207 Edenshire Court, Indian Trail, NC 28079
- $450,000
- 3
- BD
- 2
- BA
- 1,932
- SqFt




Listing courtesy of Keller Williams South Park. vannboger@jbolos.com
- List Price
- $450,000
- Status
- ACTIVE
- Days on Market
- 18
- MLS#
- 4405682
- Year Built
- 2009
- Bedrooms
- 3
- Bathrooms
- 2
- Full Baths
- 2
- Living Area
- 1,932
- Lot Size
- 8,276
- Acres
- 0.19
- Subdivision
- Satterfield
- Neighborhood
- Satterfield
Property Description
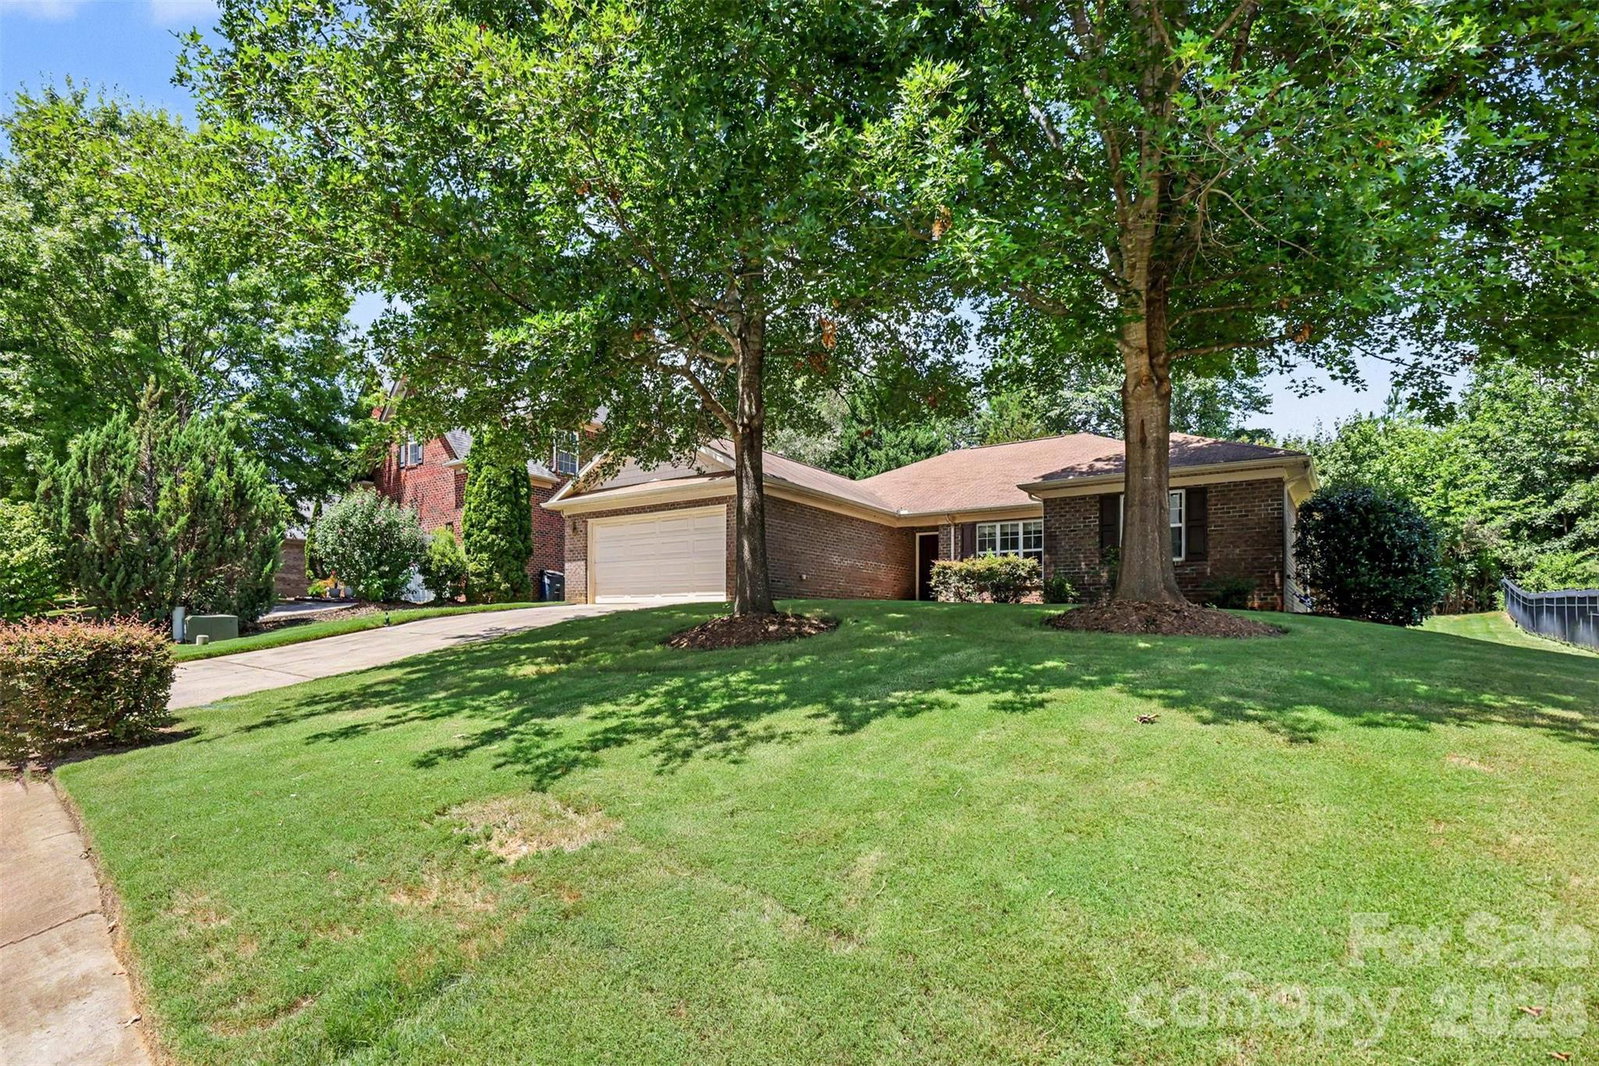
Welcome home to this beautifully maintained brick ranch nestled in the Satterfield community of Indian Trail. Thoughtfully designed with an open, split-bedroom floor plan, this home offers comfortable one-level living with spacious, light-filled interiors and timeless finishes throughout. The inviting living room features a tray ceiling and cozy fireplace, flowing seamlessly into the kitchen and breakfast area to create an ideal space for both everyday living and entertaining. A separate formal dining room with elegant features and a tray ceiling provides the perfect setting for holiday gatherings or dinner parties. The spacious primary suite offers a relaxing retreat with a large walk-in closet and a spa-inspired bath featuring a soaking tub and separate shower. Step outside to a private backyard with a covered pergola and patio surrounded by mature landscaping, creating a peaceful space to unwind or entertain guests. Located in the desirable Satterfield neighborhood, residents enjoy community amenities including a pool, playground, and walking areas. Conveniently situated near Sun Valley Commons, you'll have easy access to shopping, dining, entertainment, and everyday conveniences. The home is also just minutes from downtown Indian Trail, Crooked Creek Park, and major highways providing an easy commute to both Matthews and Charlotte, making this an exceptional opportunity to enjoy comfort, convenience, and a wonderful community atmosphere.
/u.realgeeks.media/youknowbuenau/4129f1f0305e-jenns_business_pic_2.JPEG)
Additional Information
- Interior Features
- Garden Tub, Open Floorplan, Split Bedroom, Walk-In Closet(s)
- Zoning
- AP4
- Appliances
- Dishwasher, Electric Cooktop, Microwave
- Heating
- Forced Air, Natural Gas
- Air Conditioning
- Ceiling Fan(s), Central Air
- Exterior Construction
- Site Built
- Levels
- One
- Foundation
- Slab
- Parking
- Driveway, Attached Garage, Garage Faces Front
- Garage Spaces
- 2
- Elementary School
- Indian Trail
- Middle School
- Sun Valley
- High School
- Sun Valley
Mortgage Calculator
“ Based on information submitted to the MLS GRID as of . All data is obtained from various sources and may not have been verified by broker or MLS GRID. Supplied Open House Information is subject to change without notice. All information should be independently reviewed and verified for accuracy. Some IDX listings have been excluded from this website. Properties may or may not be listed by the office/agent presenting the information © 2026 Canopy MLS as distributed by MLS GRID”

Last Updated: