5110 Oxford Crescent Court, Charlotte, NC 28226
- $1,675,000
- 4
- BD
- 4
- BA
- 3,483
- SqFt




Listing courtesy of Richards Properties Inc. janrichards@richardspropertiesinc.com
- List Price
- $1,675,000
- Status
- PENDING
- Days on Market
- 44
- MLS#
- 4405621
- Style
- Transitional
- Year Built
- 1999
- Bedrooms
- 4
- Bathrooms
- 4
- Full Baths
- 3
- Half Baths
- 1
- Living Area
- 3,483
- Lot Size
- 8,015
- Acres
- 0.18
- Subdivision
- Carmel Crescent
- Neighborhood
- Carmel Crescent
Property Description
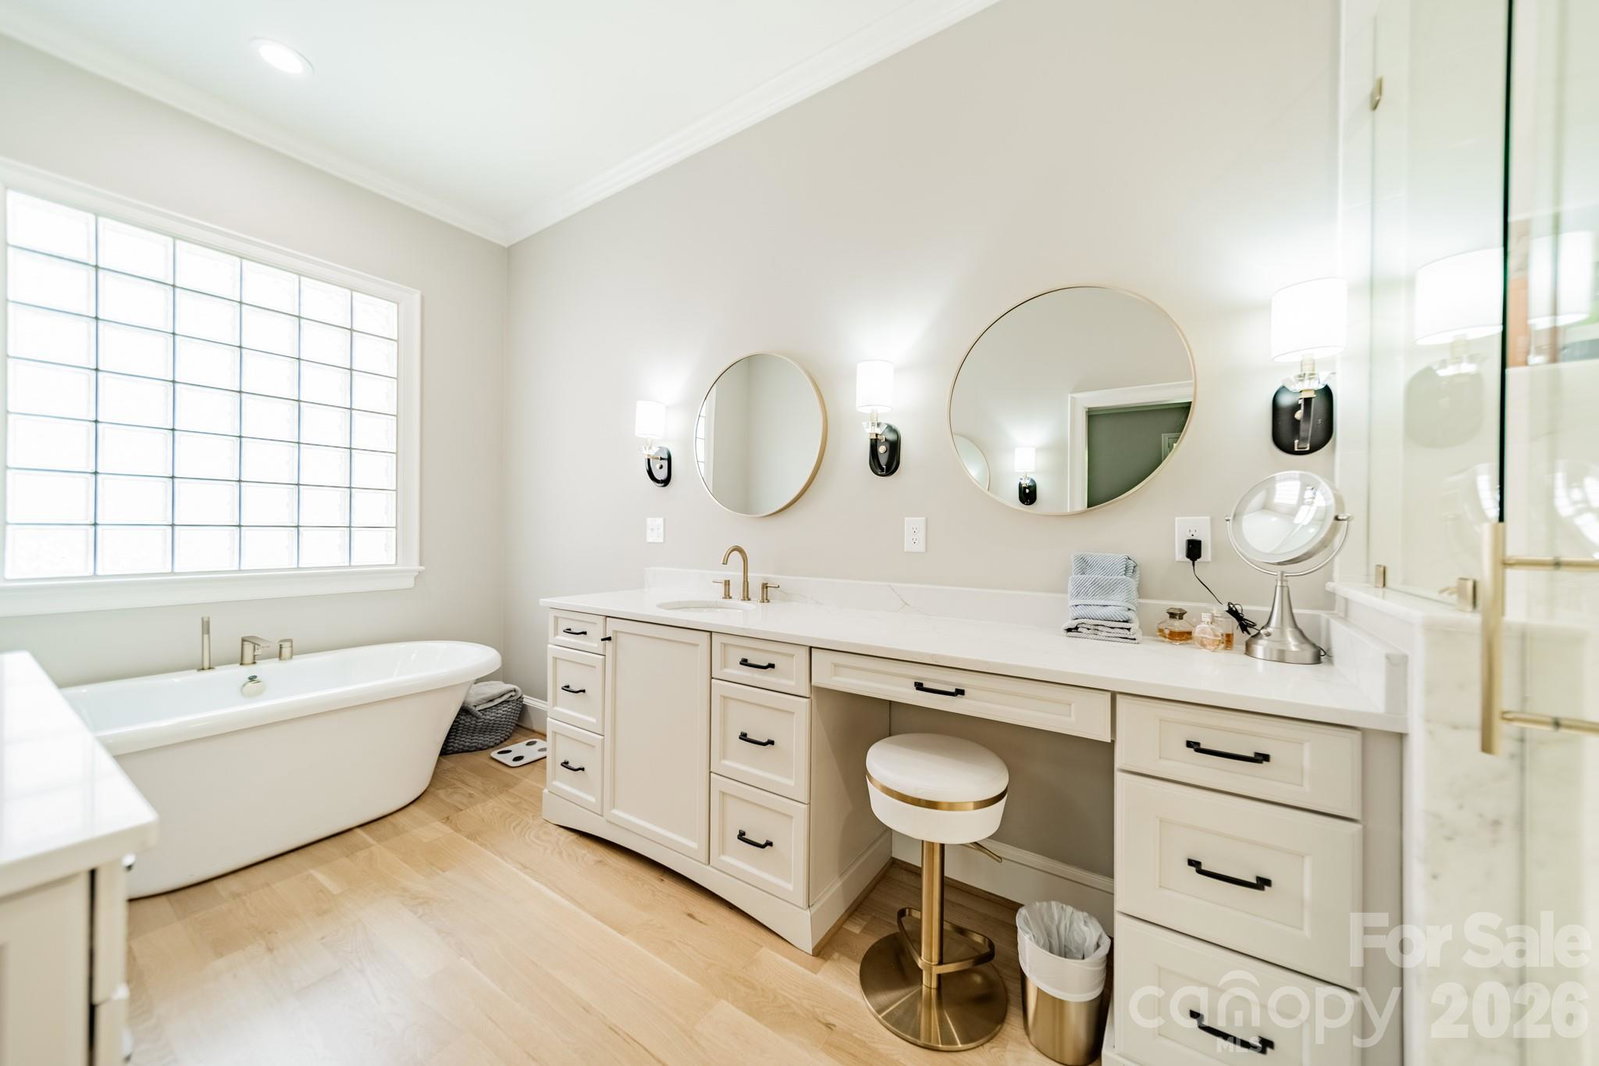
This updated home in Carmel Crescent is a beauty! The owners gutted most of the house moving walls, tearing out old floors, bathrooms and kitchen to create an open floor plan. The large quartz kitchen includes a Bosch d/w, Wolf 6 burner grill range (dual electric oven), Montclair paneled refrigerator and under counter lighting. The attached scullery is an entertainers' delight: Custom cabinets including a pantry closet, Fisher Paykel d/w drawer, ice maker, glass rinser, sink, disposal, SubZero wine refrigerator and beverage center. Don't miss the private office area with built-in desk/cabinetry. The downstairs master bath has separate quartz vanities, large frameless shower door and soaking tub. The laundry drop zone has built-in cabinets w/ stackable w/d. The attic was finished into a bonus room with two built-in bunk beds and a climate controlled storage room. The crawlspace was encapsulated with dehumidifiers and sump pump. This elegant home is truly move-in-ready in one of Charlotte's most coveted neighborhoods.
/u.realgeeks.media/youknowbuenau/4129f1f0305e-jenns_business_pic_2.JPEG)
Additional Information
- Interior Features
- Attic Finished, Attic Stairs Pulldown, Attic Walk In, Built-in Features, Kitchen Island, Open Floorplan, Pantry, Storage, Walk-In Closet(s), Wet Bar
- Exterior Features
- Lawn Maintenance
- HOA Fee
- $965
- Property Description
- Transitional
- Appliances
- Bar Fridge, Dishwasher, Disposal, Dryer, Electric Oven, Exhaust Hood, Gas Cooktop, Gas Range, Gas Water Heater, Ice Maker, Microwave, Refrigerator with Ice Maker, Tankless Water Heater, Washer/Dryer, Wine Refrigerator, Other
- Heating
- Central, Forced Air
- Air Conditioning
- Central Air
- Exterior Construction
- Site Built
- Levels
- Two
- Roof
- Architectural Shingle
- Foundation
- Crawl Space
- Parking
- Attached Garage
- Garage Spaces
- 2
- Elementary School
- Sharon
- Middle School
- Carmel
- High School
- South Mecklenburg
Mortgage Calculator
“ Based on information submitted to the MLS GRID as of . All data is obtained from various sources and may not have been verified by broker or MLS GRID. Supplied Open House Information is subject to change without notice. All information should be independently reviewed and verified for accuracy. Some IDX listings have been excluded from this website. Properties may or may not be listed by the office/agent presenting the information © 2026 Canopy MLS as distributed by MLS GRID”

Last Updated: