1017 Biggers Farm Court, Indian Trail, NC 28079
- $1,400,000
- 3
- BD
- 5
- BA
- 3,849
- SqFt




Listing courtesy of Emerald Pointe Realty & Const.. bowmanmovesnc@gmail.com
- List Price
- $1,400,000
- Status
- ACTIVE
- Days on Market
- 23
- MLS#
- 4404718
- Style
- Traditional
- Year Built
- 2015
- Bedrooms
- 3
- Bathrooms
- 5
- Full Baths
- 4
- Half Baths
- 1
- Living Area
- 3,849
- Lot Size
- 118,047
- Acres
- 2.71
- Subdivision
- Biggers Farm
- Neighborhood
- Biggers Farm
Property Description
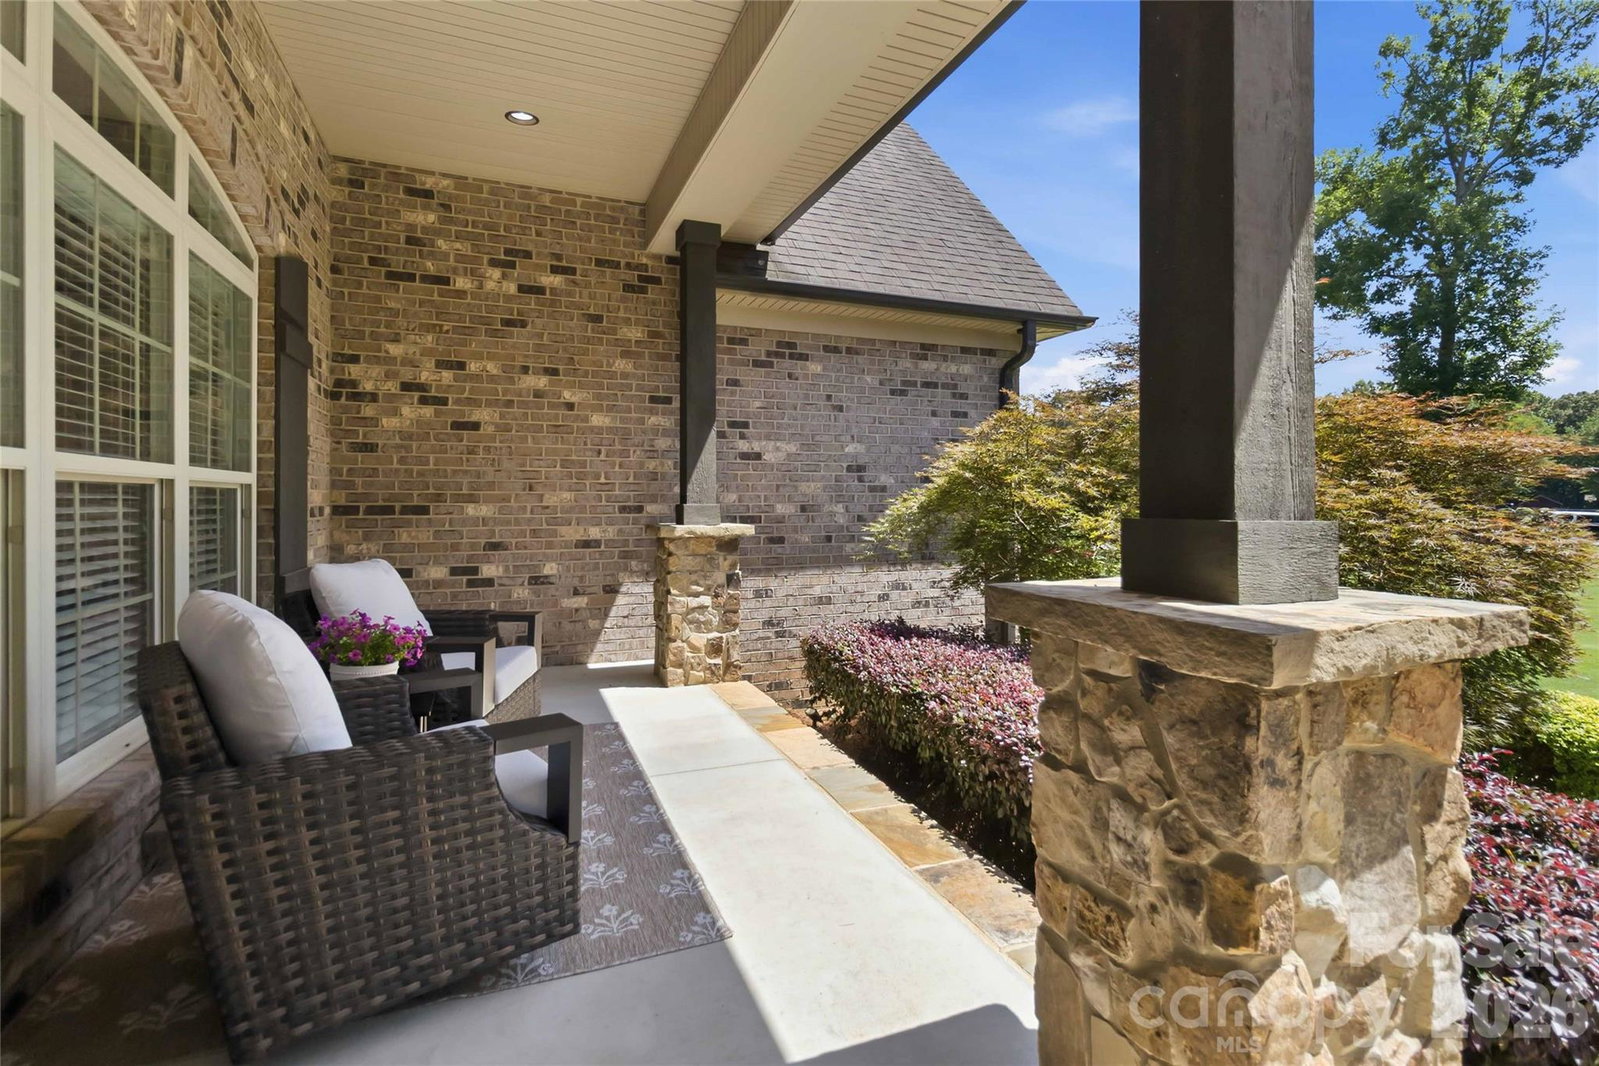
Custom-built home completed in 2015, situated on a private cul-de-sac lot of just under 3 acres. Designed for both everyday living and entertaining, the property combines quality craftsmanship, thoughtful architectural details, extensive outdoor living spaces, and a strong history of preventative maintenance. Home features custom sports pool featuring volleyball and basketball setups, plus extended shallow-entry steps outside the primary play area—perfect for relaxing, socializing, and watching others enjoy the pool. Kitchen is a must see with granite countertops, custom cabinetry, pot filler and walk in pantry with coffee bar. Each bedroom has their own private full bathroom and the master is extra with its Jacuzzi tub with a dedicated heater to keep the water comfortably warm and circulating long after filling. The tub is framed by elegant floor- to-ceiling stone surrounds and a beautiful wood ceiling detail above. A spacious walk-in shower includes two oversized wall-mounted shower heads and overhead rain shower, along with a full-length bench and multiple niches for convenient storage, delivering a luxurious spa experience at home. Huge bonus room with full bathroom and plenty of storage. Home has plenty of room for future expansion potential with an attic pre-framed and pre-wired. Potential for additional bedroom, media room, office, gym, guest suite, or flex space. There is so much to offer at this home. Please see upgrade sheet and book your showing today! No HOA! Fairview and Piedmont Schools!
/u.realgeeks.media/youknowbuenau/4129f1f0305e-jenns_business_pic_2.JPEG)
Additional Information
- Interior Features
- Attic Walk In, Kitchen Island, Open Floorplan, Pantry, Split Bedroom, Storage, Walk-In Closet(s), Walk-In Pantry
- Property Description
- Traditional
- Zoning
- AU5
- Appliances
- Bar Fridge, Dishwasher, Disposal, Electric Range, Electric Water Heater, Microwave, Water Softener
- Heating
- Heat Pump
- Air Conditioning
- Ceiling Fan(s), Central Air
- Exterior Construction
- Site Built
- Levels
- 1 Story/F.R.O.G.
- Roof
- Architectural Shingle
- Foundation
- Crawl Space
- Pool
- Yes
- Parking
- Driveway, Attached Garage, Garage Faces Side, Parking Space(s)
- Garage Spaces
- 3
- Elementary School
- Fairview
- Middle School
- Piedmont
- High School
- Piedmont
Mortgage Calculator
“ Based on information submitted to the MLS GRID as of . All data is obtained from various sources and may not have been verified by broker or MLS GRID. Supplied Open House Information is subject to change without notice. All information should be independently reviewed and verified for accuracy. Some IDX listings have been excluded from this website. Properties may or may not be listed by the office/agent presenting the information © 2026 Canopy MLS as distributed by MLS GRID”

Last Updated: