907 Taybyn Road, Fort Mill, SC 29715
- $300,000
- 3
- BD
- 3
- BA
- 1,585
- SqFt






Listing courtesy of EXP Realty LLC Rock Hill. daneel.blair@exprealty.com
- List Price
- $300,000
- Status
- ACTIVE
- Days on Market
- 4
- MLS#
- 4403213
- Year Built
- 2020
- Bedrooms
- 3
- Bathrooms
- 3
- Full Baths
- 2
- Half Baths
- 1
- Living Area
- 1,585
- Lot Size
- 1,742
- Acres
- 0.04
- Subdivision
- Glynwood Forest
- Neighborhood
- Glynwood Forest
Property Description
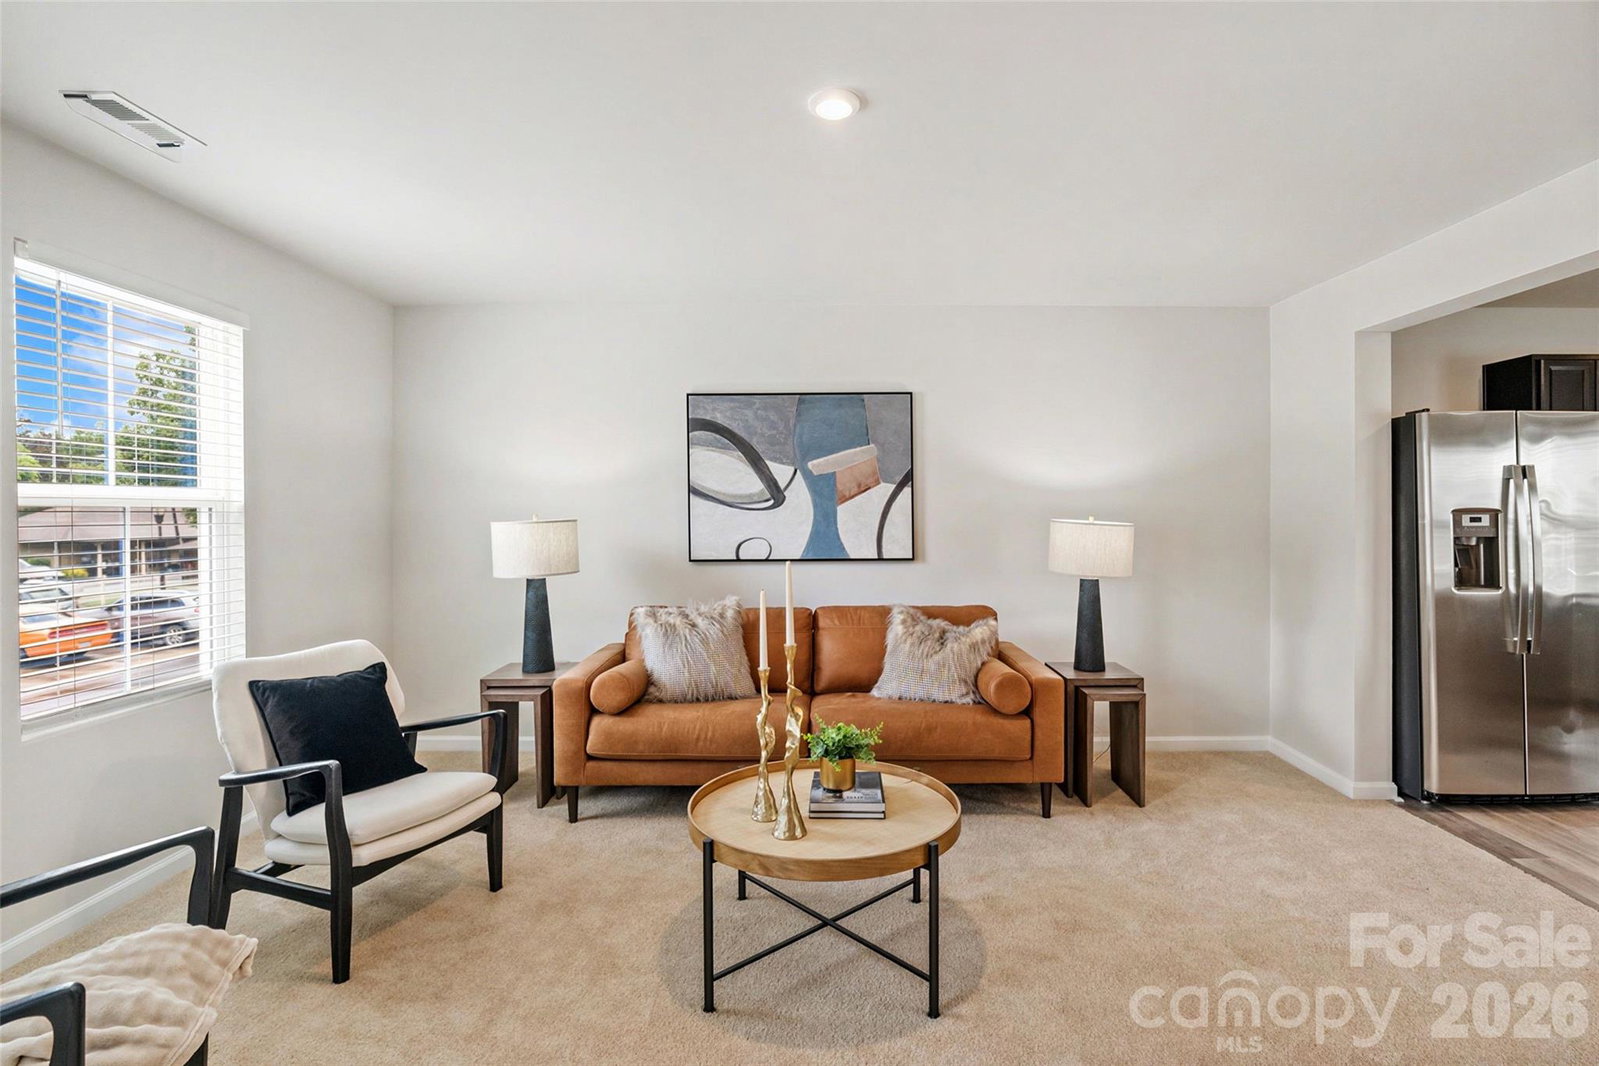
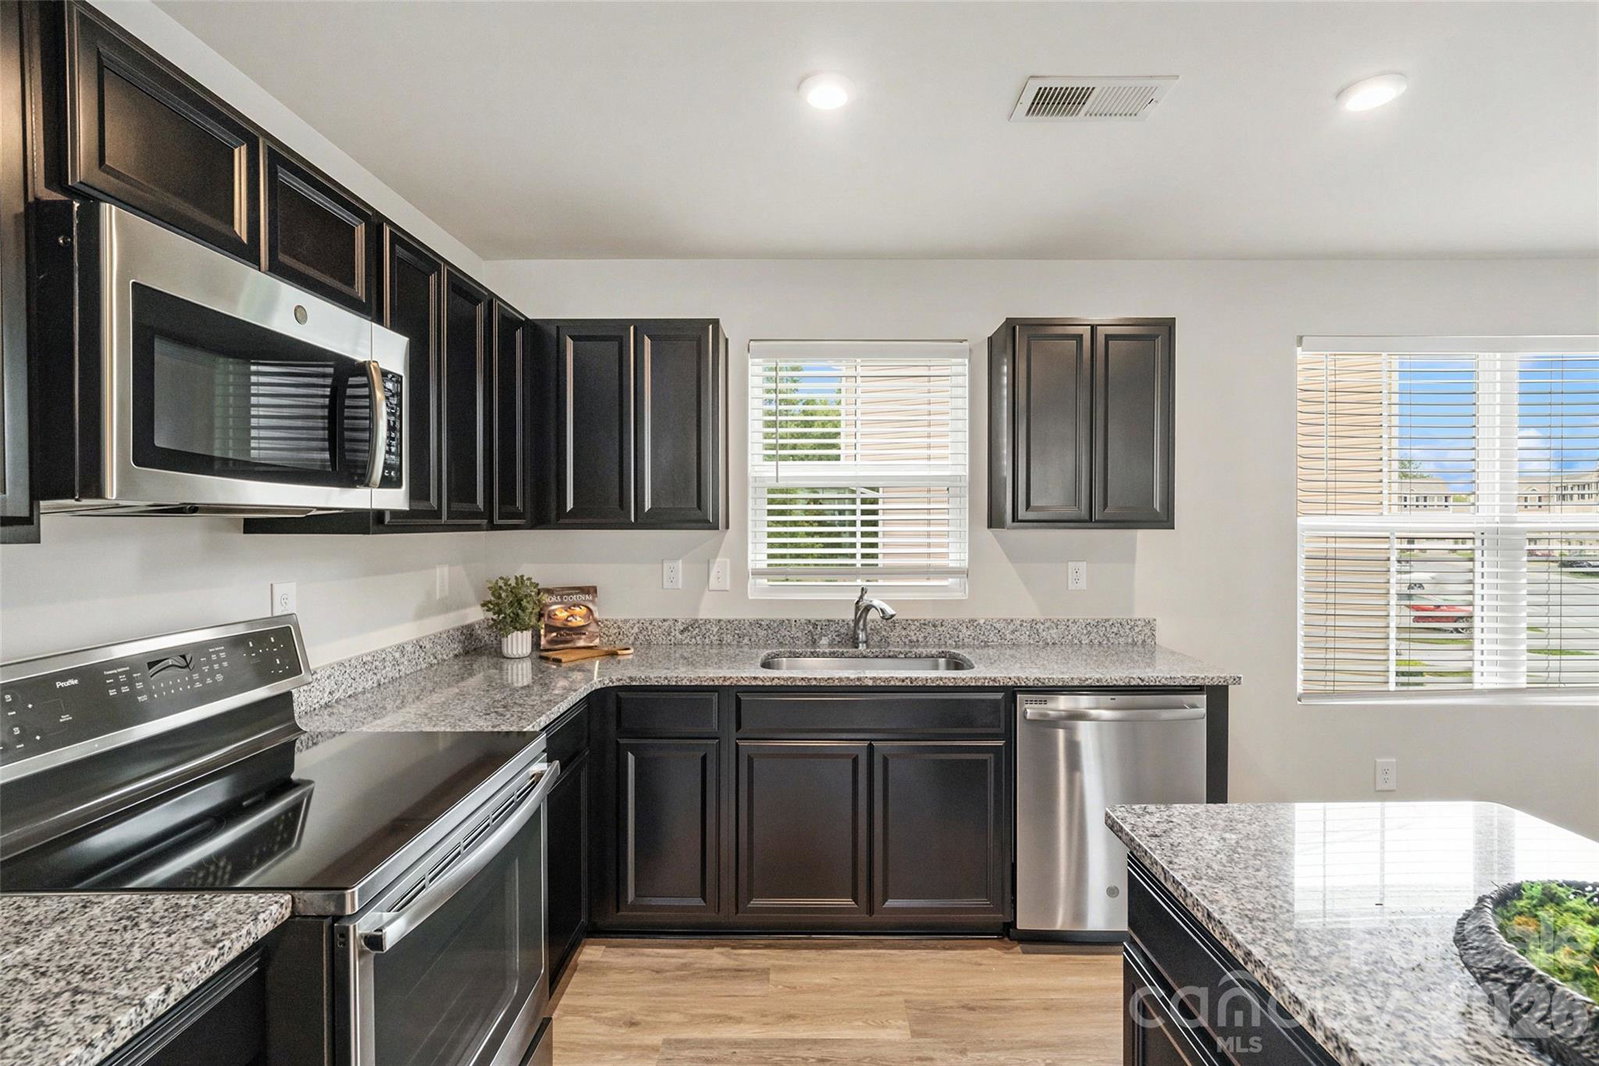
This three-story townhome in Glynwood Forest is move-in ready, with freshly painted interiors, new LVP flooring, new carpet on the main floor and lower staircase, and a professional cleaning already completed. The open floor plan creates an easy flow for everyday living and entertaining, while HOA-covered lawn maintenance means your weekends are yours, not the mower's. The lower level offers a versatile flex space perfect for a home office, workout space or retreat, plus a large storage closet for seasonal items and everyday essentials. Upstairs, the laundry closet is conveniently located near the bedrooms for added ease. Thoughtfully designed for comfort, the home features tri-zone heating and air with Google Nest thermostats, soundproofing between adjoining units for added privacy, and a swivel TV mount that conveys, allowing you to enjoy TV from both the living room and kitchen while cooking. The attached garage provides convenient parking and additional storage. Located in the highly sought-after Fort Mill School District with easy access to I-77, this turnkey home offers an ideal commuter location just minutes from shopping, dining, and everything Fort Mill and Charlotte have to offer. The refrigerator, washer, and dryer are all included, making your move even easier.
/u.realgeeks.media/youknowbuenau/4129f1f0305e-jenns_business_pic_2.JPEG)
Additional Information
- Interior Features
- Attic Stairs Pulldown
- HOA Fee
- $168
- Appliances
- Dishwasher, Disposal, Electric Range, Electric Water Heater, Microwave, Refrigerator, Washer/Dryer
- Heating
- Central, Electric
- Air Conditioning
- Central Air, Electric
- Exterior Construction
- Site Built
- Levels
- Three
- Foundation
- Slab
- Parking
- Driveway, Attached Garage
- Garage Spaces
- 1
- Elementary School
- Sugar Creek
- Middle School
- Springfield
- High School
- Nation Ford
Mortgage Calculator
“ Based on information submitted to the MLS GRID as of . All data is obtained from various sources and may not have been verified by broker or MLS GRID. Supplied Open House Information is subject to change without notice. All information should be independently reviewed and verified for accuracy. Some IDX listings have been excluded from this website. Properties may or may not be listed by the office/agent presenting the information © 2026 Canopy MLS as distributed by MLS GRID”

Last Updated: