1507 Heatherloch Drive, Gastonia, NC 28054
- $585,000
- 4
- BD
- 4
- BA
- 3,281
- SqFt






Listing courtesy of R2R Realty LLC. Runway2RealEstate@gmail.com
- List Price
- $585,000
- Status
- ACTIVE
- Days on Market
- 26
- MLS#
- 4402680
- Style
- Contemporary
- Year Built
- 1974
- Bedrooms
- 4
- Bathrooms
- 4
- Full Baths
- 4
- Living Area
- 3,281
- Lot Size
- 22,651
- Acres
- 0.52
- Subdivision
- Heatherloch
- Neighborhood
- Heatherloch
Property Description
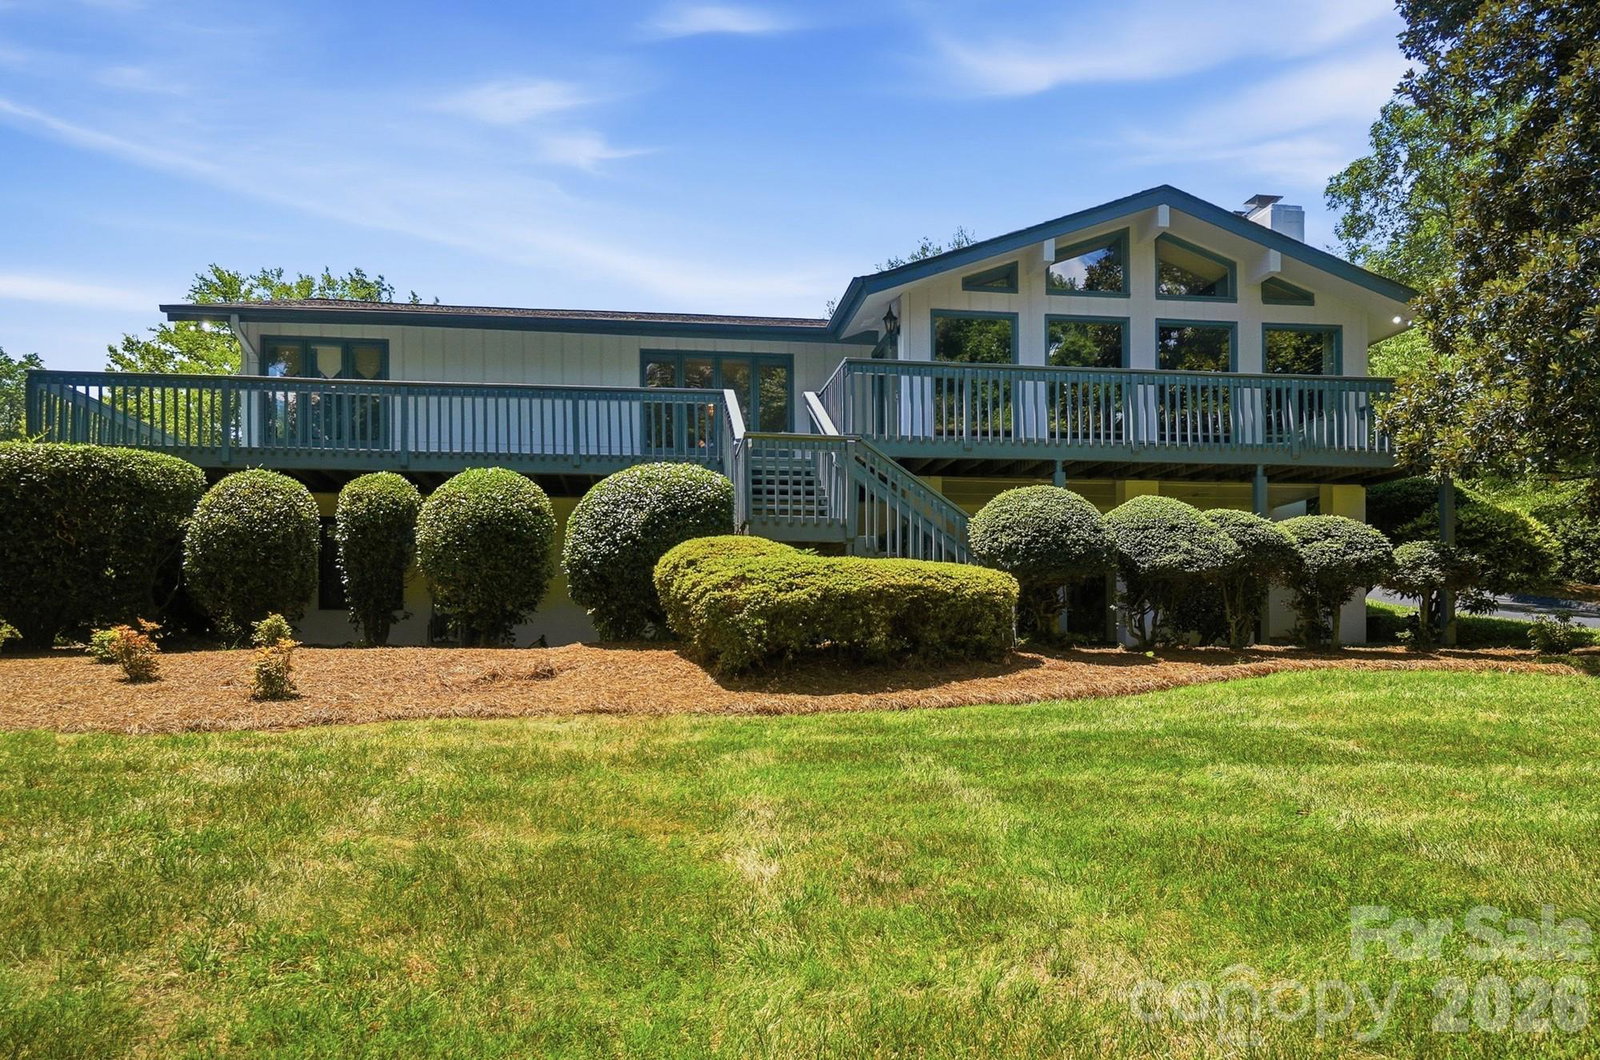
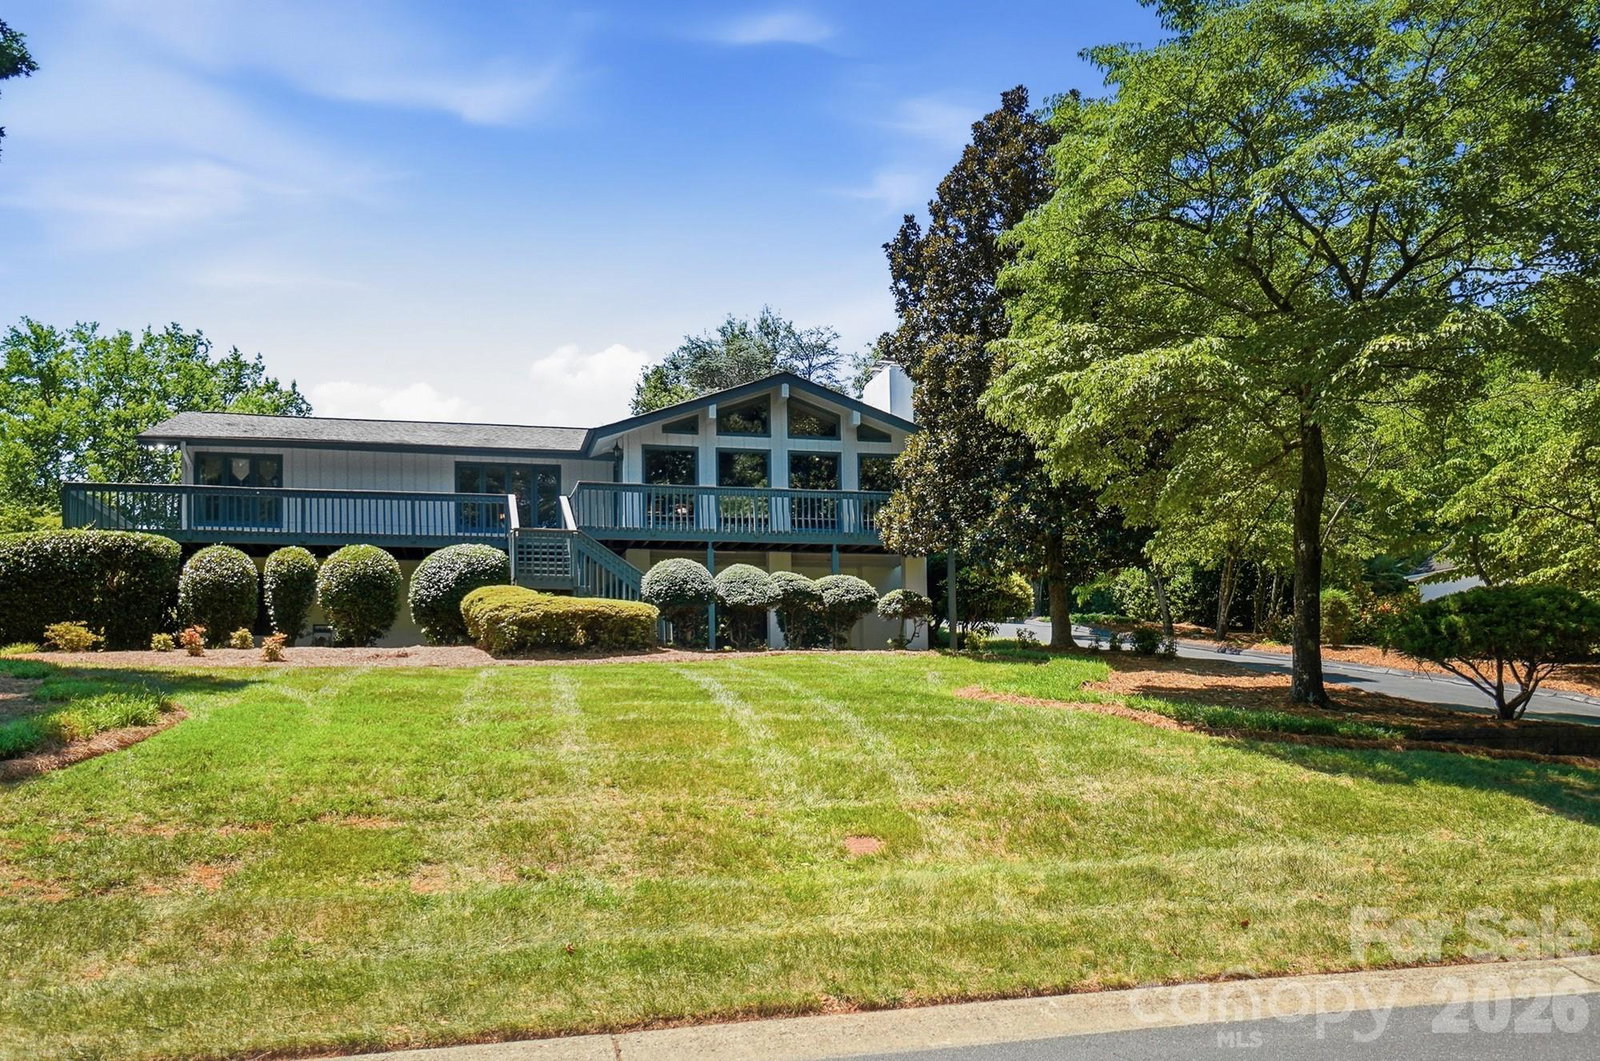
Embrace the stunning lake views from the walls of windows and the wrap around deck of this custom built 4 bedroom / 4 bathroom home, located in the gated Heatherloch neighborhood. An in-ground pool is secluded in the back, creating an oasis surrounded by lush landscaping and the utmost privacy. The expansive living room boasts of a stone wood-burning fireplace, beamed ceilings, built in shelving and easy access to the deck. A formal dining room with its mirrored built-ins reflects images of the lake and adds entertaining glamour. The kitchen has an island cooktop and a breakfast nook overlooking the pool. The large primary suite located at the opposite end of the home has views of the lake, too. A second bedroom on the main has its own en-suite bath. Downstairs is the rec room with built-ins, a wood-burning fireplace, sliding doors leading to a patio, two bedrooms, two full baths, the laundry and utility rooms. The oversized carport, its floor recently resurfaced, has storage closets and pull-down attic access.
/u.realgeeks.media/youknowbuenau/4129f1f0305e-jenns_business_pic_2.JPEG)
Additional Information
- HOA Fee
- $1,200
- Property Description
- Contemporary
- Appliances
- Dishwasher, Disposal, Double Oven, Electric Cooktop, Refrigerator
- Heating
- Central, Electric, Natural Gas, Zoned
- Air Conditioning
- Central Air
- Exterior Construction
- Site Built
- Levels
- Split Level
- Roof
- Composition
- Foundation
- Basement
- Pool
- Yes
- Parking
- Attached Carport, Driveway
- Elementary School
- Robinson
- Middle School
- Grier
- High School
- Ashbrook
- View
- Water
Mortgage Calculator
“ Based on information submitted to the MLS GRID as of . All data is obtained from various sources and may not have been verified by broker or MLS GRID. Supplied Open House Information is subject to change without notice. All information should be independently reviewed and verified for accuracy. Some IDX listings have been excluded from this website. Properties may or may not be listed by the office/agent presenting the information © 2026 Canopy MLS as distributed by MLS GRID”

Last Updated: