6432 Mingo Road, Heath Springs, SC 29058
- $375,000
- 4
- BD
- 3
- BA
- 2,135
- SqFt


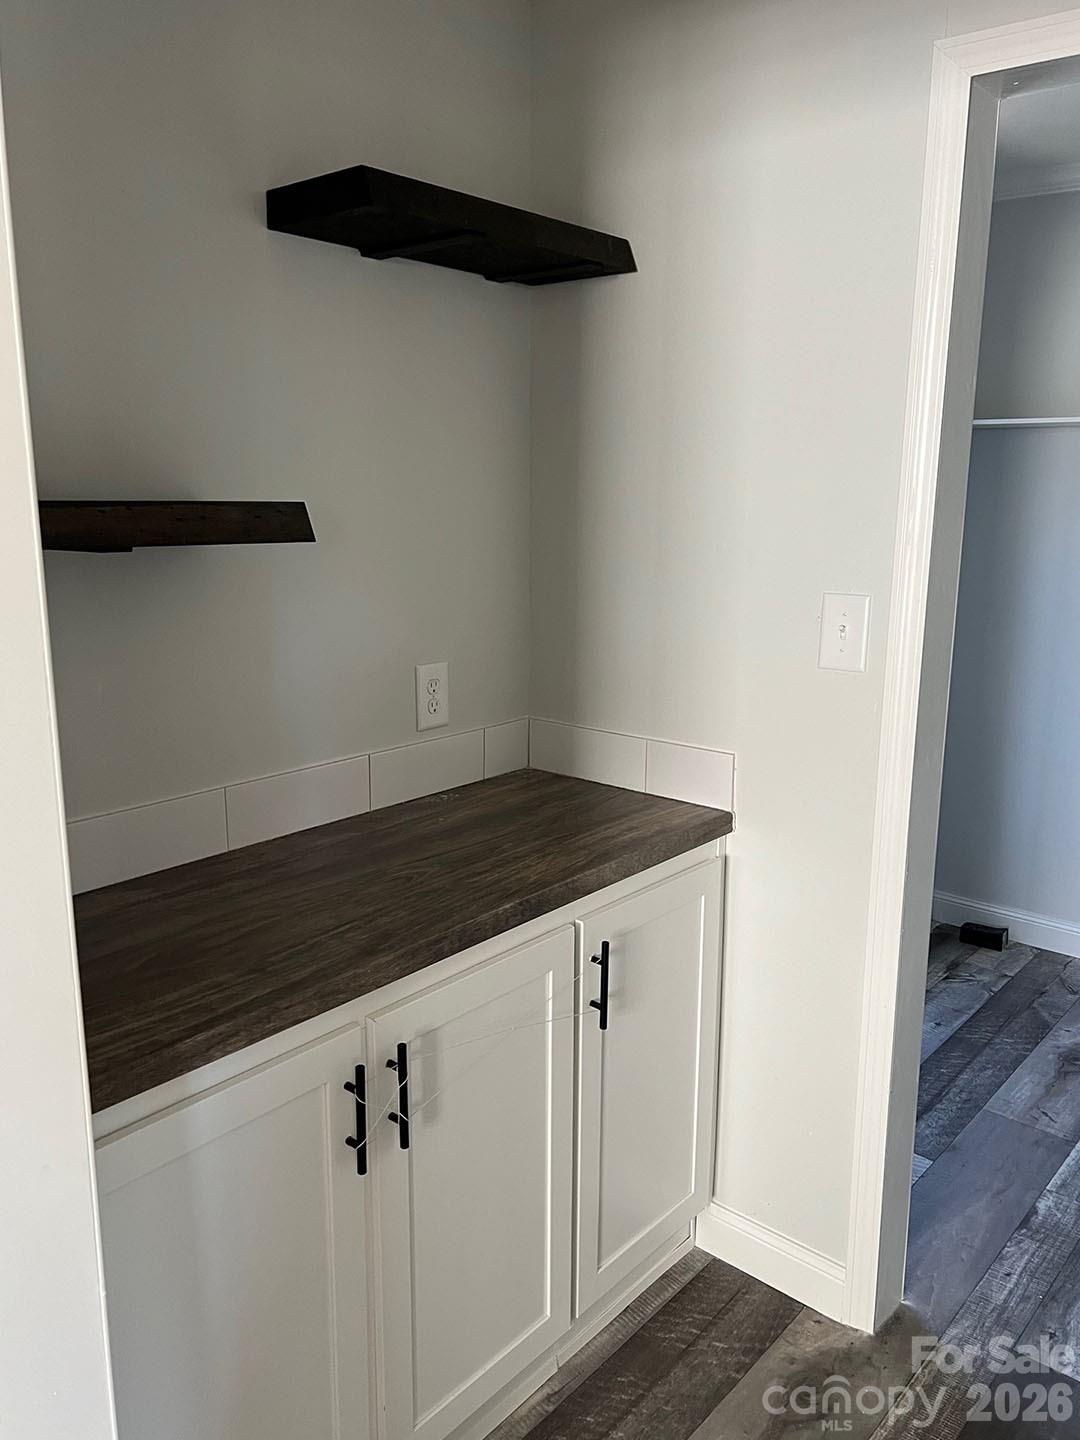


Listing courtesy of Carolina Homes Connection, LLC. haley.irving.realtor@gmail.com
- List Price
- $375,000
- Status
- ACTIVE
- Days on Market
- 83
- MLS#
- 4402327
- New Construction
- Yes
- Year Built
- 2026
- Bedrooms
- 4
- Bathrooms
- 3
- Full Baths
- 2
- Half Baths
- 1
- Living Area
- 2,135
- Lot Size
- 50,529
- Acres
- 1.16
- Neighborhood
- No Neighborhood
Property Description
Discover the opportunity to select your dream home on this beautiful country homesite on over an acre. The featured plan is a stunning 4-bedroom, 2.5-bath home offering over 2,100 heated square feet with an open-concept layout designed for modern living with a beautiful covered porch off the dining room. The proposed floor plan includes a spacious family room with electric fireplace, a large kitchen with center island, pantry, stainless steel appliances, & dining area. The private primary suite features dual vanities, a soaking tub, separate shower, & walk-in closet, while the additional bedrooms provide plenty of space for family, guests, or a home office. Enjoy peaceful country living with a covered front porch, attractive Craftsman styling, and room to spread out on your expansive homesite with no HOA restrictions. This listing represents a proposed construction package and buyers are not limited to the featured floor plan. Alternative floor plans, home models, sizes, layouts, and finish options are available to fit your needs & style. Whether you're looking for a larger or smaller home, or a completely different design, options are available to create your perfect home. Conveniently located in the Heath Springs area with easy access to Lancaster, Rock Hill, Indian Land, and Charlotte while still offering the privacy and tranquility of country living. Proposed specifications, pricing, finishes, and features are subject to change based on buyer selections and final builder approvals. This is for lot B on attached plat map.
/u.realgeeks.media/youknowbuenau/4129f1f0305e-jenns_business_pic_2.JPEG)
Additional Information
- Appliances
- Bar Fridge, Dishwasher, Electric Oven, Electric Range, Electric Water Heater, Exhaust Hood, Microwave, Oven, Refrigerator
- Heating
- Central, Electric
- Air Conditioning
- Ceiling Fan(s), Central Air, Electric
- Exterior Construction
- Manufactured
- Levels
- One
- Roof
- Architectural Shingle
- Foundation
- Crawl Space, Permanent
- Parking
- Driveway
- Elementary School
- Unspecified
- Middle School
- Unspecified
- High School
- Unspecified
Mortgage Calculator
“ Based on information submitted to the MLS GRID as of . All data is obtained from various sources and may not have been verified by broker or MLS GRID. Supplied Open House Information is subject to change without notice. All information should be independently reviewed and verified for accuracy. Some IDX listings have been excluded from this website. Properties may or may not be listed by the office/agent presenting the information © 2026 Canopy MLS as distributed by MLS GRID”

Last Updated: