10866 Holly Ridge Boulevard, Charlotte, NC 28216
- $229,900
- 2
- BD
- 3
- BA
- 1,118
- SqFt






Listing courtesy of Berkshire Hathaway HomeServices Carolinas Realty. John.Davis@BHHSCarolinas.com
- List Price
- $229,900
- Status
- ACTIVE
- Days on Market
- 10
- MLS#
- 4401708
- Year Built
- 2005
- Bedrooms
- 2
- Bathrooms
- 3
- Full Baths
- 2
- Half Baths
- 1
- Living Area
- 1,118
- Lot Size
- 1,176
- Acres
- 0.03
- Subdivision
- Holly Ridge
- Neighborhood
- Holly Ridge
Property Description
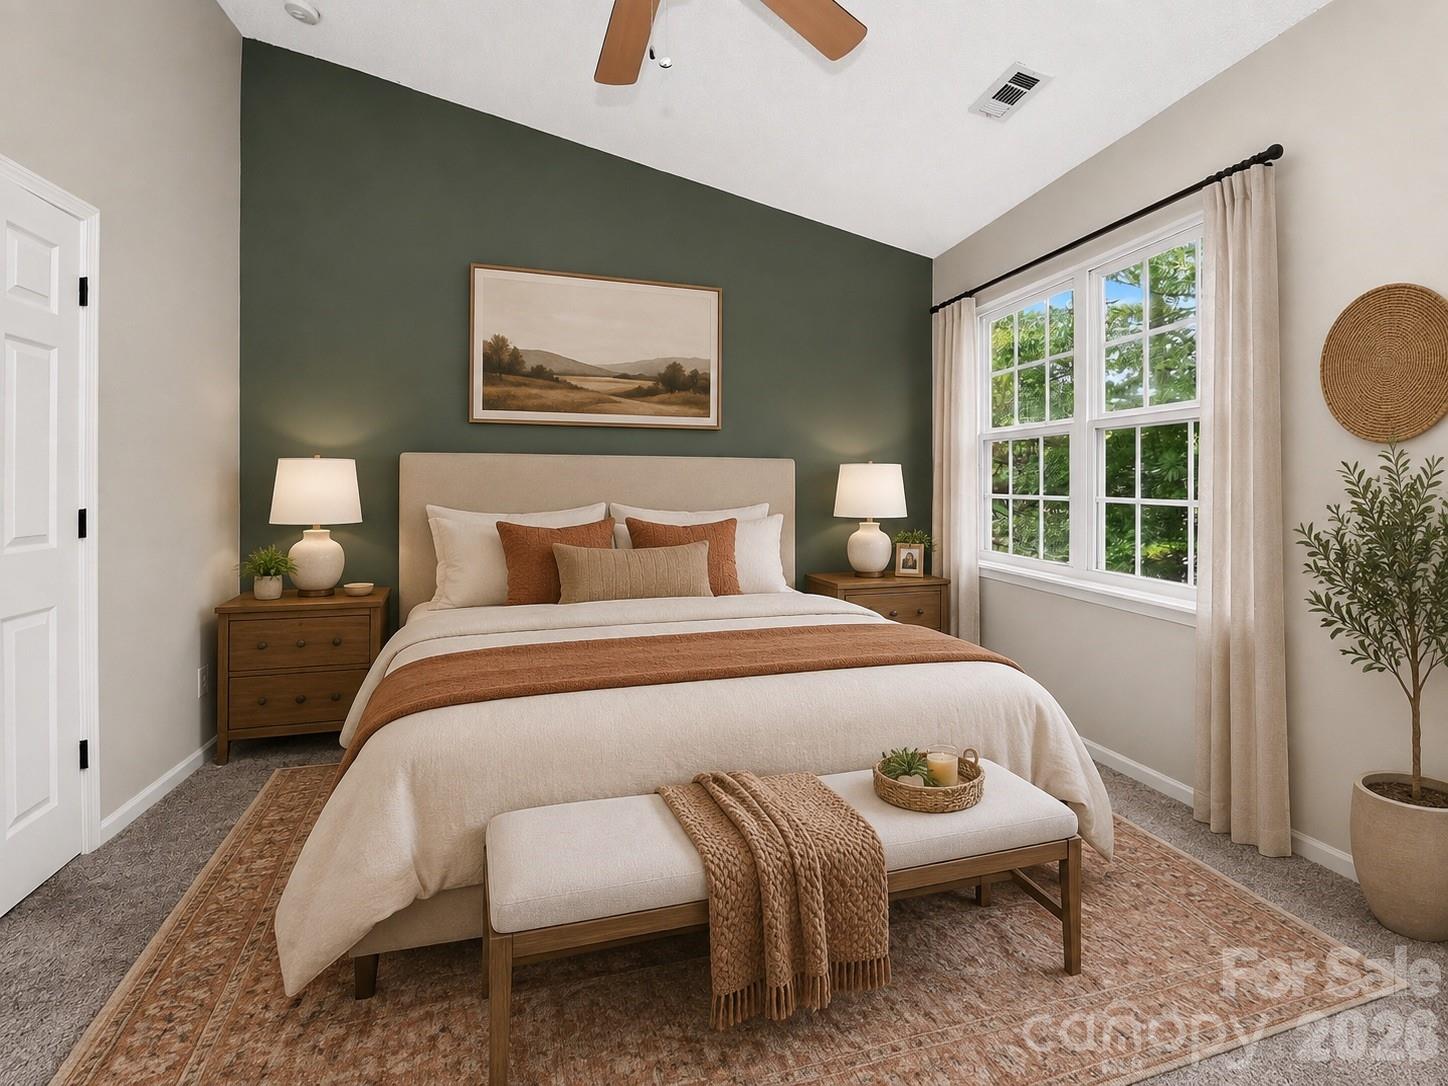
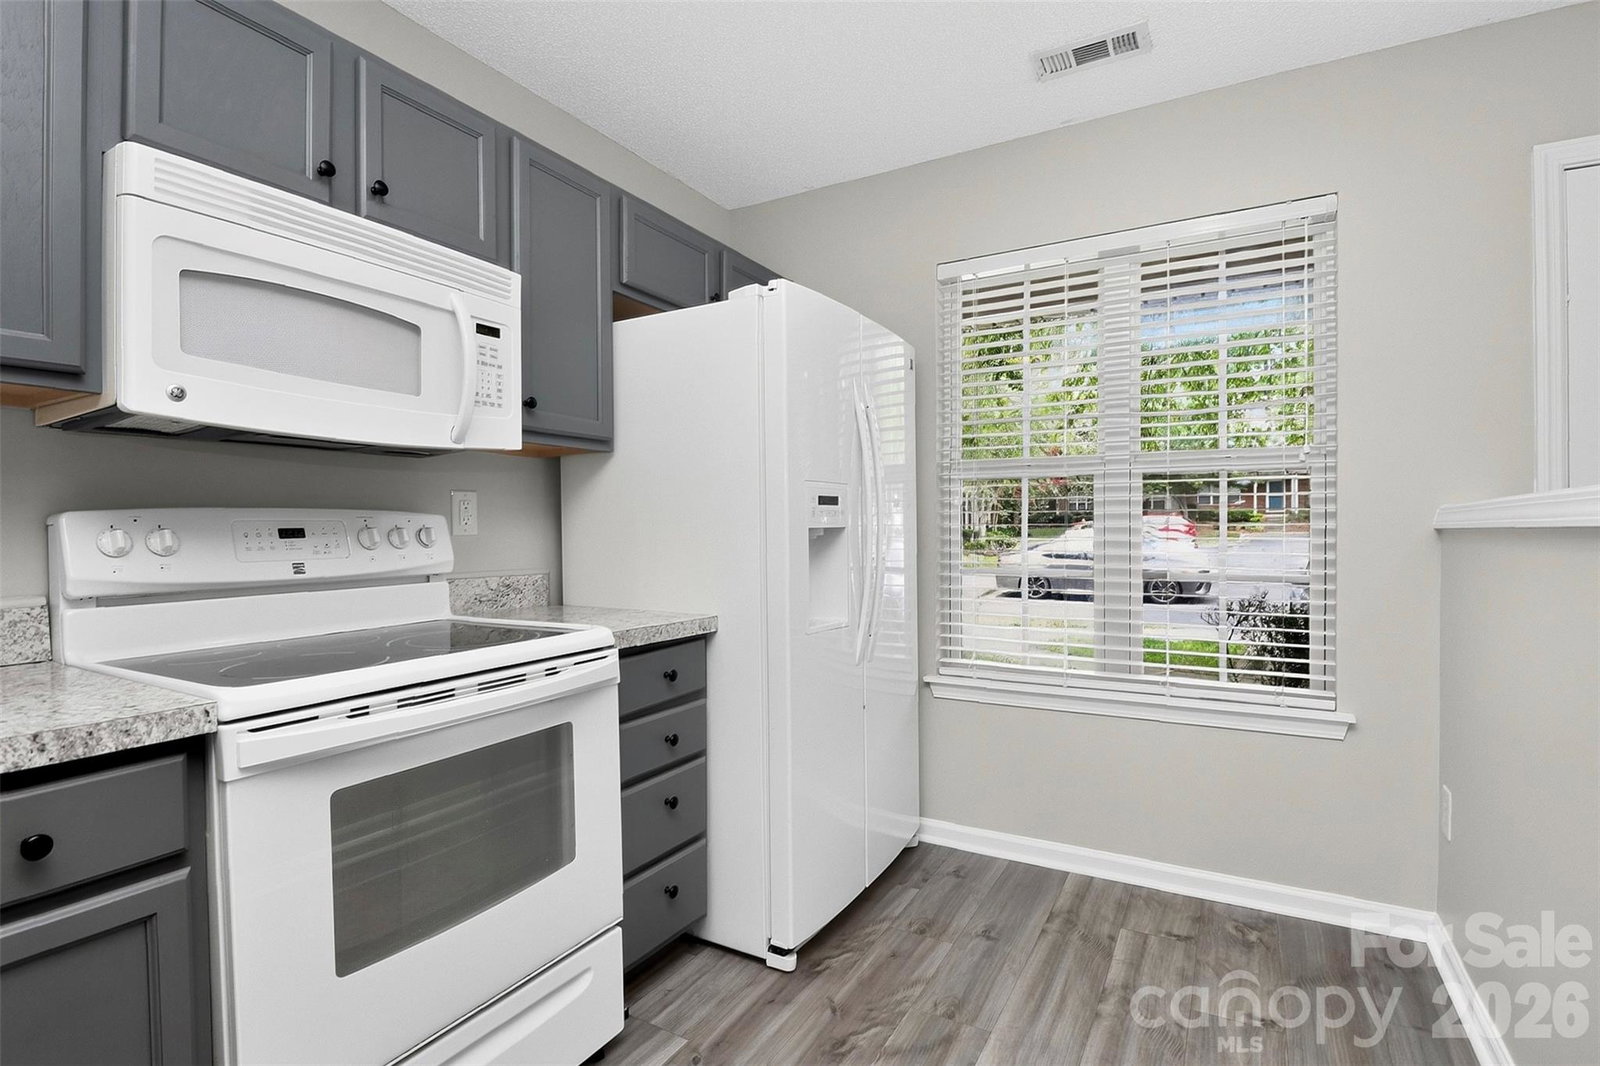
Welcome home to this beautifully maintained, move-in-ready townhome in the peaceful Holly Ridge community, just minutes from I-485. Recent updates include an **HVAC system replaced in 2025, luxury vinyl plank flooring installed in 2022, tastefully updated bathrooms, and fresh interior paint.** This two-story, 1,118-square-foot home features two upstairs bedrooms, each with direct access to its own full bathroom and closet space. The layout offers added privacy and flexibility for guests, roommates, or a home office. The main level features **easy-to-clean luxury vinyl plank flooring**, an inviting living room with fireplace, a kitchen with pantry and updated shelving, and a convenient half bath. Outside, enjoy the back patio for relaxing, grilling, or entertaining, along with an exterior storage area for seasonal items and outdoor equipment. Two assigned parking spaces are located directly in front of the home. Holly Ridge residents enjoy access to a **community pool, clubhouse, and walking trails** in a mature, tree-lined setting. The location offers convenient access to shopping, dining, major roadways, Uptown Charlotte, and Charlotte Douglas International Airport. Adding even more flexibility, **there are no rental restrictions, including short-term rentals**, making this an appealing option for a primary residence, second home, or investment property. **Well maintained, move-in ready, and conveniently located, this home offers flexibility, value, and a great opportunity in Charlotte. Schedule your showing today.**
/u.realgeeks.media/youknowbuenau/4129f1f0305e-jenns_business_pic_2.JPEG)
Additional Information
- Interior Features
- Pantry
- HOA Fee
- $243
- Appliances
- Dishwasher, Disposal, Electric Range, Microwave, Refrigerator with Ice Maker, Washer/Dryer
- Heating
- Forced Air, Natural Gas
- Air Conditioning
- Central Air
- Exterior Construction
- Site Built
- Levels
- Two
- Roof
- Architectural Shingle
- Foundation
- Slab
- Parking
- Assigned
- Elementary School
- Long Creek
- Middle School
- Francis Bradley
- High School
- Hopewell
Mortgage Calculator
“ Based on information submitted to the MLS GRID as of . All data is obtained from various sources and may not have been verified by broker or MLS GRID. Supplied Open House Information is subject to change without notice. All information should be independently reviewed and verified for accuracy. Some IDX listings have been excluded from this website. Properties may or may not be listed by the office/agent presenting the information © 2026 Canopy MLS as distributed by MLS GRID”

Last Updated: