3328 Richards Crossing, Fort Mill, SC 29708
- $834,900
- 3
- BD
- 3
- BA
- 3,076
- SqFt




Listing courtesy of Assist2sell Buyers & Sellers 1st Choice LLC. kim@assist2sell.com
- List Price
- $834,900
- Status
- ACTIVE
- Days on Market
- 12
- Price Change
- ▼ $15,000 1786142612
- MLS#
- 4401571
- Style
- Traditional
- Year Built
- 2007
- Bedrooms
- 3
- Bathrooms
- 3
- Full Baths
- 2
- Half Baths
- 1
- Living Area
- 3,076
- Lot Size
- 13,068
- Acres
- 0.30
- Subdivision
- Baxter Village
- Neighborhood
- Baxter Village
Property Description
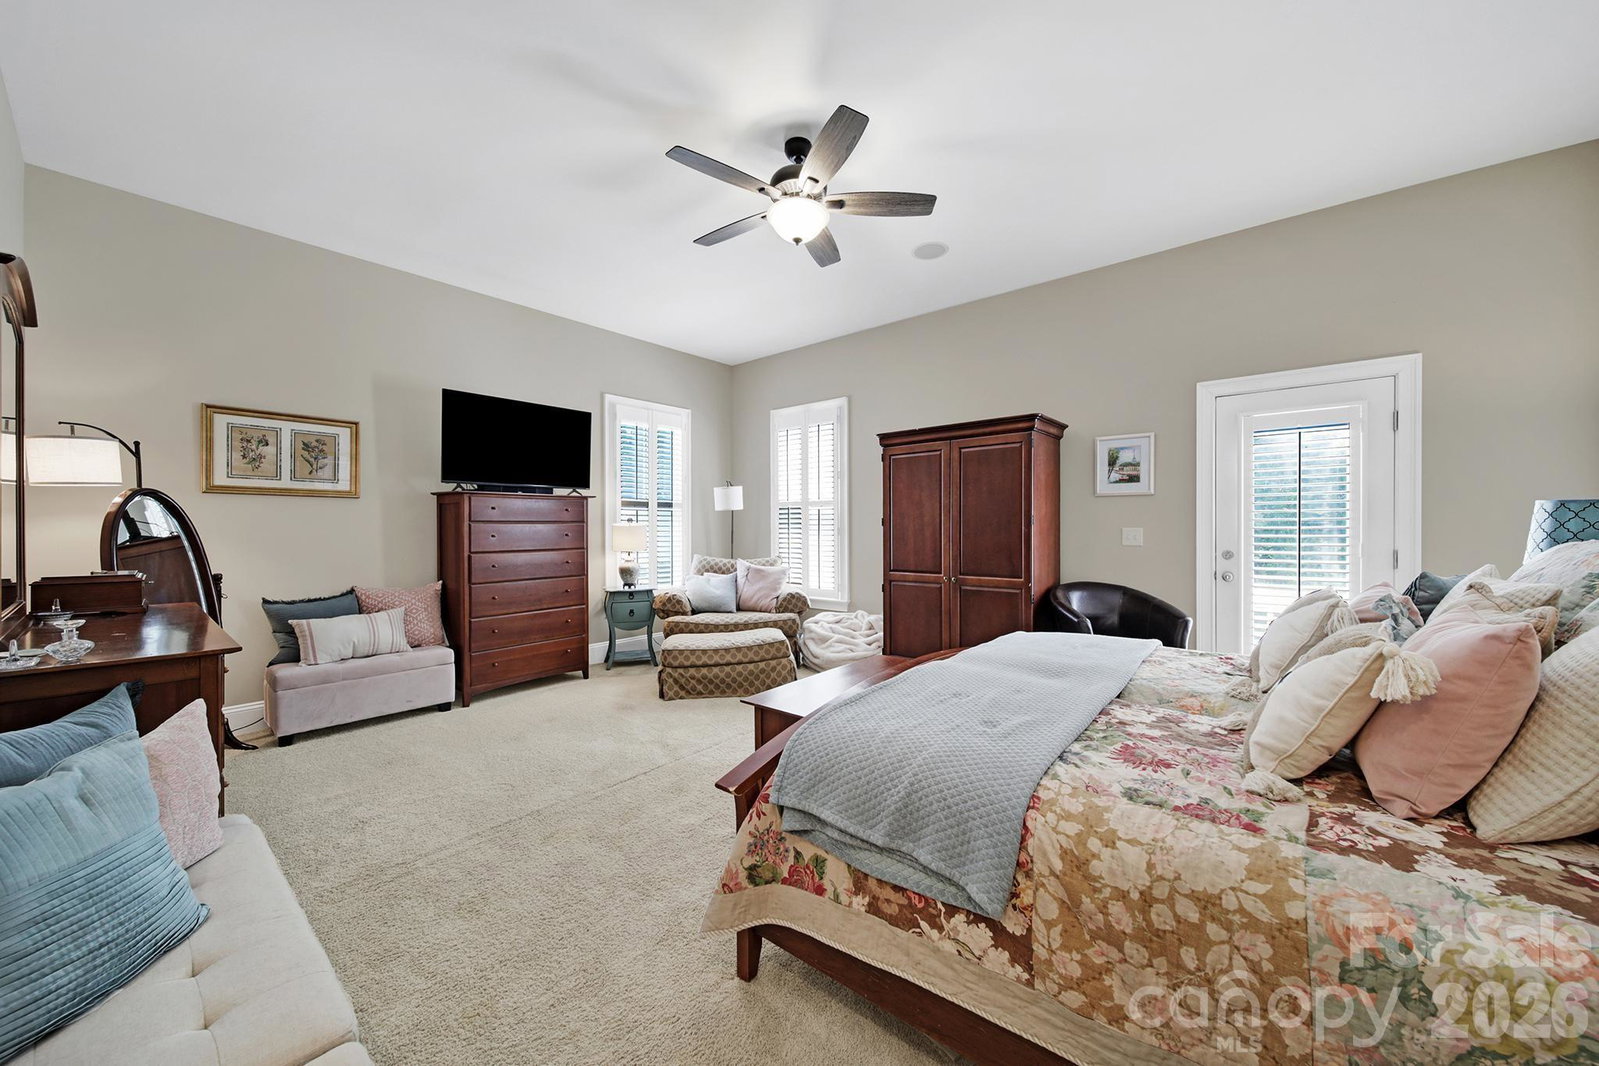
Rare opportunity to own a highly desirable one-story home in Baxter Village featuring a three-car garage and an oversized flex space above the garage—perfect for a bonus room, media room, home gym, or guest retreat. A private office with its own side entrance and new carpet offers an ideal work-from-home setup. Inside, you'll find beautiful wood floors throughout the main living areas and an open-concept floor plan that seamlessly connects the kitchen and living room, creating an inviting space for everyday living and entertaining. The kitchen features appliances that are approximately three years old, with a gas line already installed for a gas range. The spacious primary suite offers plenty of room for a sitting area or television lounge, along with a generous walk-in closet. Two additional bedrooms provide flexibility for family or guests. Plantation shutters add timeless style throughout the home, while a tankless water heater provides modern efficiency. Situated on a .30-acre lot, the backyard is a blank canvas with endless possibilities to create your own private outdoor oasis. Combining sought-after single-story living, exceptional garage space, and versatile bonus areas, this home is a rare find in Baxter Village. Professional photos coming the end of the month.
/u.realgeeks.media/youknowbuenau/4129f1f0305e-jenns_business_pic_2.JPEG)
Additional Information
- Interior Features
- Attic Stairs Pulldown
- Exterior Features
- In-Ground Irrigation
- HOA Fee
- $1,300
- Property Description
- Traditional
- Appliances
- Disposal, Gas Oven, Gas Range, Microwave, Plumbed For Ice Maker, Tankless Water Heater
- Heating
- Forced Air
- Air Conditioning
- Ceiling Fan(s), Central Air
- Exterior Construction
- Site Built
- Levels
- 1 Story/F.R.O.G.
- Roof
- Architectural Shingle
- Foundation
- Crawl Space
- Parking
- Driveway, Attached Garage, Garage Faces Side
- Garage Spaces
- 3
- Elementary School
- Orchard Park
- Middle School
- Pleasant Knoll
- High School
- Fort Mill
Mortgage Calculator
“ Based on information submitted to the MLS GRID as of . All data is obtained from various sources and may not have been verified by broker or MLS GRID. Supplied Open House Information is subject to change without notice. All information should be independently reviewed and verified for accuracy. Some IDX listings have been excluded from this website. Properties may or may not be listed by the office/agent presenting the information © 2026 Canopy MLS as distributed by MLS GRID”

Last Updated: