1405 Calder Drive, Indian Trail, NC 28079
- $465,000
- 3
- BD
- 2
- BA
- 2,035
- SqFt




Listing courtesy of Keller Williams Ballantyne Area. listings@hprea.com
- List Price
- $465,000
- Status
- ACTIVE
- Days on Market
- 32
- Price Change
- ▼ $10,000 1785529522
- MLS#
- 4401073
- Style
- Tudor
- Year Built
- 2020
- Bedrooms
- 3
- Bathrooms
- 2
- Full Baths
- 2
- Living Area
- 2,035
- Lot Size
- 7,405
- Acres
- 0.17
- Subdivision
- Braeburn
- Neighborhood
- Braeburn
Property Description
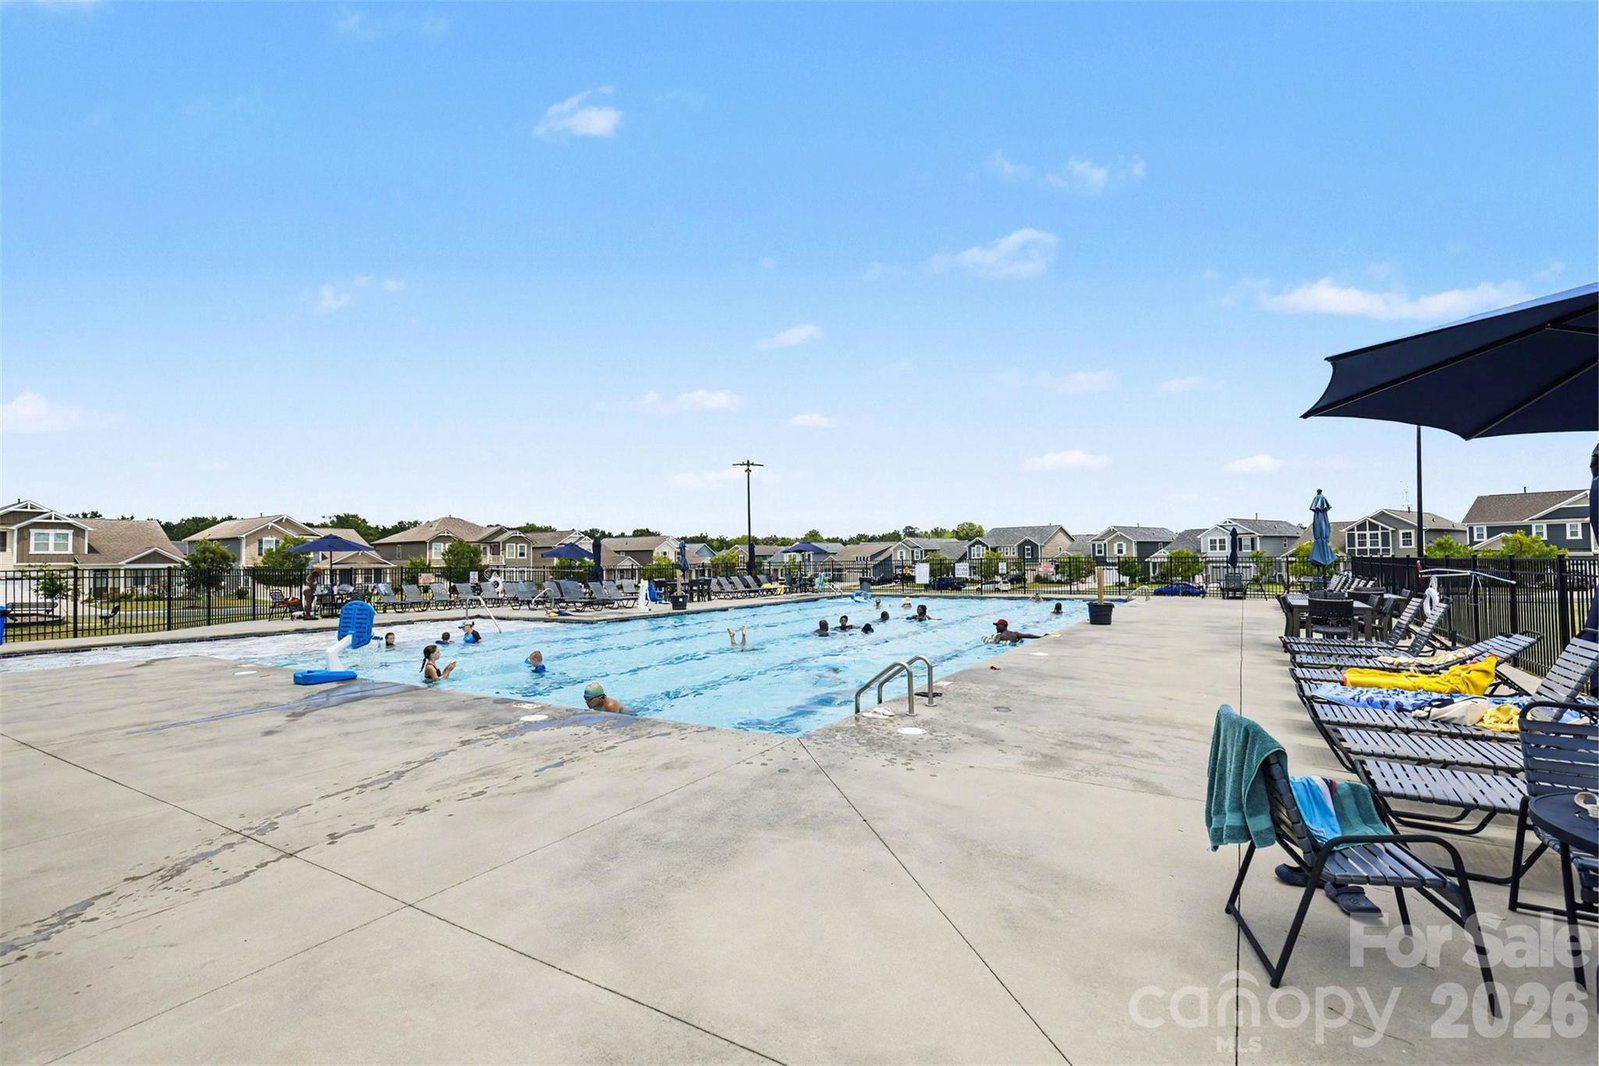
Back on the market at no fault to the seller, buyer never even got a home inspection, or appraisal. Just cold feet. Welcome home to this beautifully maintained ranch in the sought after Braeburn community of Indian Trail. Built in 2020, this home features an open floor plan that's perfect for everyday living and entertaining. A dedicated home office just off the foyer provides the ideal work-from-home space, while the spacious living room with a cozy gas fireplace flows seamlessly into the dining area and gourmet kitchen. The kitchen is a standout with granite countertops, a large center island, gas range, Energy Star appliances, abundant cabinetry, plus pantry for exceptional storage. The private primary suite features tray ceilings, a spa-like bath with dual vanities, oversized walk-in shower, and two large walk-in closets. Two additional bedrooms and a full bath provide comfortable accommodations for family or guests. Step outside to the covered rear patio overlooking a peaceful wooded backdrop with direct access to neighborhood walking trails. Additional highlights include luxury vinyl plank flooring, a convenient drop zone, spacious laundry room with sink, attached two-car garage, and covered front porch. Enjoy resort-style community amenities including a pool, cabana, playground, volleyball court, sidewalks, and green spaces. Conveniently located near shopping, dining, and top-rated Porter Ridge schools + the Monroe bypass getting you into the Charlotte area quickly!
/u.realgeeks.media/youknowbuenau/4129f1f0305e-jenns_business_pic_2.JPEG)
Additional Information
- Interior Features
- Attic Stairs Pulldown, Drop Zone, Entrance Foyer, Kitchen Island, Open Floorplan, Pantry, Walk-In Closet(s)
- HOA Fee
- $200
- Property Description
- Tudor
- Appliances
- Disposal, ENERGY STAR Qualified Dishwasher, ENERGY STAR Qualified Light Fixtures, Gas Range, Gas Water Heater, Microwave, Refrigerator with Ice Maker
- Heating
- Forced Air, Natural Gas, Zoned
- Air Conditioning
- Ceiling Fan(s), Central Air
- Exterior Construction
- Site Built
- Levels
- One
- Roof
- Architectural Shingle
- Foundation
- Slab
- Parking
- Driveway, Attached Garage, Garage Door Opener, Garage Faces Front
- Garage Spaces
- 2
- Elementary School
- Hemby Bridge
- Middle School
- Porter Ridge
- High School
- Porter Ridge
Mortgage Calculator
“ Based on information submitted to the MLS GRID as of . All data is obtained from various sources and may not have been verified by broker or MLS GRID. Supplied Open House Information is subject to change without notice. All information should be independently reviewed and verified for accuracy. Some IDX listings have been excluded from this website. Properties may or may not be listed by the office/agent presenting the information © 2026 Canopy MLS as distributed by MLS GRID”

Last Updated: