3901 #D Christine Lane, Waxhaw, NC 28173
- $348,900
- 2
- BD
- 3
- BA
- 1,533
- SqFt






Listing courtesy of Howard Hanna Allen Tate Charlotte South. cathy.weaver@allentate.com
- List Price
- $348,900
- Status
- ACTIVE
- Days on Market
- 35
- MLS#
- 4400607
- Style
- Traditional
- Year Built
- 2003
- Bedrooms
- 2
- Bathrooms
- 3
- Full Baths
- 2
- Half Baths
- 1
- Living Area
- 1,533
- Lot Size
- 1,742
- Acres
- 0.04
- Subdivision
- Alma Village
- Neighborhood
- Alma Village
Property Description
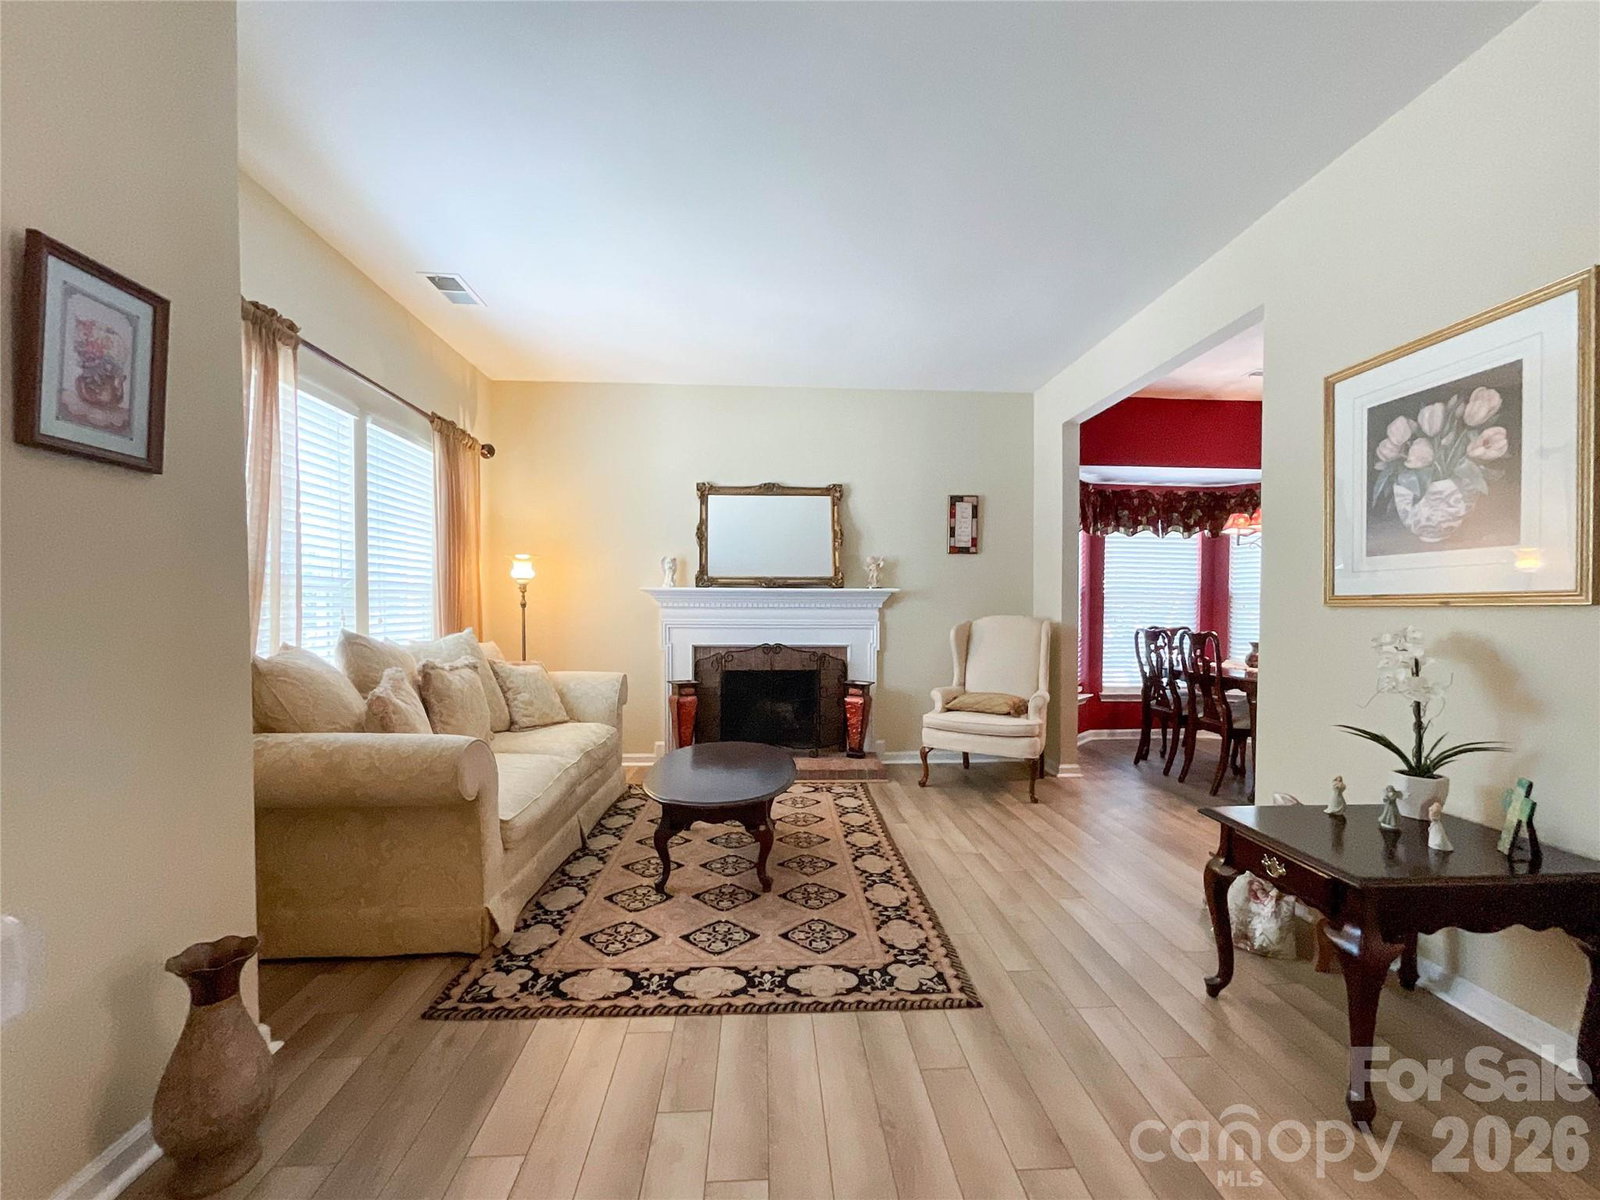
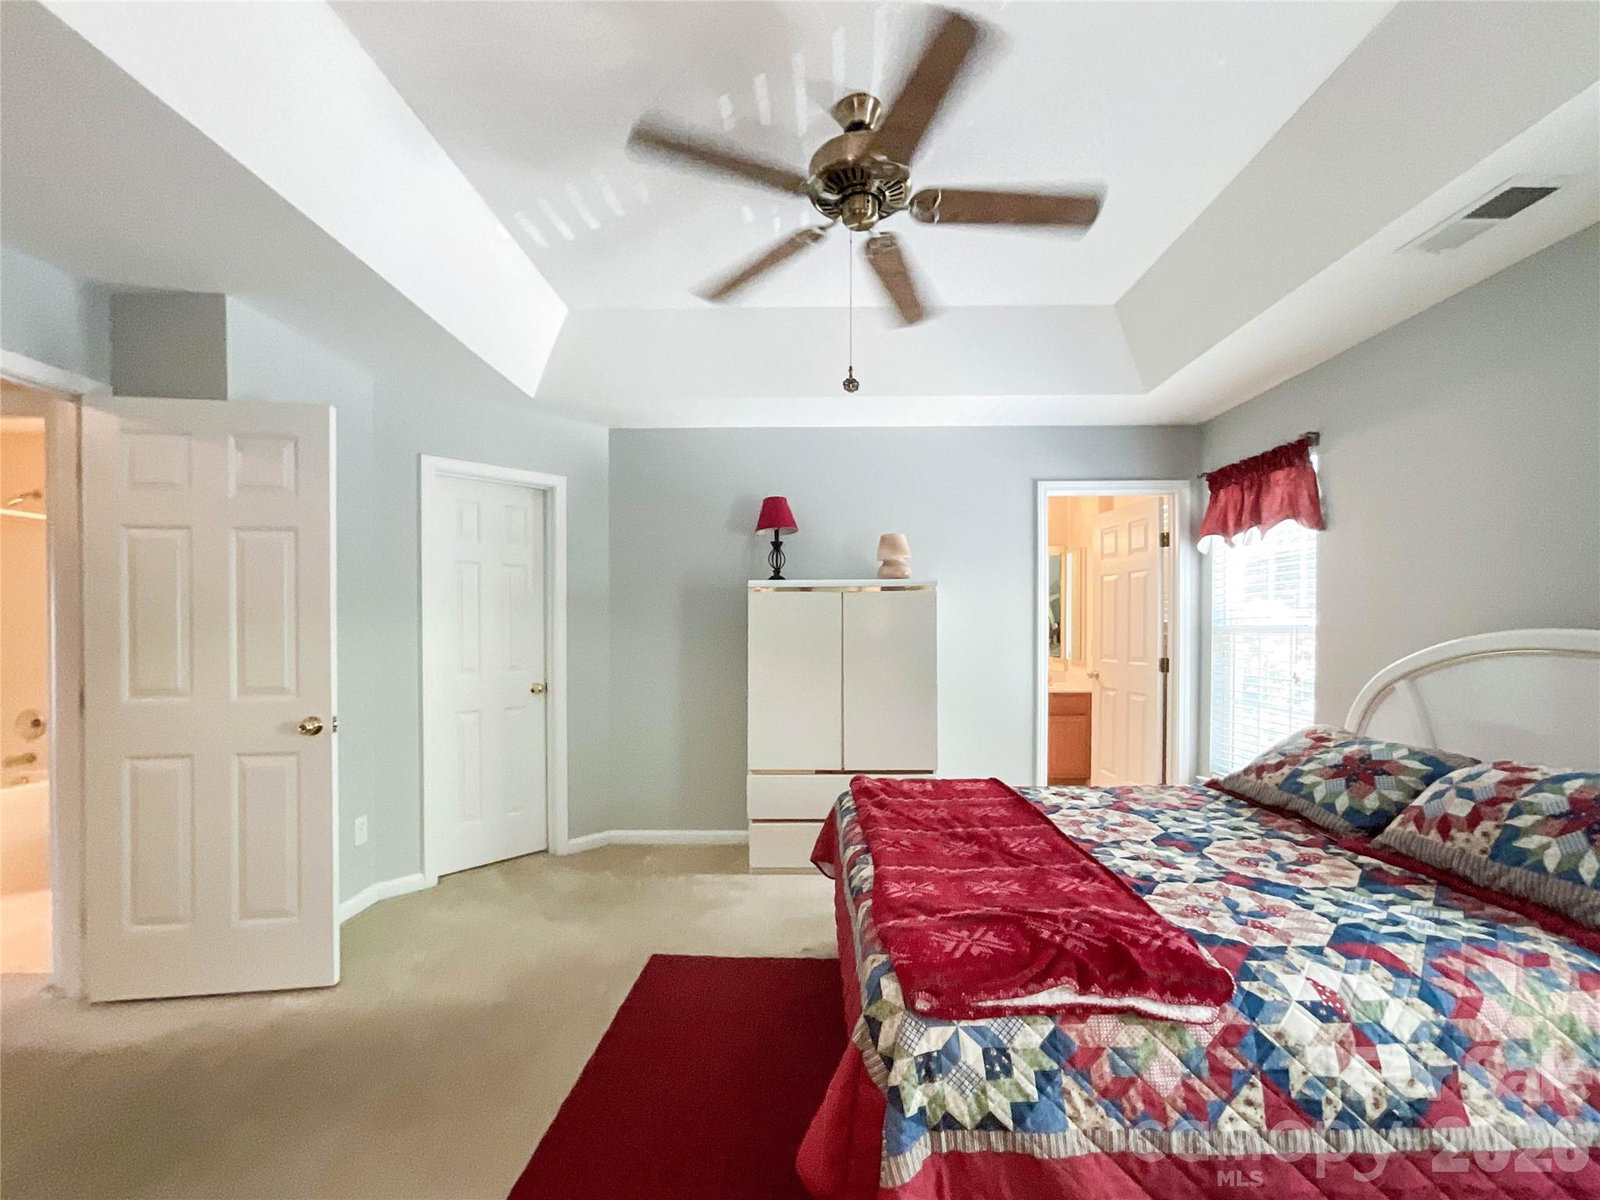
This spacious and inviting two-bedroom townhome offers the perfect blend of comfort and convenience, located just moments from the charming heart of Waxhaw. Designed for effortless living, the home features a generous layout with two full bathrooms and one convenient half-bath for guests The main level boasts a large, welcoming living room with a real woodburning fireplace one of only two in the complex, ideal for relaxing, complemented by a separate, dedicated dining room for formal meals or entertaining. The heart of the home is the kitchen, complete with a functional island that provides extra prep space and seating. Adjacent to the kitchen, you’ll find a versatile flex room—perfectly suited as a cozy den, home office, or a relaxed keeping room to enjoy your morning coffee. One of the greatest advantages of this property is its prime location; you are close enough to enjoy all the amenities, dining, and shops in Waxhaw, with the added benefit of being within comfortable walking distance. To make your move completely seamless, all appliances and furnishings convey with the home, allowing you to settle in immediately. The HVAC has been serviced in the last month and home was professionally cleaned !!
/u.realgeeks.media/youknowbuenau/4129f1f0305e-jenns_business_pic_2.JPEG)
Additional Information
- Interior Features
- Attic Stairs Pulldown, Kitchen Island, Split Bedroom, Walk-In Closet(s)
- Exterior Features
- Lawn Maintenance, Storage
- HOA Fee
- $239
- Property Description
- Traditional
- Zoning
- AL0
- Appliances
- Dishwasher, Dryer, Electric Range, Electric Water Heater, Microwave, Refrigerator, Washer
- Heating
- Natural Gas
- Air Conditioning
- Ceiling Fan(s), Central Air
- Exterior Construction
- Site Built
- Levels
- Two
- Roof
- Architectural Shingle
- Foundation
- Slab
- Parking
- Driveway
- Elementary School
- Unspecified
- Middle School
- Unspecified
- High School
- Unspecified
Mortgage Calculator
“ Based on information submitted to the MLS GRID as of . All data is obtained from various sources and may not have been verified by broker or MLS GRID. Supplied Open House Information is subject to change without notice. All information should be independently reviewed and verified for accuracy. Some IDX listings have been excluded from this website. Properties may or may not be listed by the office/agent presenting the information © 2026 Canopy MLS as distributed by MLS GRID”

Last Updated: