712 Inwood Hill Drive Unit #11, Gastonia, NC 28056
- $384,375
- 4
- BD
- 3
- BA
- 2,121
- SqFt




Listing courtesy of Adams Homes Realty-NC, Inc.. mark.fowler@adamshomes.com
- List Price
- $384,375
- Status
- ACTIVE
- Days on Market
- 40
- Price Change
- ▼ $20,000 1785529522
- MLS#
- 4399206
- Style
- Traditional
- New Construction
- Yes
- Year Built
- 2026
- Bedrooms
- 4
- Bathrooms
- 3
- Full Baths
- 2
- Half Baths
- 1
- Living Area
- 2,121
- Lot Size
- 8,276
- Acres
- 0.19
- Subdivision
- The Village At Parkside
- Neighborhood
- The Village At Parkside
Property Description
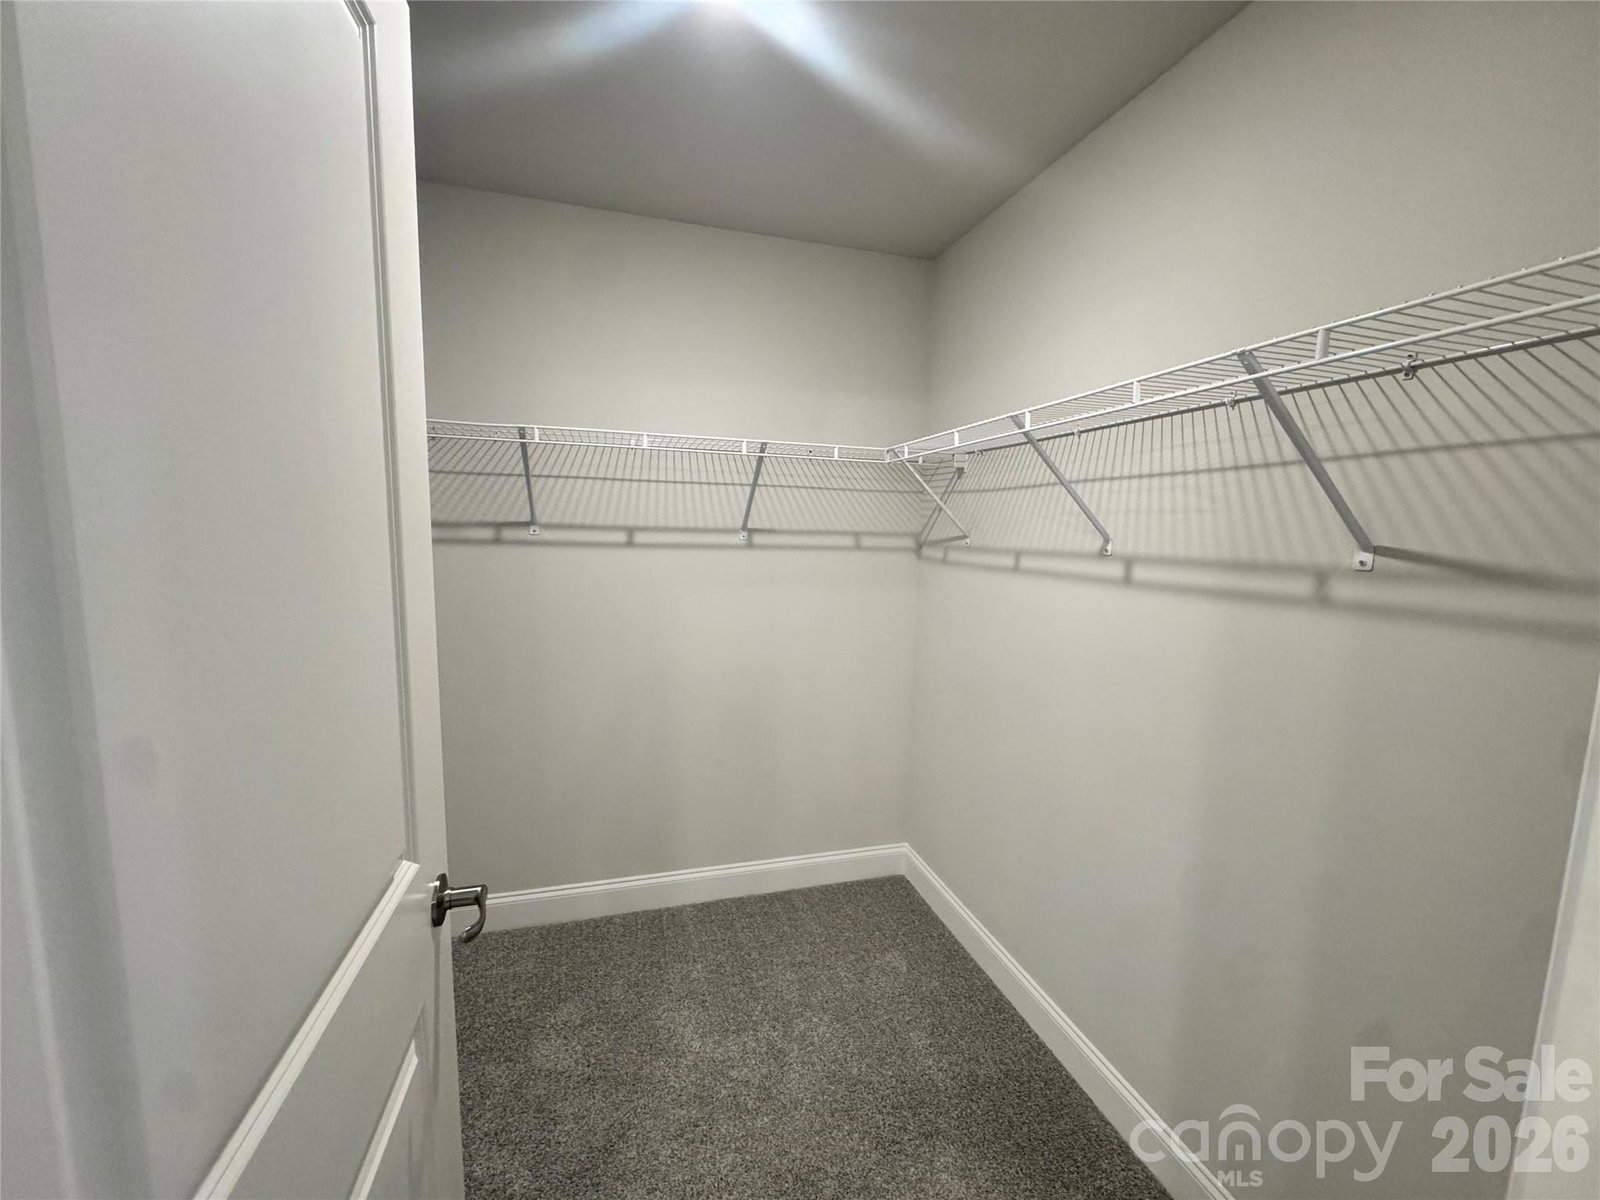
Discover the popular 2121 Plan, a thoughtfully designed 4-bedroom, 2.5-bath home that perfectly blends modern style with everyday comfort. A welcoming foyer leads into an open-concept living space ideal for both entertaining and daily life. The beautifully appointed kitchen features stainless steel appliances, a spacious quartz island with Burlap-colored cabinetry, crisp white perimeter cabinets, matte black hardware and fixtures, and a stylish ceramic tile backsplash. The adjoining dining area opens to a covered rear patio, making indoor-outdoor living effortless. The spacious family room is the heart of the home, highlighted by a centered gas fireplace that creates a warm and inviting atmosphere for relaxing or gathering with family and friends. Upstairs, the luxurious primary suite offers a peaceful retreat with crown molding, recessed lighting, a ceiling fan, and a spa-inspired bath featuring a 5-foot tiled walk-in shower, private water closet, and an oversized walk-in closet. Three additional bedrooms provide plenty of space for family, guests, or a home office. This home combines timeless finishes with today's most desirable features. Estimated completion: November 2026. Schedule your tour today and make this beautiful new home yours!
/u.realgeeks.media/youknowbuenau/4129f1f0305e-jenns_business_pic_2.JPEG)
Additional Information
- Interior Features
- Attic Stairs Pulldown, Entrance Foyer, Kitchen Island, Open Floorplan, Pantry, Walk-In Closet(s)
- HOA Fee
- $645
- Property Description
- Traditional
- Zoning
- PD PRD
- Appliances
- Dishwasher, Disposal, Electric Oven, Microwave
- Heating
- Natural Gas
- Air Conditioning
- Central Air
- Exterior Construction
- Site Built
- Levels
- Two
- Roof
- Architectural Shingle
- Foundation
- Slab
- Parking
- Driveway, Attached Garage, Garage Door Opener
- Garage Spaces
- 2
- Elementary School
- H.H. Beam
- Middle School
- Southwest
- High School
- Forestview
Mortgage Calculator
“ Based on information submitted to the MLS GRID as of . All data is obtained from various sources and may not have been verified by broker or MLS GRID. Supplied Open House Information is subject to change without notice. All information should be independently reviewed and verified for accuracy. Some IDX listings have been excluded from this website. Properties may or may not be listed by the office/agent presenting the information © 2026 Canopy MLS as distributed by MLS GRID”

Last Updated: