3536 Canyon Live Oak Court, Gastonia, NC 28056
- $399,000
- 3
- BD
- 3
- BA
- 2,743
- SqFt






Listing courtesy of EXP Realty LLC. suri.soto@yahoo.com
- List Price
- $399,000
- Status
- ACTIVE
- Days on Market
- 46
- Price Change
- ▼ $16,000 1783908426
- MLS#
- 4397151
- Year Built
- 2018
- Bedrooms
- 3
- Bathrooms
- 3
- Full Baths
- 2
- Half Baths
- 1
- Living Area
- 2,743
- Lot Size
- 9,713
- Acres
- 0.22
- Subdivision
- Bethesda Oaks
- Neighborhood
- Bethesda Oaks
Property Description
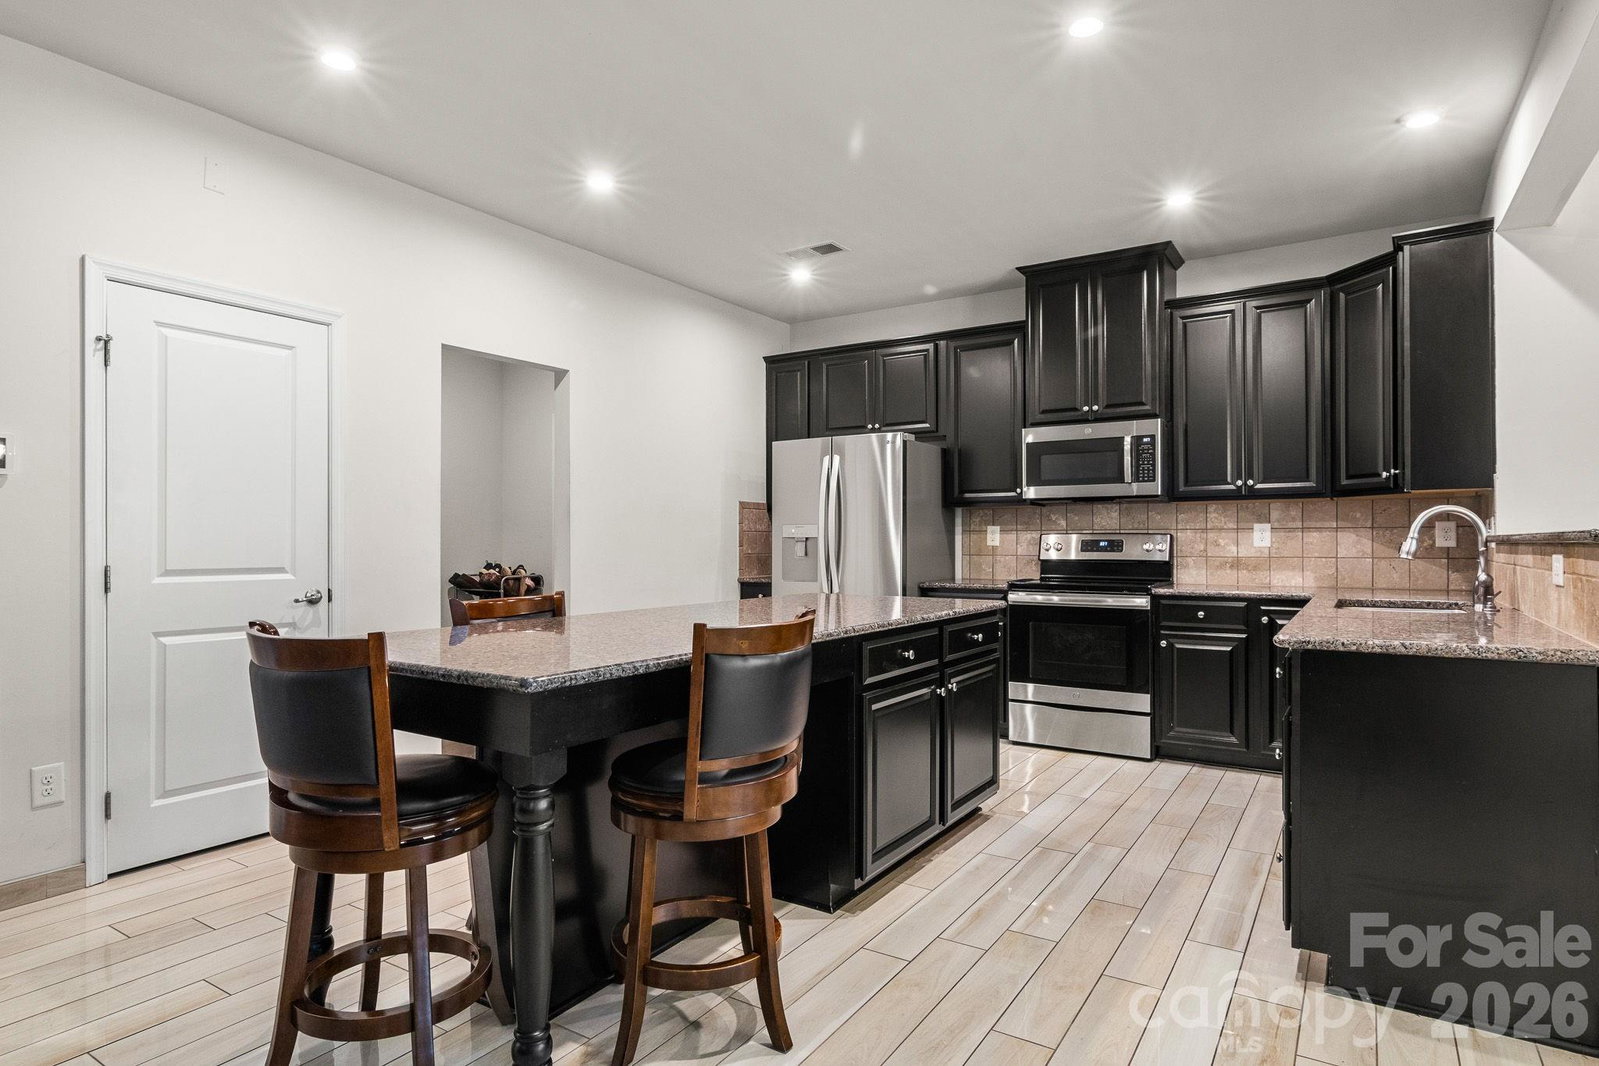
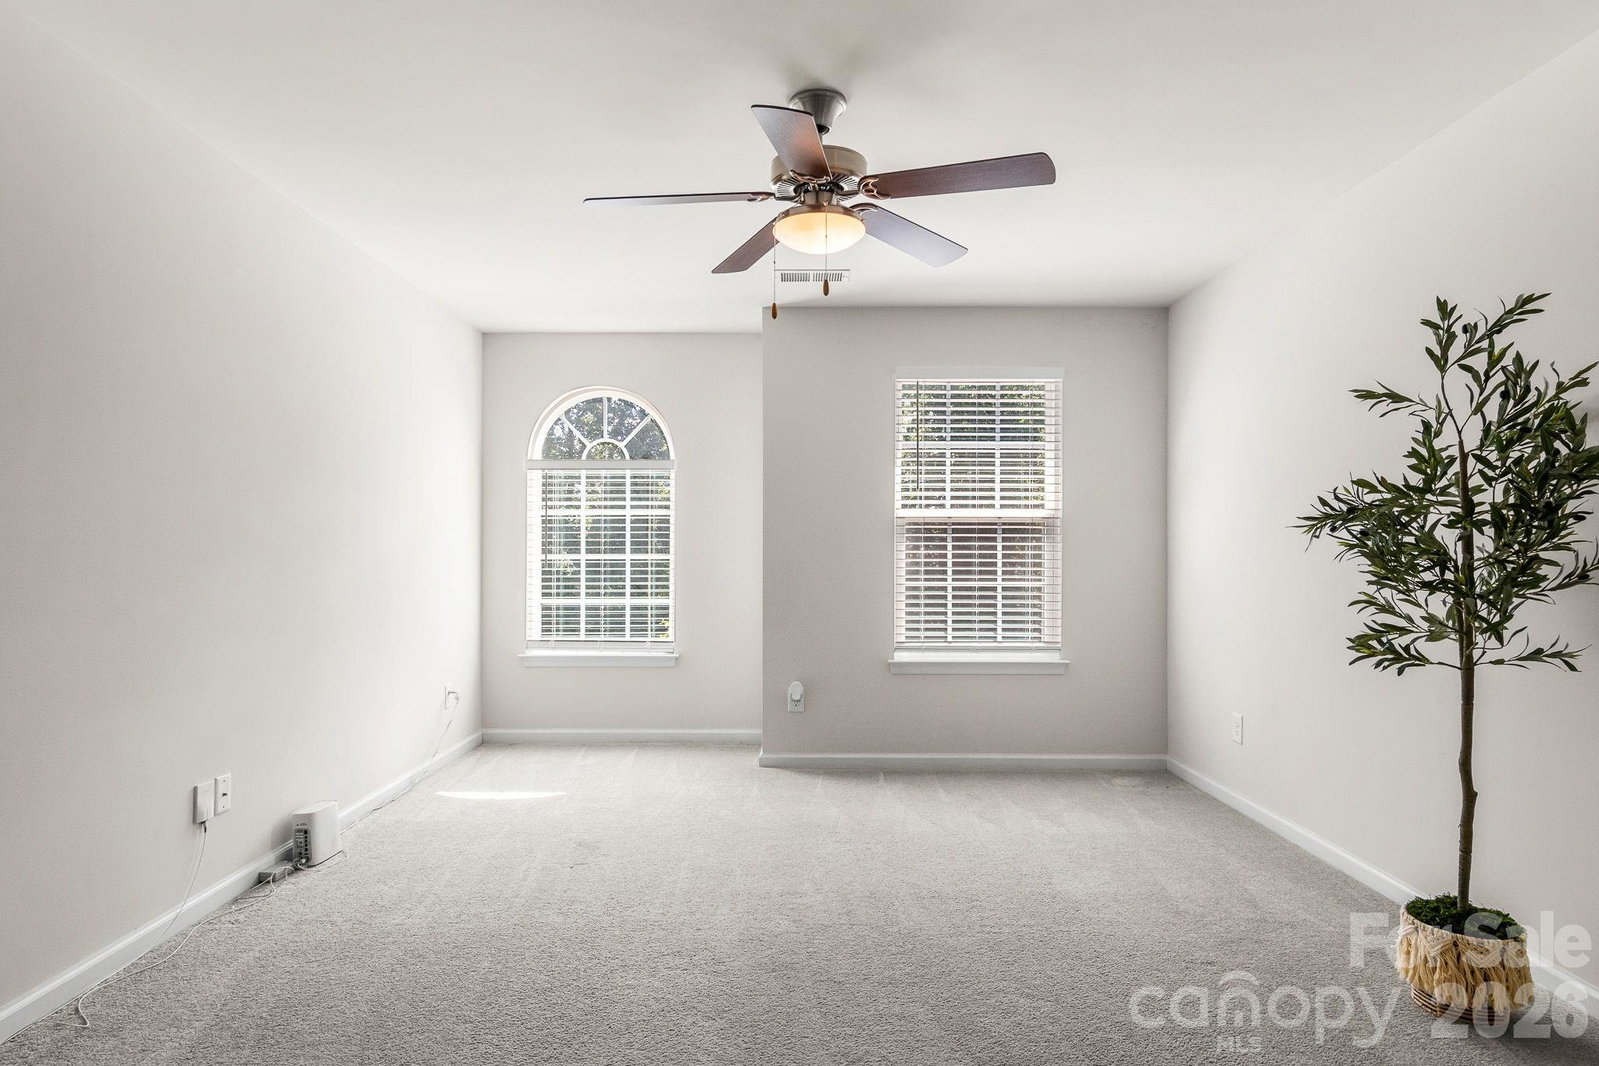
Welcome to this well-maintained 2018 home offering a combination of space, functionality, and value in a desirable Gastonia community. Designed with everyday living in mind, the main level features an open-concept layout that connects the kitchen, dining, and living areas—creating a bright and comfortable flow ideal for both relaxing and entertaining.The kitchen offers ample cabinetry, modern finishes, and a practical layout that makes cooking and gathering easy and enjoyable. Upstairs, you’ll find generously sized bedrooms that provide flexibility for guests, home office space, etc. The primary suite includes a private bath and spacious closet. A standout feature of this home is the rare 3-car garage, offering exceptional storage, parking flexibility, and everyday convenience. Built in 2018, the home provides the benefits of newer construction, including lower maintenance and modern systems. Located in an established Gastonia community with convenient access to shopping, dining, and major commuter routes into Charlotte, this home offers a strong combination of value and location. Residents also enjoy community amenities including a swimming pool, playground, walking trails and social activities events. Move-in ready property that offers functionality at a competitive price point. As well as established french drains and low-maintenance landscaping offering major peace of mind.
/u.realgeeks.media/youknowbuenau/4129f1f0305e-jenns_business_pic_2.JPEG)
Additional Information
- HOA Fee
- $350
- Appliances
- Dishwasher, Electric Range, Microwave, Refrigerator
- Heating
- Forced Air
- Air Conditioning
- Ceiling Fan(s), Central Air
- Exterior Construction
- Site Built
- Levels
- Two
- Foundation
- Slab
- Parking
- Driveway, Attached Garage, Garage Faces Front
- Garage Spaces
- 3
- Elementary School
- Unspecified
- Middle School
- Unspecified
- High School
- Unspecified
Mortgage Calculator
“ Based on information submitted to the MLS GRID as of . All data is obtained from various sources and may not have been verified by broker or MLS GRID. Supplied Open House Information is subject to change without notice. All information should be independently reviewed and verified for accuracy. Some IDX listings have been excluded from this website. Properties may or may not be listed by the office/agent presenting the information © 2026 Canopy MLS as distributed by MLS GRID”

Last Updated: