419 Rocking Chair Lane, Fort Mill, SC 29708
- $824,000
- 5
- BD
- 3
- BA
- 2,973
- SqFt




Listing courtesy of Assist2sell Buyers & Sellers 1st Choice LLC. katie@assist2sell.com
- List Price
- $824,000
- Status
- ACTIVE UNDER CONTRACT
- Days on Market
- 45
- Price Change
- ▼ $1,000 1784305035
- MLS#
- 4396244
- Style
- Arts and Crafts, Transitional
- Year Built
- 2019
- Bedrooms
- 5
- Bathrooms
- 3
- Full Baths
- 3
- Living Area
- 2,973
- Lot Size
- 6,098
- Acres
- 0.14
- Subdivision
- Masons Bend
- Neighborhood
- Masons Bend
Property Description
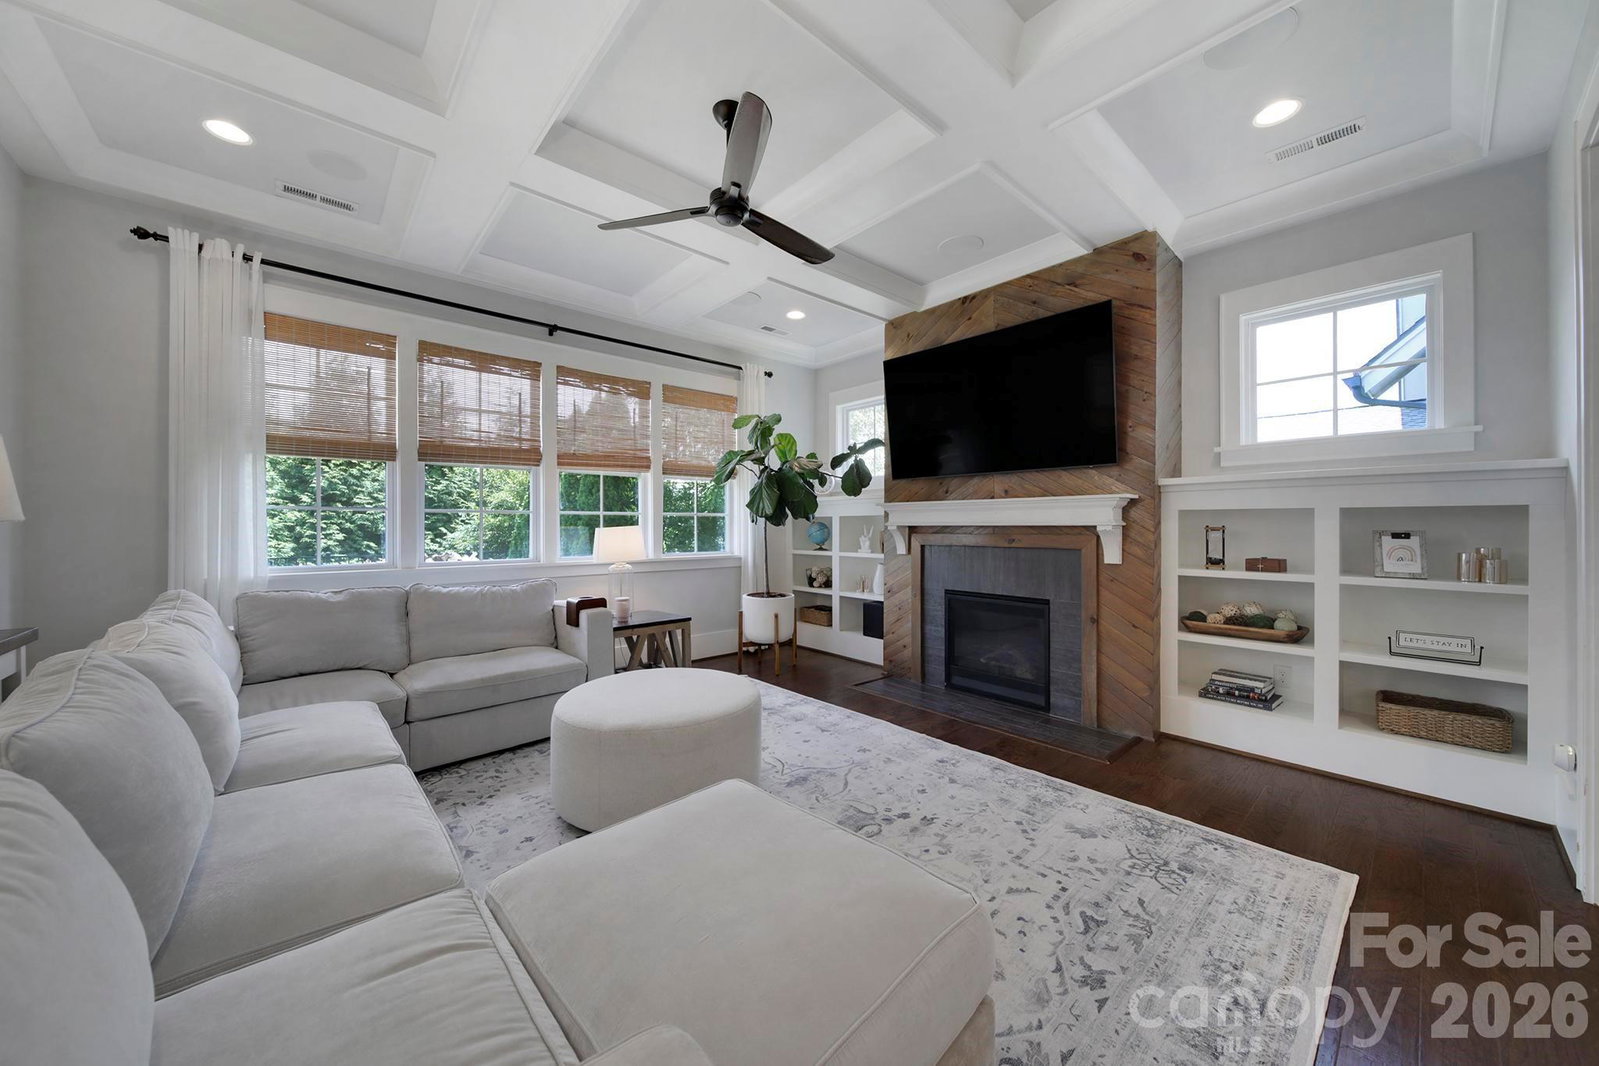
Welcome to 419 Rocking Chair Lane, an exceptional 5-bedroom, 3-bathroom Saussy Burbank home in Fort Mill’s highly desirable Masons Bend community. Built in 2019 and offering nearly 3,000 square feet, this home combines luxury, and comfort. Inside, you’ll find an open-concept floor plan featuring coffered ceilings, custom built-ins, surround sound, and a stunning stone fireplace. The chef’s kitchen is designed for entertaining with an oversized island, farmhouse sink, gas cooktop with built-in griddle, soft-close cabinetry, custom pullout drawers and pantry storage. A main-level guest bedroom or office, full bath, and spacious laundry room add flexibility and convenience. The private primary suite (on main) offers a spa-like retreat with a tiled walk-in shower, dual vanities, and a custom walk-in closet. Upstairs features a large loft with built-in workstations, three additional bedrooms (two of which with custom closets), a dual-vanity bathroom, and abundant attic storage. Step outside to your own backyard oasis, complete with mature trees, irrigation, metal fencing, a custom stone patio, wood-burning fireplace, Blaze gas grill, XL Big Green Egg station, and built-in serving space—perfect for entertaining year-round. The garage is equally impressive, featuring overhead storage, a workbench, and secondary drop zone. And, you will love the JellyFish outdoor lighting on the front roof line. Used for architectural accents, holiday/game day or security lighting with ease! Masons Bend residents enjoy access to two resort-style pools, a fitness center, clubhouse, walking trails, river access, and now, Google Fiber services! This isn’t just a home—it’s the lifestyle you’ve been waiting for.
/u.realgeeks.media/youknowbuenau/4129f1f0305e-jenns_business_pic_2.JPEG)
Additional Information
- Interior Features
- Attic Walk In, Built-in Features, Drop Zone, Kitchen Island, Open Floorplan, Pantry, Sauna, Storage, Walk-In Closet(s)
- Exterior Features
- In-Ground Irrigation, Other - See Remarks
- HOA Fee
- $385
- Property Description
- Arts and Crafts, Transitional
- Zoning
- R
- Appliances
- Dishwasher, Disposal, Dryer, Gas Oven, Gas Range, Microwave, Refrigerator, Tankless Water Heater, Wall Oven, Washer, Washer/Dryer
- Heating
- Central, Electric, Forced Air, Natural Gas
- Air Conditioning
- Central Air, Electric
- Exterior Construction
- Site Built
- Levels
- Two
- Roof
- Architectural Shingle
- Foundation
- Slab, Other - See Remarks
- Parking
- Driveway, Attached Garage, Garage Door Opener, Garage Faces Front
- Garage Spaces
- 2
- Elementary School
- Kings Town
- Middle School
- Banks Trail
- High School
- Catawba Ridge
Mortgage Calculator
“ Based on information submitted to the MLS GRID as of . All data is obtained from various sources and may not have been verified by broker or MLS GRID. Supplied Open House Information is subject to change without notice. All information should be independently reviewed and verified for accuracy. Some IDX listings have been excluded from this website. Properties may or may not be listed by the office/agent presenting the information © 2026 Canopy MLS as distributed by MLS GRID”

Last Updated: