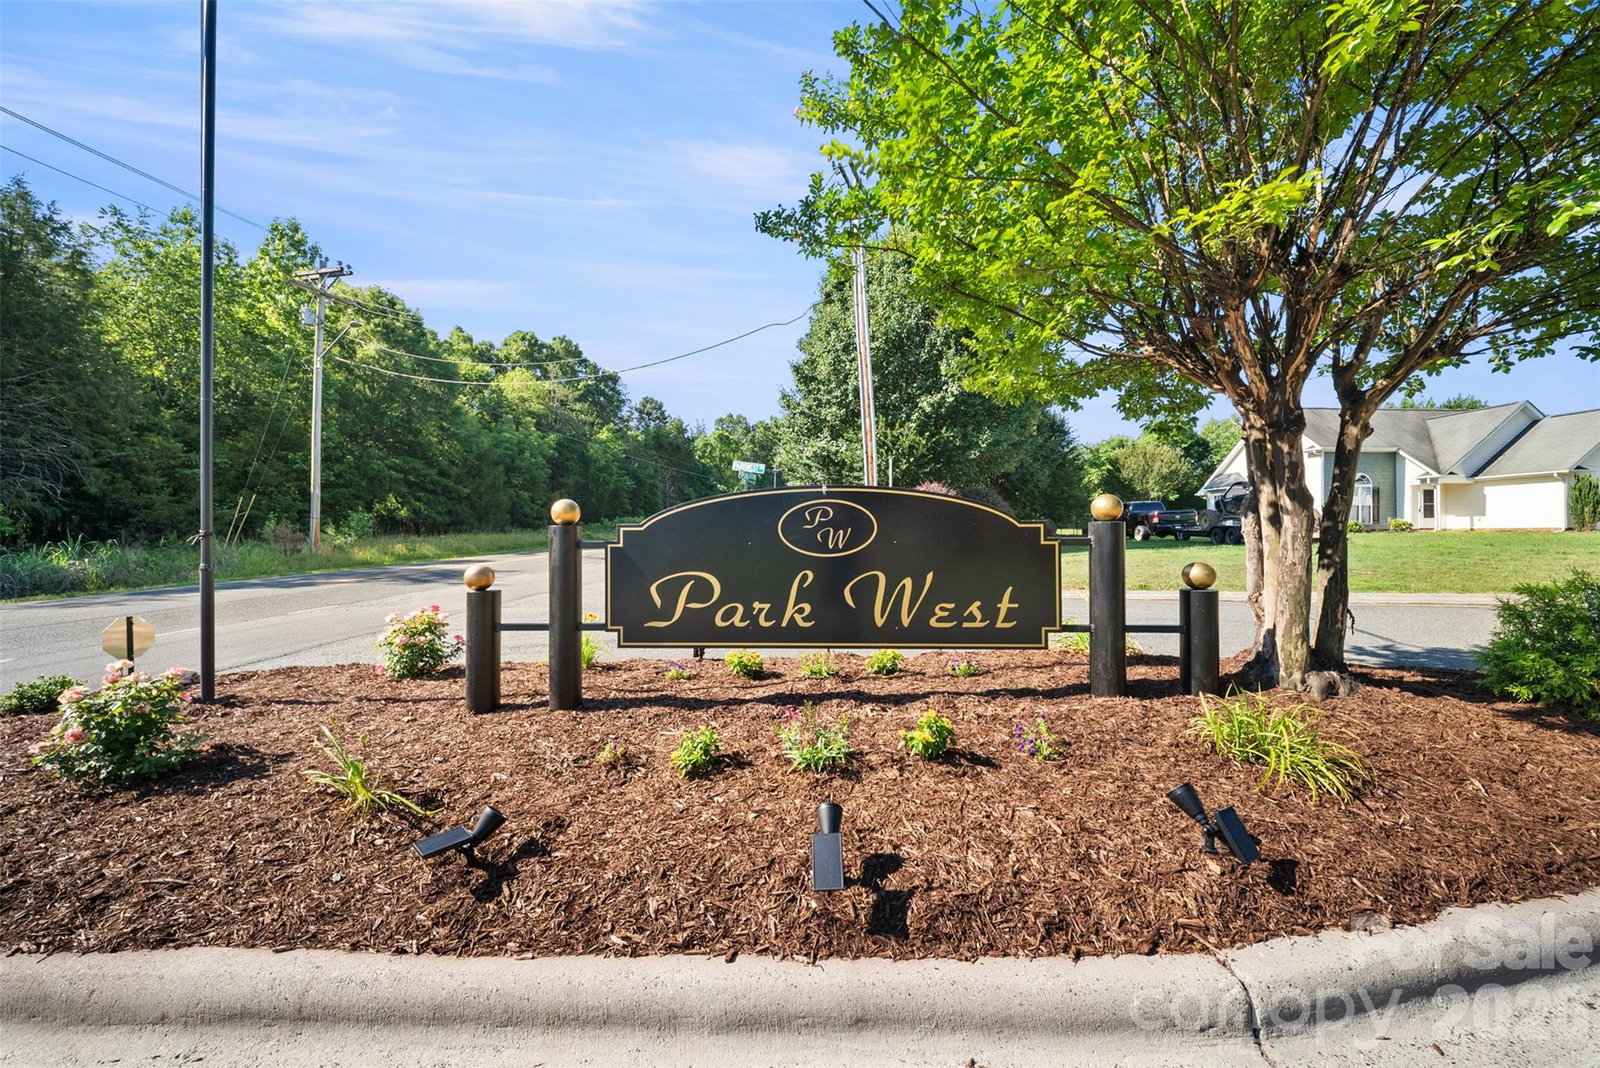
2613 Parkwest Drive Unit #7, Albemarle, NC 28001
- $278,500
- 3
- BD
- 2
- BA
- 1,225
- SqFt


Listing courtesy of Shelton Real Estate Center LLC. tiffany_ferrell@hotmail.com
- List Price
- $278,500
- Status
- ACTIVE
- Days on Market
- 49
- Price Change
- ▼ $1,500 1785134018
- MLS#
- 4395657
- Year Built
- 2004
- Bedrooms
- 3
- Bathrooms
- 2
- Full Baths
- 2
- Living Area
- 1,225
- Lot Size
- 10,018
- Acres
- 0.23
- Subdivision
- Parkwest
- Neighborhood
- Parkwest
Property Description
BACK ON THE MARKET - THROUGH NO FAULT OF THE SELLERS! Well-maintained and move-in ready, this wonderful home has been well cared for! Recent updates, including a new roof and gutters in 2026, as well as a new HVAC system and gas water heater installed in 2023. Inside, you’ll find split bedrooms and 2 full bathrooms. The spacious primary suite features a walk-in closet and an en-suite bath complete with both a tub and separate shower. Outside, there is a concrete patio, great back yard and a generator hookup! Located in a wonderful neighborhood within the desirable Endy School District, this home is ready for its next owners!
/u.realgeeks.media/youknowbuenau/4129f1f0305e-jenns_business_pic_2.JPEG)
Additional Information
- HOA Fee
- $100
- Appliances
- Dishwasher, Microwave, Oven
- Heating
- Natural Gas
- Air Conditioning
- Central Air
- Exterior Construction
- Site Built
- Levels
- One
- Roof
- Architectural Shingle
- Foundation
- Slab
- Parking
- Attached Garage
- Garage Spaces
- 2
- Elementary School
- Endy
- Middle School
- West Stanly
- High School
- West Stanly
Mortgage Calculator
“ Based on information submitted to the MLS GRID as of . All data is obtained from various sources and may not have been verified by broker or MLS GRID. Supplied Open House Information is subject to change without notice. All information should be independently reviewed and verified for accuracy. Some IDX listings have been excluded from this website. Properties may or may not be listed by the office/agent presenting the information © 2026 Canopy MLS as distributed by MLS GRID”

Last Updated: