1000 Master Gunner Court, Indian Trail, NC 28079
- $450,000
- 3
- BD
- 2
- BA
- 2,208
- SqFt








Listing courtesy of Coldwell Banker Realty. evonacholewa@gmail.com
- List Price
- $450,000
- Status
- ACTIVE
- Days on Market
- 33
- Price Change
- ▼ $19,000 1786165331
- MLS#
- 4393730
- Year Built
- 2002
- Bedrooms
- 3
- Bathrooms
- 2
- Full Baths
- 2
- Living Area
- 2,208
- Lot Size
- 9,147
- Acres
- 0.21
- Subdivision
- Colton Ridge
- Neighborhood
- Colton Ridge
Property Description
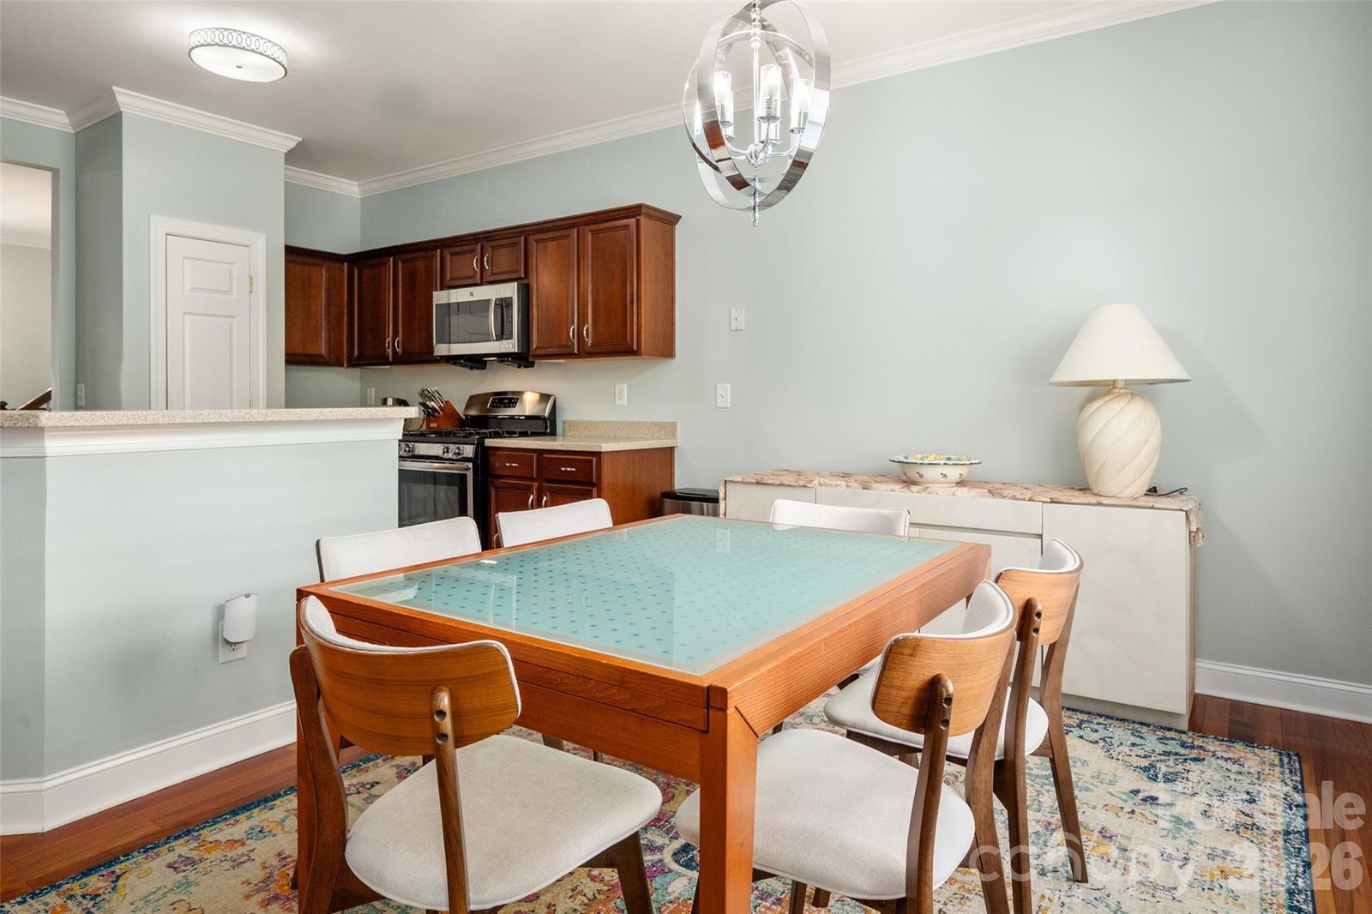
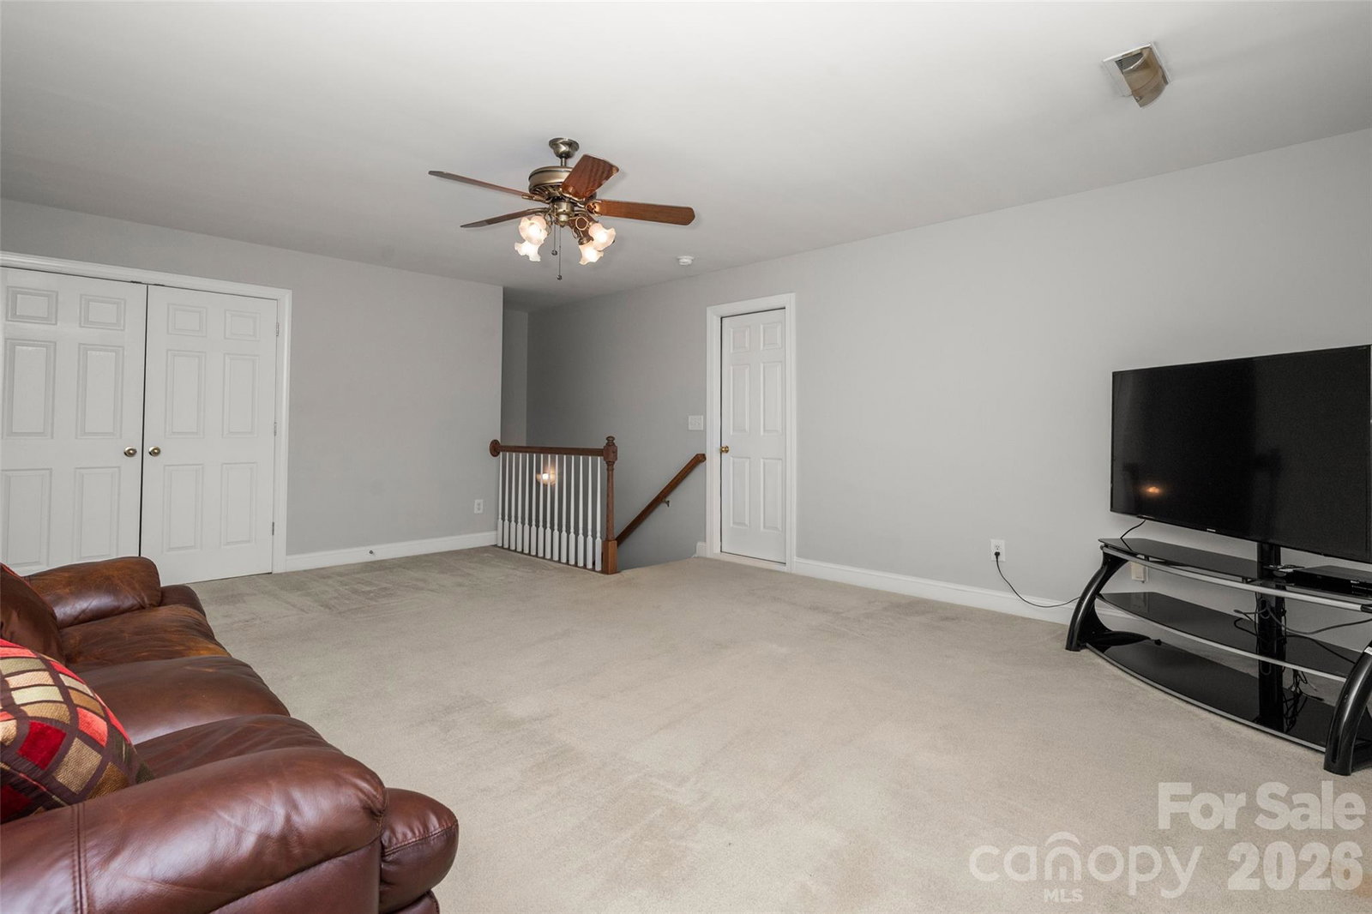
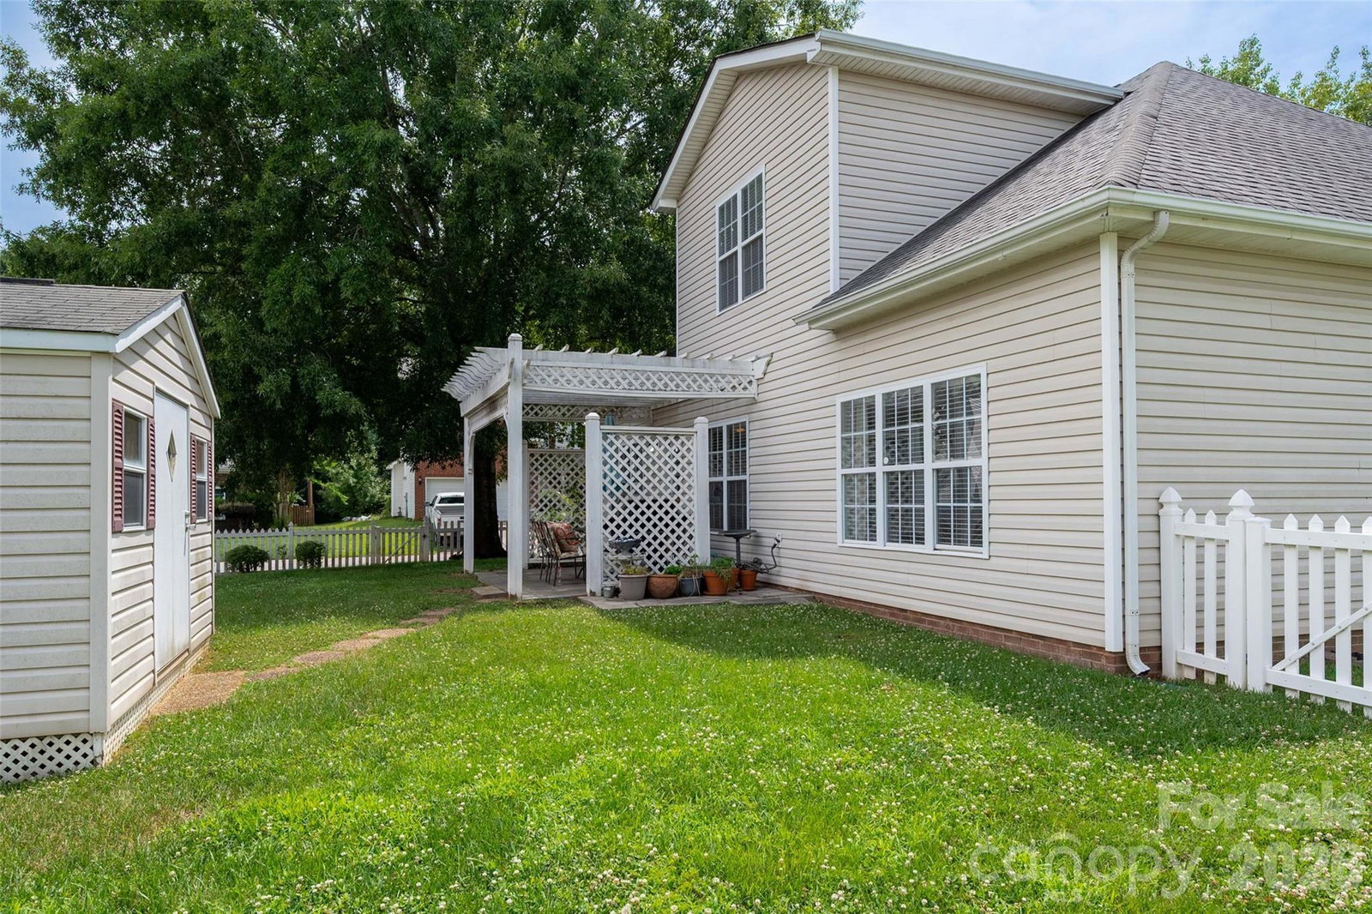
Beautifully kept and truly move-in ready, this charming home is tucked away at the end of a quiet cul-de-sac in the highly sought-after, well-established Colton Ridge neighborhood. With its comfortable layout, effortless flow, and abundant natural light, all you need to do is bring your belongings and settle in. The inviting great room features soaring ceilings, a gas log fireplace, and large windows that fill the space with sunlight. The remodeled modern kitchen is a joy to cook in, offering ample cabinet and counter space, a large breakfast bar island, and an easy connection to the main living areas. The desirable split-bedroom floor plan includes a spacious primary suite with a tray ceiling, updated en-suite bath, and a huge walk-in closet, while the secondary bedrooms are well-sized with generous closet space. Upstairs you’ll find a fabulous bonus room perfect as a playroom, guest suite, home office, or media room. Outdoor living shines here with a fenced backyard retreat boasting a paved patio, fire pit, and charming pergola—an ideal setting for relaxing evenings or casual gatherings. Colton Ridge residents enjoy outstanding amenities including an outdoor pool, clubhouse, pickleball and tennis courts, a large fishing pond, and scenic nature trails. All of this comes with the convenience of being just minutes from I-485, shopping, dining, everyday essentials, and top-rated Union County schools. This home offers a complete package of lifestyle, comfort, and location.
/u.realgeeks.media/youknowbuenau/4129f1f0305e-jenns_business_pic_2.JPEG)
Additional Information
- Interior Features
- Open Floorplan, Walk-In Closet(s)
- HOA Fee
- $357
- Appliances
- Dishwasher, Disposal, Exhaust Hood
- Heating
- Central
- Air Conditioning
- Central Air
- Exterior Construction
- Site Built
- Levels
- One
- Roof
- Architectural Shingle
- Foundation
- Slab
- Parking
- Attached Garage
- Garage Spaces
- 2
- Elementary School
- Indian Trail
- Middle School
- Sun Valley
- High School
- Sun Valley
Mortgage Calculator
“ Based on information submitted to the MLS GRID as of . All data is obtained from various sources and may not have been verified by broker or MLS GRID. Supplied Open House Information is subject to change without notice. All information should be independently reviewed and verified for accuracy. Some IDX listings have been excluded from this website. Properties may or may not be listed by the office/agent presenting the information © 2026 Canopy MLS as distributed by MLS GRID”

Last Updated: