1733 Tranquility Boulevard, Lancaster, SC 29720
- $527,500
- 2
- BD
- 2
- BA
- 1,856
- SqFt




Listing courtesy of Howard Hanna Allen Tate Charlotte South. donna.kelly@allentate.com
- List Price
- $527,500
- Status
- ACTIVE
- Days on Market
- 55
- Price Change
- ▼ $20,000 1785548283
- MLS#
- 4393535
- Style
- Transitional
- Year Built
- 2021
- Bedrooms
- 2
- Bathrooms
- 2
- Full Baths
- 2
- Living Area
- 1,856
- Lot Size
- 7,405
- Acres
- 0.17
- Subdivision
- Tree Tops
- Neighborhood
- Tree Tops
Property Description
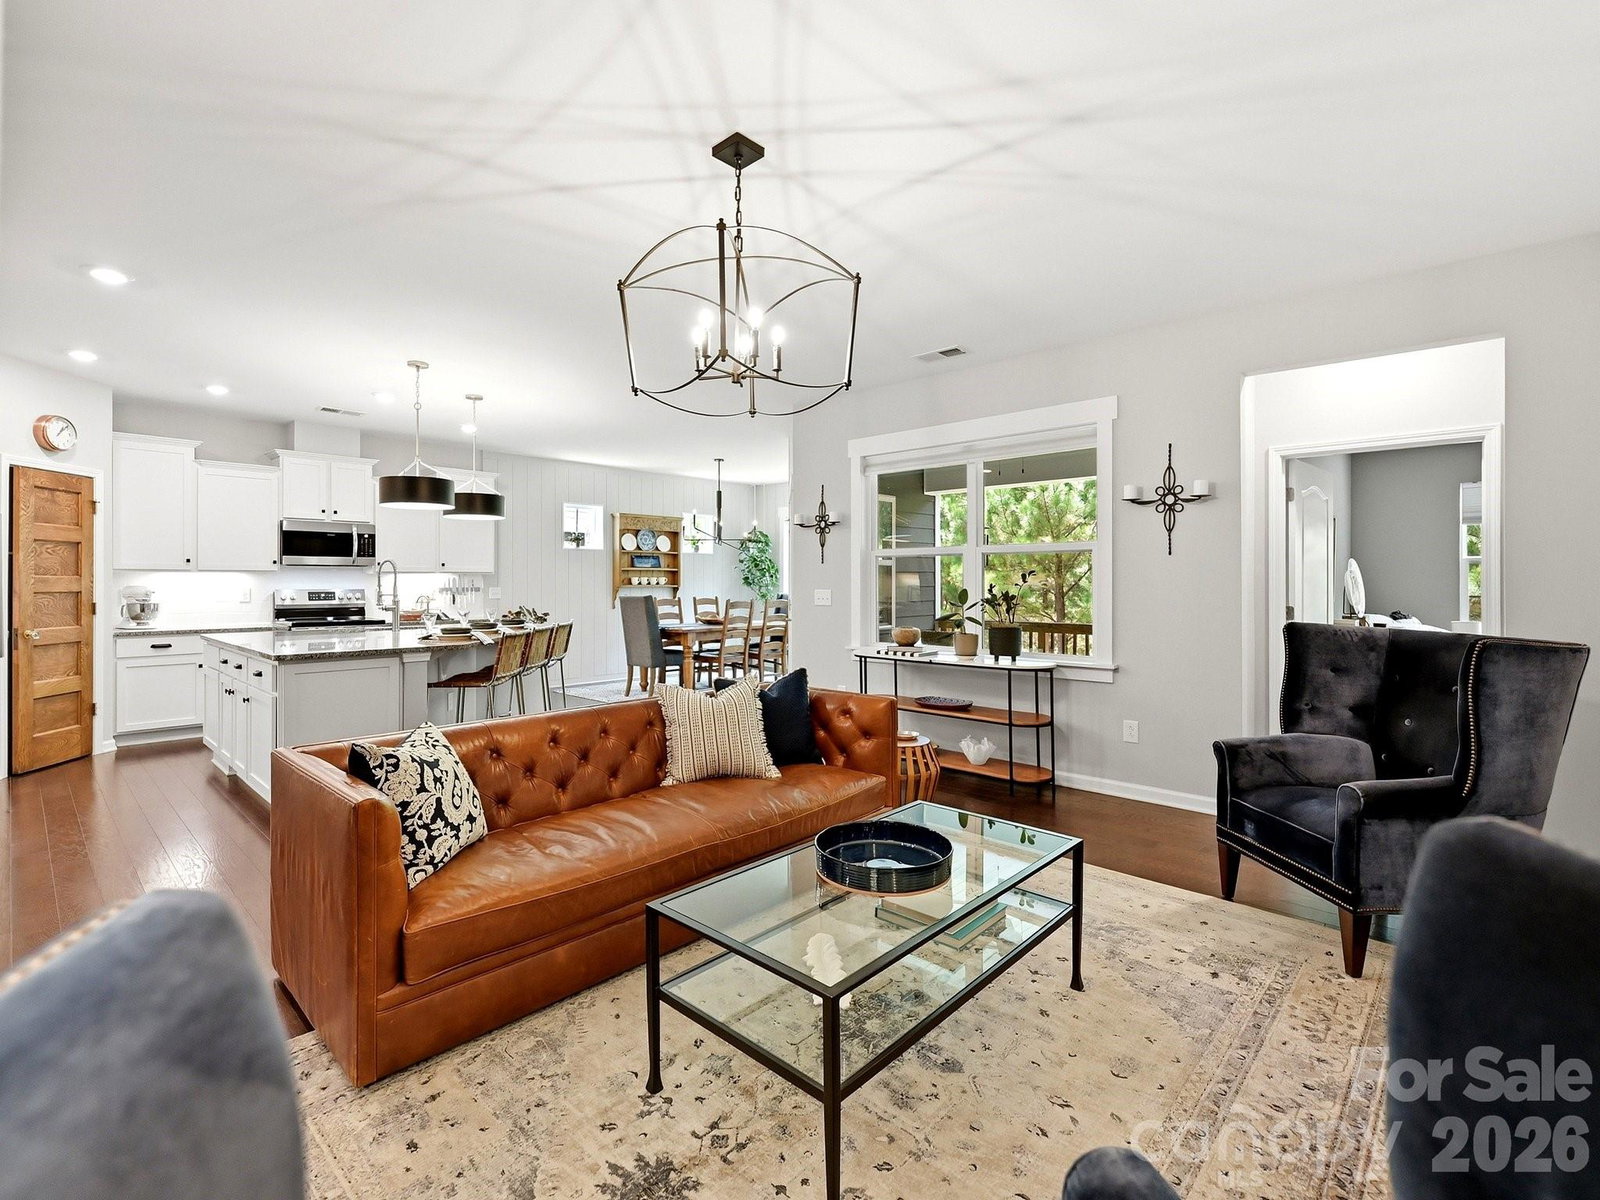
DESIGNER FEATURES THROUGHOUT THIS BEAUTIFUL HOME ON TREED PRIVATE LOT! WHAT MAKES THIS HOME DIFFERENT? MUST SEE- The fabulous "Bishop's" Moldings in Foyer, Designer Light Fixtures, Additional Trim, Shiplap Walls, Renovated Fireplace & Mantle! Custom Cell Shades in Den-Office & Fam Rm. Rear Windows Glass replaced w/Clear Panes w/No Grills for Unobstructed Views of Yard! This Open Floor Plan has a Flex Room ideal for Office/Den/Hobbies/Dining w/Crown Moldings.! Impressive Wide Plank Wood Flooring! Kitchen w/Under Counter lighting, Granite Counters, S/S Appliances, Large Subway Tiled backsplash, Pull-out Shelving, Pantry w/Antique Wood Door & Solid Shelving, Large Center Island Upgraded Pendant Lighting, Single Bowl Sink and Upgraded Faucet. Breakfast/Dining area with Shiplap Walls and Amazing Views of Private Yard! You will love the Renovated Fireplace in the Great Room! Custom Wood Surround and Wider Mantle with Firebox enhanced with Designer Tile Surround. Wide Plank Wood Flooring. Primary Bedroom with Views Plus "Black-out Shades!" Primary Bath w/Tiled Shower Surround & Tiled Flooring, Dual Sinks on Vanity, and Walk-in Closet with Built in Closet System. Guest Bedroom with Bamboo Shades and Upgraded Light Fixture. "Gentleman Height" Cabinet Added to Full Guest Bath w/Updated Fixtures & Tiled Flooring. Custom Drop Zone added at Garage Entry. Laundry w/Built-in Cabinet, Shiplap & Counter, Tiled Flooring. Water Filtration w/Reverse Osmosis. Extended Garage Bay for Storage Area. Crawl Space! The Elevated Covered Porch adds delightful Views of your Natural Surroundings and Plenty of Privacy! This home is a Decorators Dream!
/u.realgeeks.media/youknowbuenau/4129f1f0305e-jenns_business_pic_2.JPEG)
Additional Information
- Interior Features
- Attic Stairs Pulldown, Built-in Features, Drop Zone, Entrance Foyer, Kitchen Island, Open Floorplan, Split Bedroom, Walk-In Closet(s), Walk-In Pantry
- HOA Fee
- $280
- Property Description
- Transitional
- Zoning
- SFR
- Appliances
- Dishwasher, Disposal, Electric Range, Filtration System, Microwave, Plumbed For Ice Maker, Self Cleaning Oven
- Heating
- Forced Air, Natural Gas
- Air Conditioning
- Central Air
- Exterior Construction
- Site Built
- Levels
- One
- Roof
- Architectural Shingle
- Foundation
- Crawl Space
- Parking
- Attached Garage, Garage Door Opener
- Garage Spaces
- 2
- Elementary School
- Unspecified
- Middle School
- Unspecified
- High School
- Unspecified
Mortgage Calculator
“ Based on information submitted to the MLS GRID as of . All data is obtained from various sources and may not have been verified by broker or MLS GRID. Supplied Open House Information is subject to change without notice. All information should be independently reviewed and verified for accuracy. Some IDX listings have been excluded from this website. Properties may or may not be listed by the office/agent presenting the information © 2026 Canopy MLS as distributed by MLS GRID”

Last Updated: