7800 Red Oaks Trail, Waxhaw, NC 28173
- $579,900
- 3
- BD
- 4
- BA
- 2,710
- SqFt






Listing courtesy of Piedmont Carolinas Realty, Inc.. bkillian@piedmontcarolinas.com
- List Price
- $579,900
- Status
- ACTIVE UNDER CONTRACT
- Days on Market
- 46
- MLS#
- 4393062
- Style
- Transitional
- Year Built
- 2001
- Bedrooms
- 3
- Bathrooms
- 4
- Full Baths
- 2
- Half Baths
- 2
- Living Area
- 2,710
- Lot Size
- 11,151
- Acres
- 0.26
- Subdivision
- The Oaks On Providence
- Neighborhood
- The Oaks on Providence
Property Description
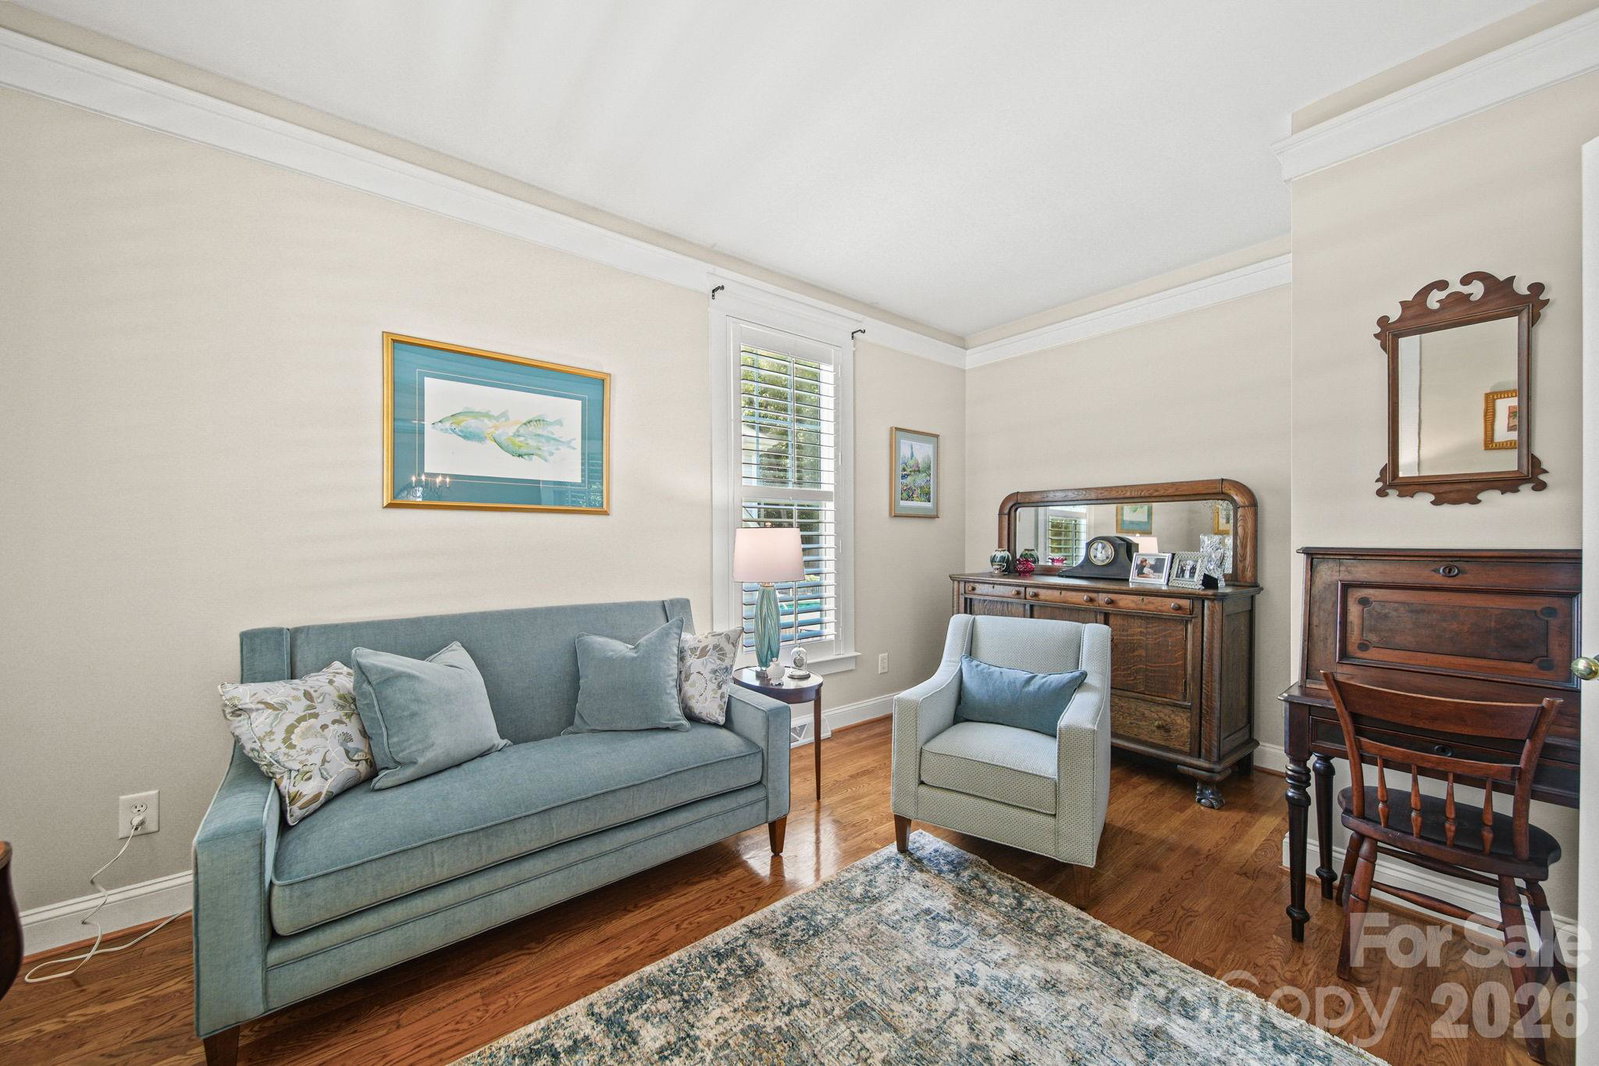
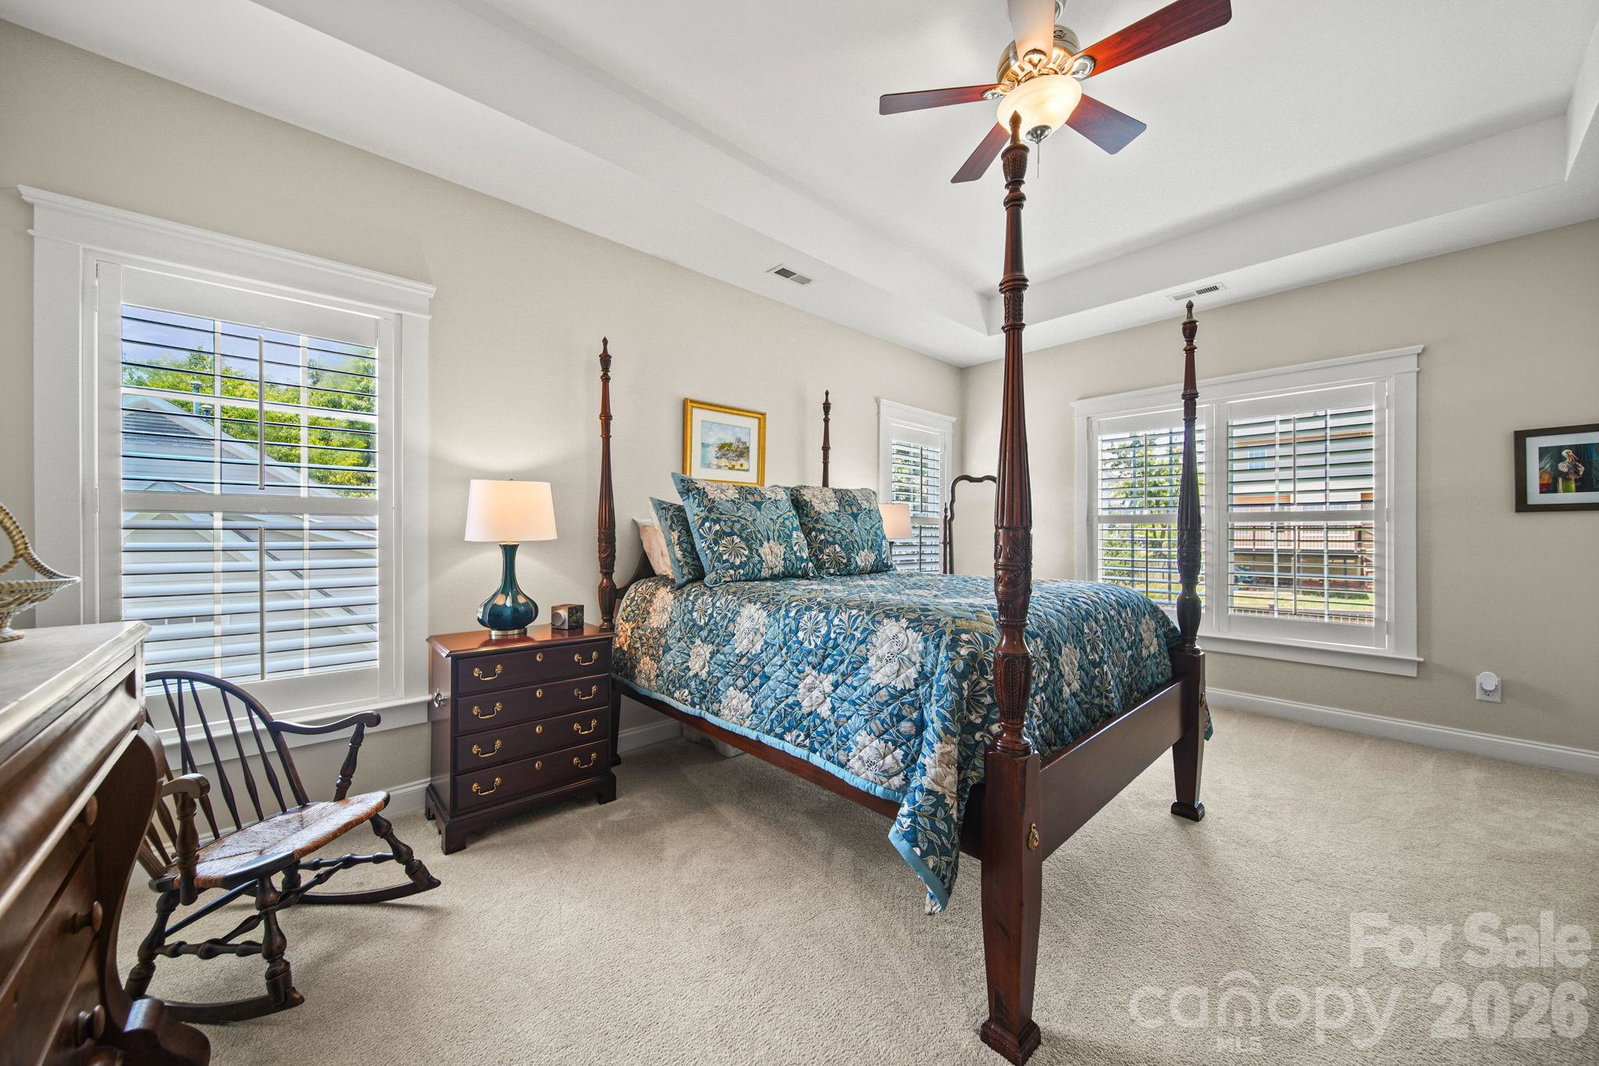
No HOA! Welcome to this beautifully maintained two-story home offering outstanding curb appeal, inviting living spaces, and a thoughtfully designed floor plan located in The Oaks on Providence. A charming covered front porch and upper-level balcony create a welcoming first impression, while enhancing the home's attractive exterior. This home features 3 Bedrooms, Bonus Room, 2 Full Bathrooms and 2 Half Bathrooms. This Charleston Style home has approximately 2710 heated square feet. The main level features hardwood flooring throughout the living areas, a formal dining room, a comfortable living room, and a spacious great room with a fireplace that opens seamlessly to the kitchen and breakfast area, creating an ideal layout for everyday living and entertaining. The kitchen offers granite countertops, stainless steel appliances, abundant cabinetry, a breakfast bar, tile backsplash, pantry storage, and generous workspace. The adjoining breakfast area overlooks the backyard and provides access to the outdoor living space. The primary suite serves as a relaxing retreat and features a spacious bedroom, a walk-in closet, and an updated primary bath with dual vanities, a large tiled walk-in shower. Additional bedrooms are generously sized and provide flexibility for family, guests, or home office space. A large bonus room offers endless possibilities as a bedroom, media room, playroom, recreation room, or additional living area. Outdoor living is equally impressive with a covered front porch, covered front balcony, rear patio and nice backyard offering plenty of room for outdoor enjoyment, entertaining, or recreation. Additional features include neutral décor throughout, attractive millwork, ample storage and an attached two car garage. This well-maintained home combines comfort, functionality, and timeless appeal in a setting convenient to shopping, dining, schools, and everyday amenities. Please schedule your appointment to view this wonderful home today!
/u.realgeeks.media/youknowbuenau/4129f1f0305e-jenns_business_pic_2.JPEG)
Additional Information
- Interior Features
- Attic Other
- Property Description
- Transitional
- Zoning
- R-3
- Appliances
- Dishwasher, Disposal, Electric Oven, Electric Range, Gas Water Heater, Microwave
- Heating
- Forced Air, Natural Gas
- Air Conditioning
- Central Air
- Exterior Construction
- Site Built
- Levels
- Two
- Roof
- Architectural Shingle
- Foundation
- Crawl Space
- Parking
- Driveway, Attached Garage, Garage Door Opener, Garage Faces Front
- Garage Spaces
- 2
- Elementary School
- Waxhaw
- Middle School
- Parkwood
- High School
- Parkwood
Mortgage Calculator
“ Based on information submitted to the MLS GRID as of . All data is obtained from various sources and may not have been verified by broker or MLS GRID. Supplied Open House Information is subject to change without notice. All information should be independently reviewed and verified for accuracy. Some IDX listings have been excluded from this website. Properties may or may not be listed by the office/agent presenting the information © 2026 Canopy MLS as distributed by MLS GRID”

Last Updated: