1703 Caddy Court, Matthews, NC 28104
- $700,000
- 4
- BD
- 3
- BA
- 3,167
- SqFt




Listing courtesy of Howard Hanna Allen Tate SouthPark. kim.trouten@allentate.com
- List Price
- $700,000
- Status
- ACTIVE UNDER CONTRACT
- Days on Market
- 31
- MLS#
- 4392423
- Year Built
- 2004
- Bedrooms
- 4
- Bathrooms
- 3
- Full Baths
- 3
- Living Area
- 3,167
- Lot Size
- 21,780
- Acres
- 0.50
- Subdivision
- Emerald Lake
- Neighborhood
- Emerald Lake
Property Description
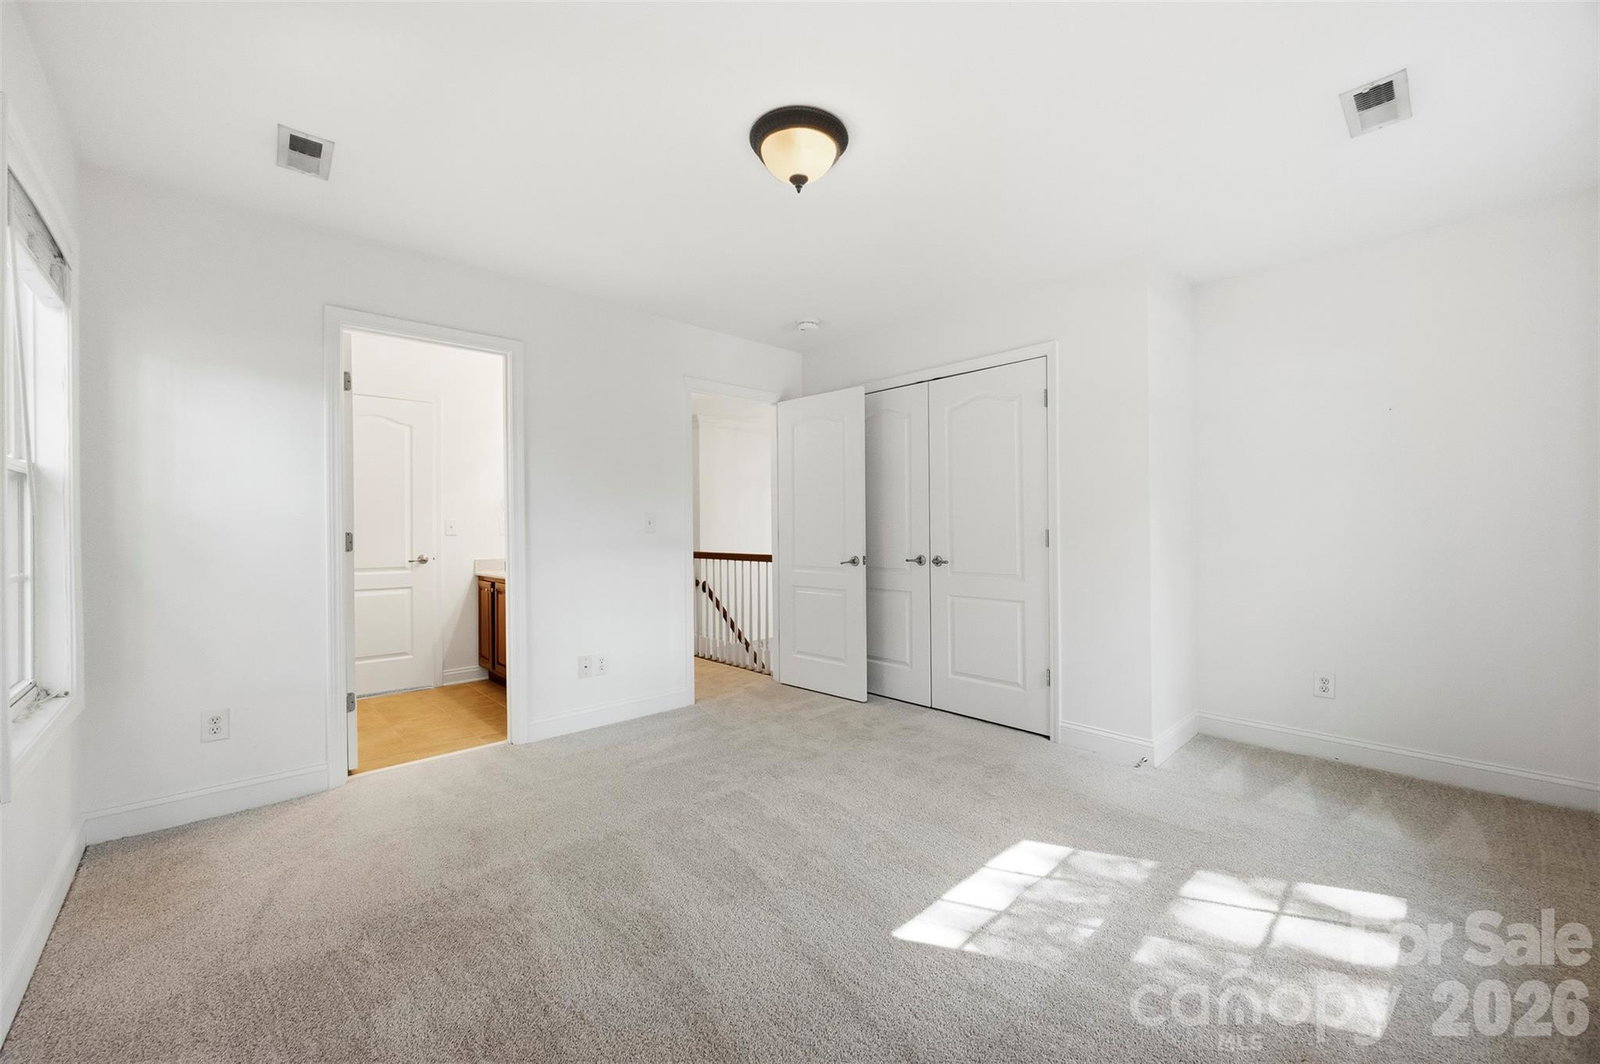
Welcome to this beautifully maintained full-brick home nestled on a private cul-de-sac lot in the highly sought after Emerald Lake Golf Community. Surrounded by mature landscaping, this home is designed for both everyday living and effortless entertaining. Step inside to a dramatic two-story foyer featuring newly refinished hardwood floors, fresh paint, new carpeting throughout, and a bright, open floor plan. The spacious family room features a cozy fireplace and flows seamlessly into the kitchen, complete with a gas cooktop, abundant cabinetry, and a sunny breakfast area overlooking the backyard. A formal dining room provides the perfect setting for gatherings, while the versatile main-level guest suite with a full bath is ideal as a guest bedroom, home office, or fitness room. Upstairs, the expansive primary suite serves as a peaceful retreat with a garden tub, separate shower, and generous closet space. Additional bedrooms, a spacious bonus room, and an upper level laundry room provide flexibility to fit your lifestyle. Situated on a private half-acre corner lot, the backyard patio offers the perfect place to relax, entertain, or enjoy the peaceful surroundings. Residents of Emerald Lake enjoy a vibrant golf community with a clubhouse and convenient access to shopping, dining, and major highways. Offering the perfect blend of comfort, style, and location, this exceptional property is ready to welcome its next owners! Schedule your showing today and don't miss the opportunity to call Emerald Lake home!
/u.realgeeks.media/youknowbuenau/4129f1f0305e-jenns_business_pic_2.JPEG)
Additional Information
- Interior Features
- Attic Stairs Pulldown, Garden Tub
- Exterior Features
- In-Ground Irrigation
- HOA Fee
- $212
- Zoning
- AQ8
- Appliances
- Dishwasher, Disposal, Double Oven, Electric Oven, Gas Cooktop, Gas Water Heater, Refrigerator
- Heating
- Forced Air, Natural Gas
- Air Conditioning
- Ceiling Fan(s), Central Air
- Exterior Construction
- Site Built
- Levels
- Two
- Roof
- Composition
- Foundation
- Crawl Space
- Parking
- Attached Garage, Garage Faces Side
- Garage Spaces
- 2
- Elementary School
- Stallings
- Middle School
- Porter Ridge
- High School
- Porter Ridge
Mortgage Calculator
“ Based on information submitted to the MLS GRID as of . All data is obtained from various sources and may not have been verified by broker or MLS GRID. Supplied Open House Information is subject to change without notice. All information should be independently reviewed and verified for accuracy. Some IDX listings have been excluded from this website. Properties may or may not be listed by the office/agent presenting the information © 2026 Canopy MLS as distributed by MLS GRID”

Last Updated: