556 Silver Star Boulevard, Indian Trail, NC 28079
- $375,990
- 4
- BD
- 4
- BA
- 1,952
- SqFt




Listing courtesy of Taylor Morrison of Carolinas Inc. bmoore@taylormorrison.com
- List Price
- $375,990
- Status
- ACTIVE
- Days on Market
- 62
- Price Change
- ▼ $28,680 1785278907
- MLS#
- 4391752
- Style
- Traditional
- New Construction
- Yes
- Year Built
- 2026
- Bedrooms
- 4
- Bathrooms
- 4
- Full Baths
- 3
- Half Baths
- 1
- Living Area
- 1,952
- Lot Size
- 1,742
- Acres
- 0.04
- Subdivision
- Indian Trail Townhomes
- Neighborhood
- Indian Trail Townhomes
Property Description
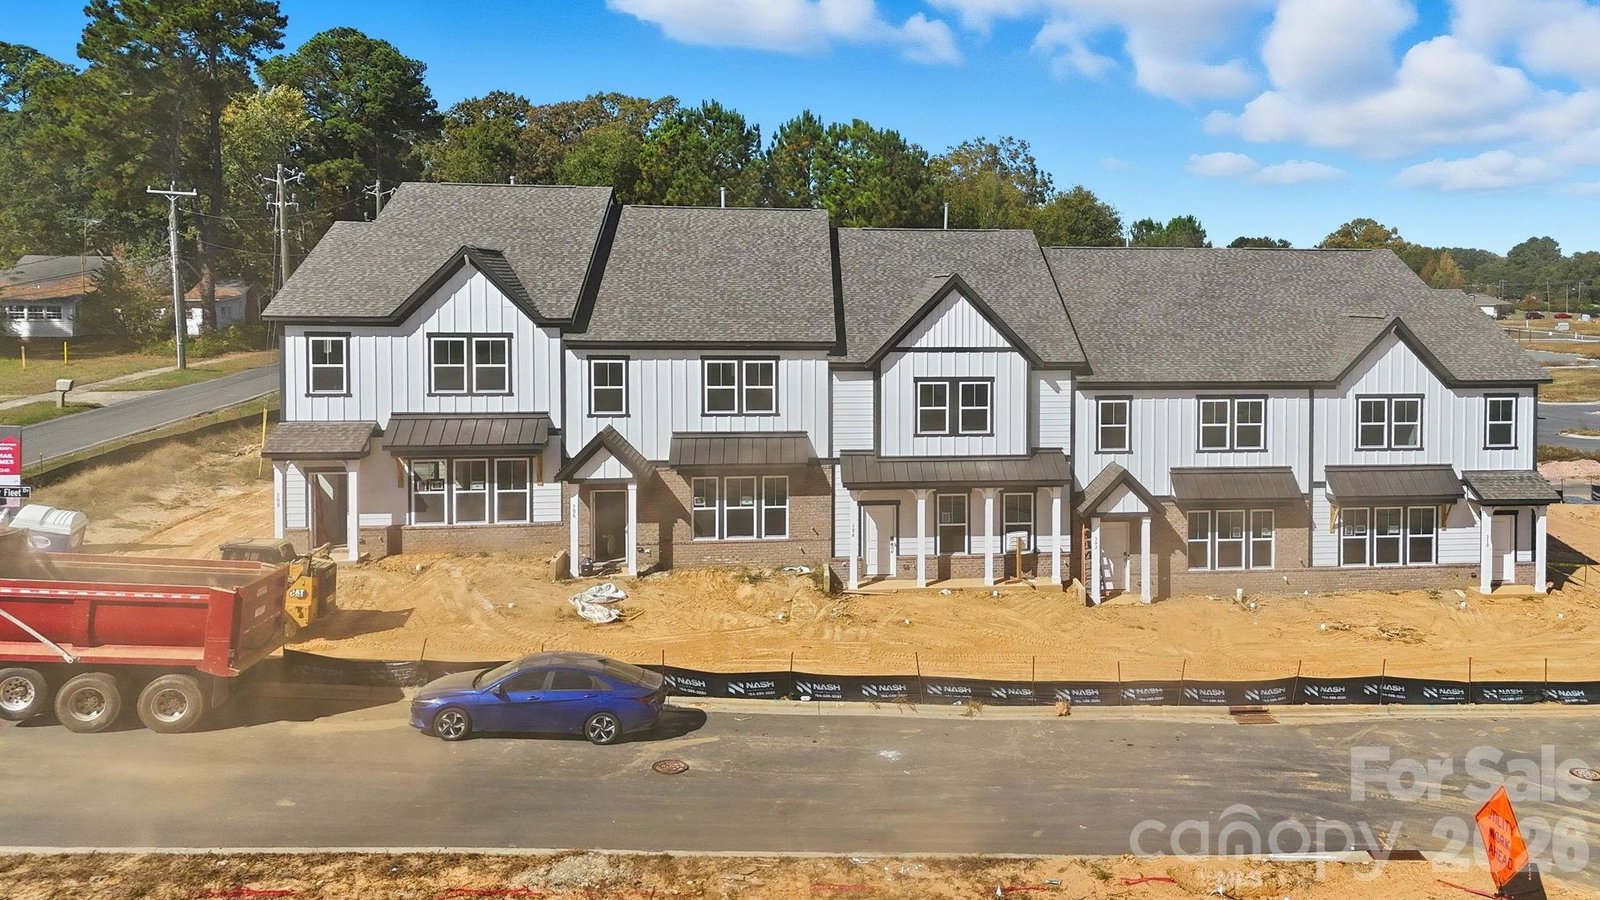
What's Special: Corner Lot | 3-Story | White Cabinets | 1st Floor Guest Suite. New Construction – September Completion! Built by America's Most Trusted Home Builder. Welcome to the Breckenridge II at 556 Silver Star Boulevard in Indian Trail Townhomes! This beautifully designed new end unit townhome offers a spacious three-story layout with thoughtful living spaces throughout. On the main level, enjoy an open-concept design where the great room flows seamlessly into the kitchen and casual dining area, with easy access to outdoor living. The first floor features a private bedroom and full bath, ideal for guests or added flexibility along with access to the two-car rear garage. Upstairs, the primary suite offers a relaxing retreat with a walk-in closet and well-appointed bath, accompanied by two secondary bedrooms, a full bath, and convenient laundry. Welcome to Indian Trail Townhomes, where comfort meets convenience. Enjoy easy access to US-74 and I-485, top-rated Union County schools, and endless shopping and dining in Indian Trail and Matthews. Parks like Chestnut Square and Colonel Beatty are minutes away, with major employers, Atrium Health Union West, and popular retail centers all close by. Additional Highlights Include: Ledge at primary shower, trash roll out, pendant light pkg, and quick tread and painted risers from 1st to 2nd floor. Photos are for representative purposes only. MLS#4391752
/u.realgeeks.media/youknowbuenau/4129f1f0305e-jenns_business_pic_2.JPEG)
Additional Information
- Interior Features
- Entrance Foyer, Kitchen Island, Open Floorplan, Pantry, Walk-In Closet(s)
- HOA Fee
- $231
- Property Description
- Traditional
- Appliances
- Dishwasher, Gas Range, Microwave, Oven, Plumbed For Ice Maker, Tankless Water Heater
- Heating
- Natural Gas
- Air Conditioning
- Central Air, Electric, Zoned
- Exterior Construction
- Site Built
- Levels
- Three
- Roof
- Architectural Shingle
- Foundation
- Slab
- Parking
- Driveway, Attached Garage, Garage Door Opener, Garage Faces Rear
- Garage Spaces
- 2
- Elementary School
- Indian Trail
- Middle School
- Sun Valley
- High School
- Sun Valley
Mortgage Calculator
“ Based on information submitted to the MLS GRID as of . All data is obtained from various sources and may not have been verified by broker or MLS GRID. Supplied Open House Information is subject to change without notice. All information should be independently reviewed and verified for accuracy. Some IDX listings have been excluded from this website. Properties may or may not be listed by the office/agent presenting the information © 2026 Canopy MLS as distributed by MLS GRID”

Last Updated: