315 Wendover Drive, Locust, NC 28097
- $450,000
- 4
- BD
- 3
- BA
- 2,289
- SqFt






Listing courtesy of RE/MAX Executive. sarah@soldbysarah.com
- List Price
- $450,000
- Status
- ACTIVE
- Days on Market
- 59
- MLS#
- 4391578
- Style
- Traditional
- Year Built
- 2005
- Bedrooms
- 4
- Bathrooms
- 3
- Full Baths
- 2
- Half Baths
- 1
- Living Area
- 2,289
- Lot Size
- 6,534
- Acres
- 0.15
- Subdivision
- The Meadows
- Neighborhood
- The Meadows
Property Description
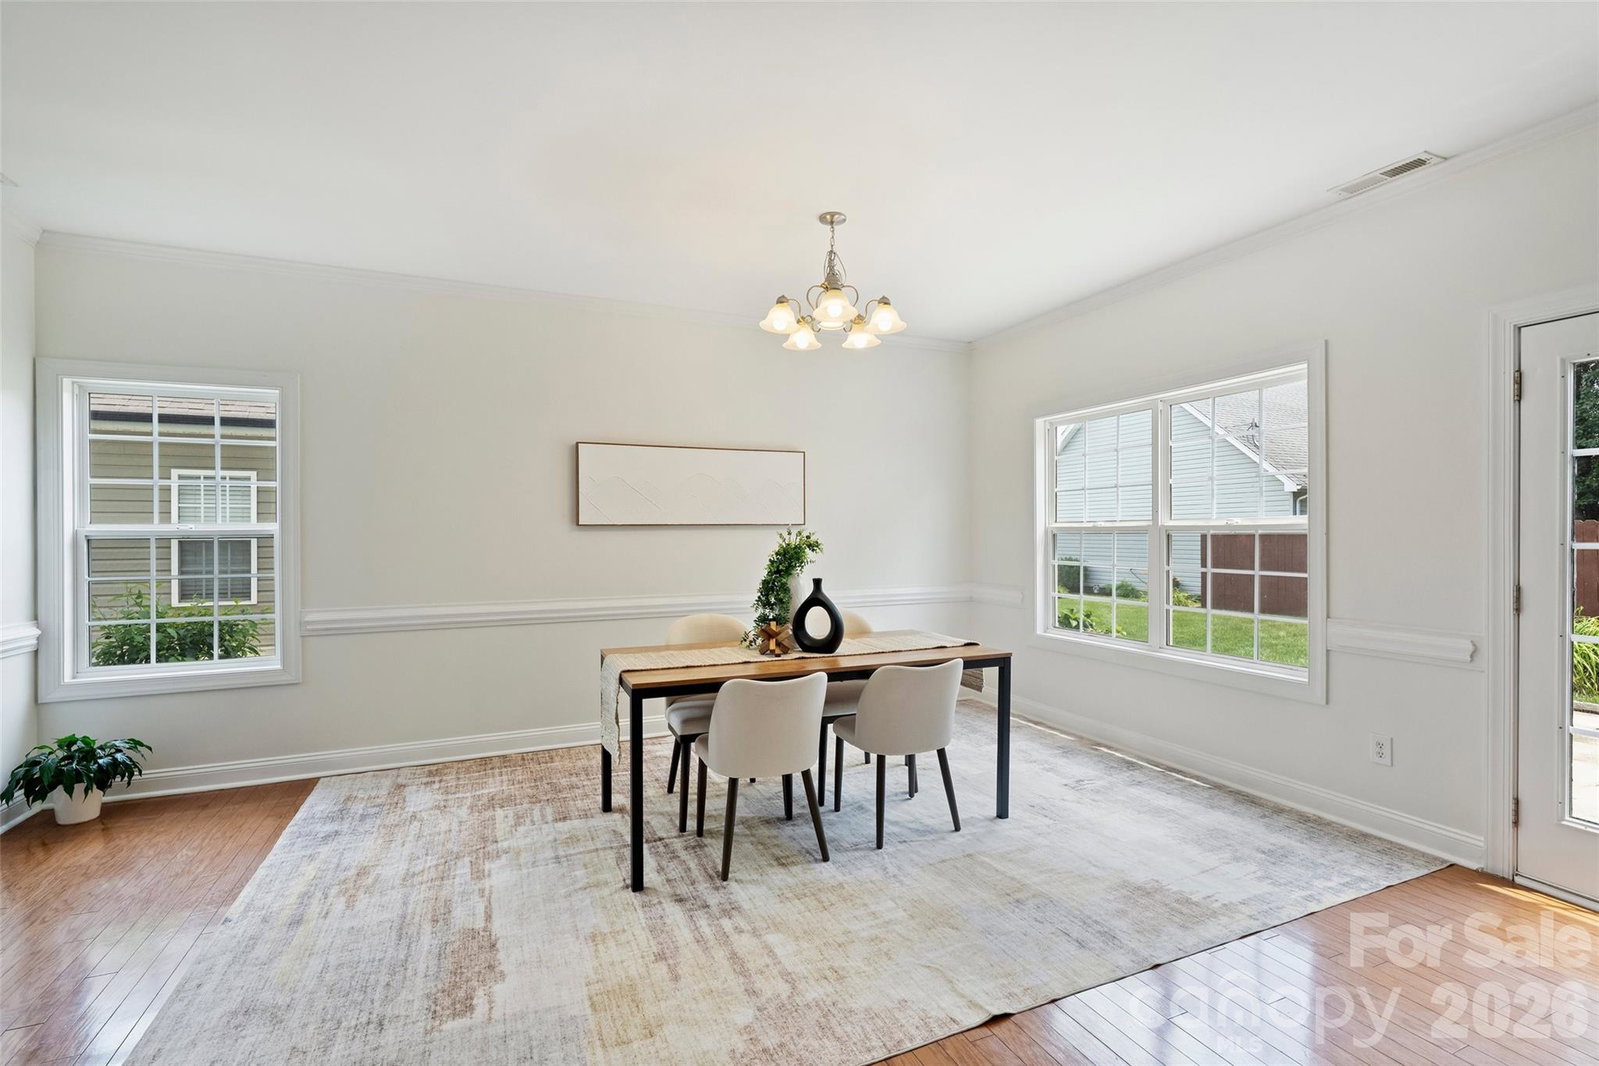
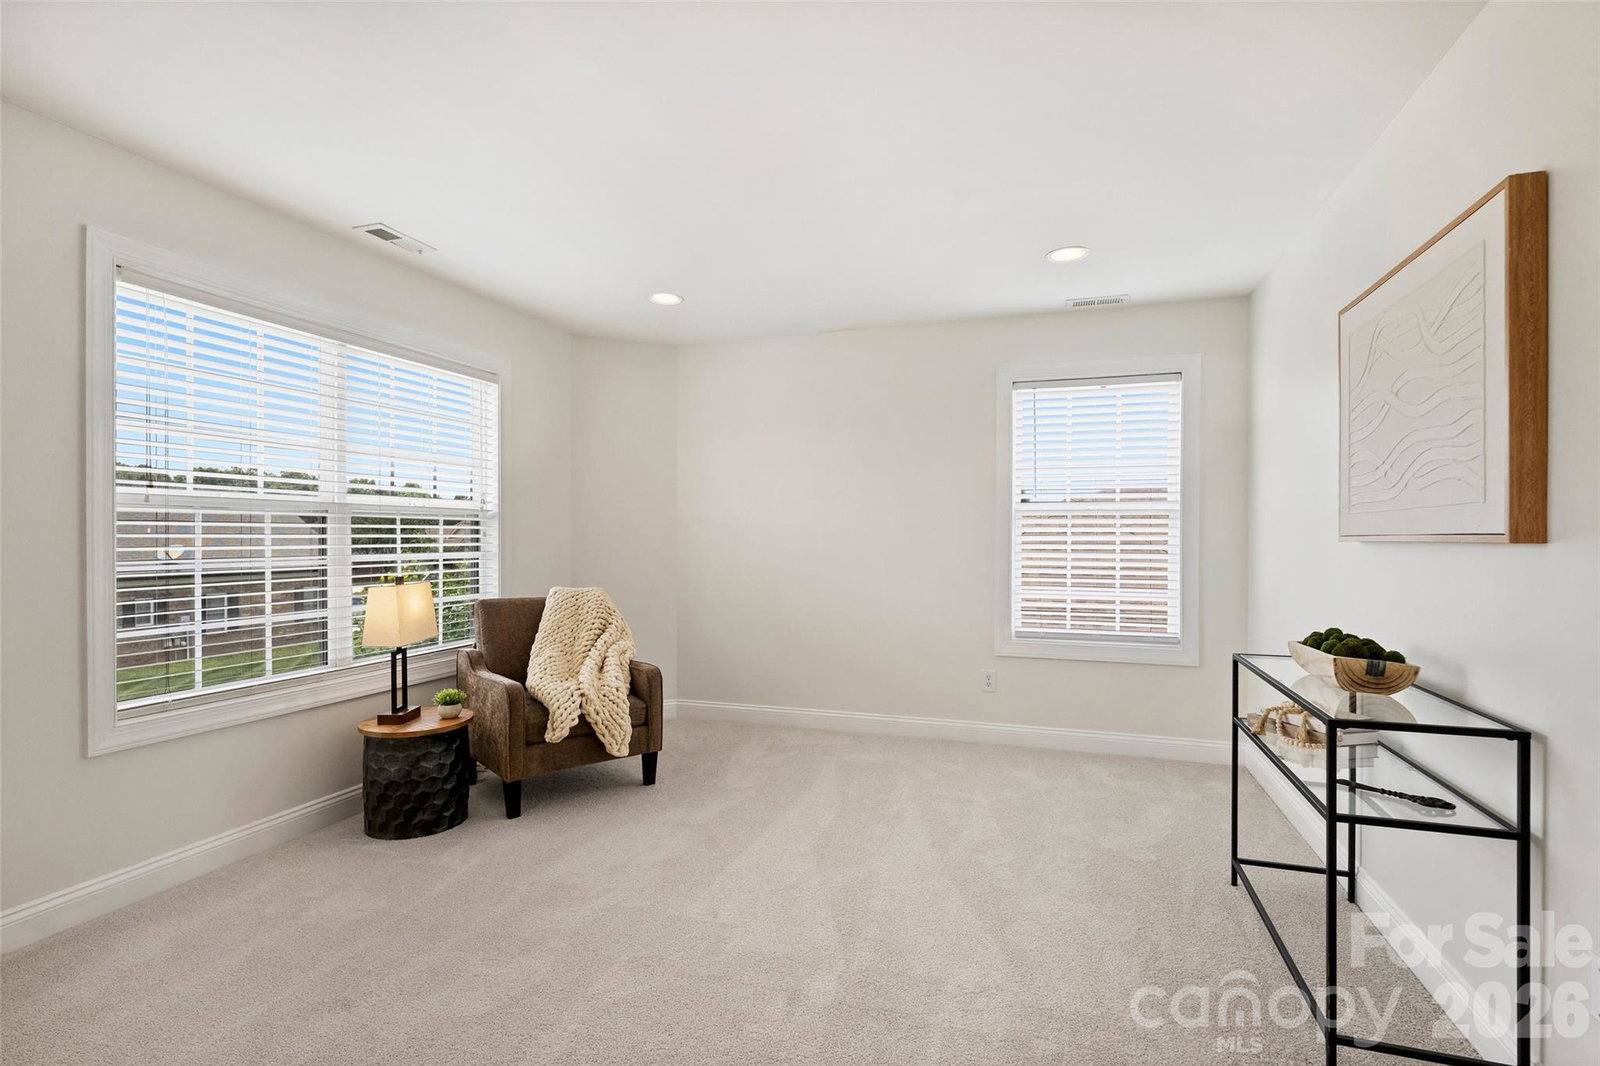
Welcome to this beautifully maintained 4-bedroom, 2.5-bath home nestled in the charming Meadows community! This spacious floor plan features a bright and inviting great room, a well-appointed kitchen with a breakfast bar and dining area, abundant natural light, fresh interior paint, and new carpet. The refrigerator, washer, and dryer will convey, making this home move-in ready. Upstairs, you'll find an oversized primary suite complete with a sitting area that is perfect for a home office, media space, or private retreat, along with a walk-in closet and an en-suite bath featuring a relaxing garden tub. Three additional bedrooms and a full bath provide plenty of space for family, guests, or hobbies. Step outside to enjoy the peaceful backyard oasis featuring an oversized patio, gazebo, fire pit, storage shed, and beautifully established perennial gardens. A side-load two-car garage adds curb appeal and convenience. Best of all, NO HOA dues!
/u.realgeeks.media/youknowbuenau/4129f1f0305e-jenns_business_pic_2.JPEG)
Additional Information
- Interior Features
- Attic Stairs Pulldown, Breakfast Bar, Garden Tub, Walk-In Closet(s), Walk-In Pantry, Whirlpool
- Exterior Features
- Storage
- Property Description
- Traditional
- Zoning
- OPS
- Appliances
- Dishwasher, Disposal, Electric Oven, Electric Range, Microwave, Refrigerator with Ice Maker, Washer/Dryer
- Heating
- Heat Pump
- Air Conditioning
- Ceiling Fan(s), Central Air, Heat Pump
- Exterior Construction
- Site Built
- Levels
- Two
- Roof
- Architectural Shingle
- Foundation
- Slab
- Parking
- Driveway, Attached Garage, Garage Door Opener, Garage Faces Side
- Garage Spaces
- 2
- Elementary School
- Locust
- Middle School
- West Stanly
- High School
- West Stanly
Mortgage Calculator
“ Based on information submitted to the MLS GRID as of . All data is obtained from various sources and may not have been verified by broker or MLS GRID. Supplied Open House Information is subject to change without notice. All information should be independently reviewed and verified for accuracy. Some IDX listings have been excluded from this website. Properties may or may not be listed by the office/agent presenting the information © 2026 Canopy MLS as distributed by MLS GRID”

Last Updated: