2180 Hanging Rock Road, Fort Mill, SC 29715
- $825,000
- 5
- BD
- 5
- BA
- 3,589
- SqFt




Listing courtesy of Keller Williams Connected. jesshull@kw.com
- List Price
- $825,000
- Status
- ACTIVE UNDER CONTRACT
- Days on Market
- 61
- MLS#
- 4391199
- Style
- Traditional
- Year Built
- 2018
- Bedrooms
- 5
- Bathrooms
- 5
- Full Baths
- 4
- Half Baths
- 1
- Living Area
- 3,589
- Lot Size
- 11,325
- Acres
- 0.26
- Subdivision
- Waterside At The Catawba
- Neighborhood
- Waterside at the Catawba
Property Description
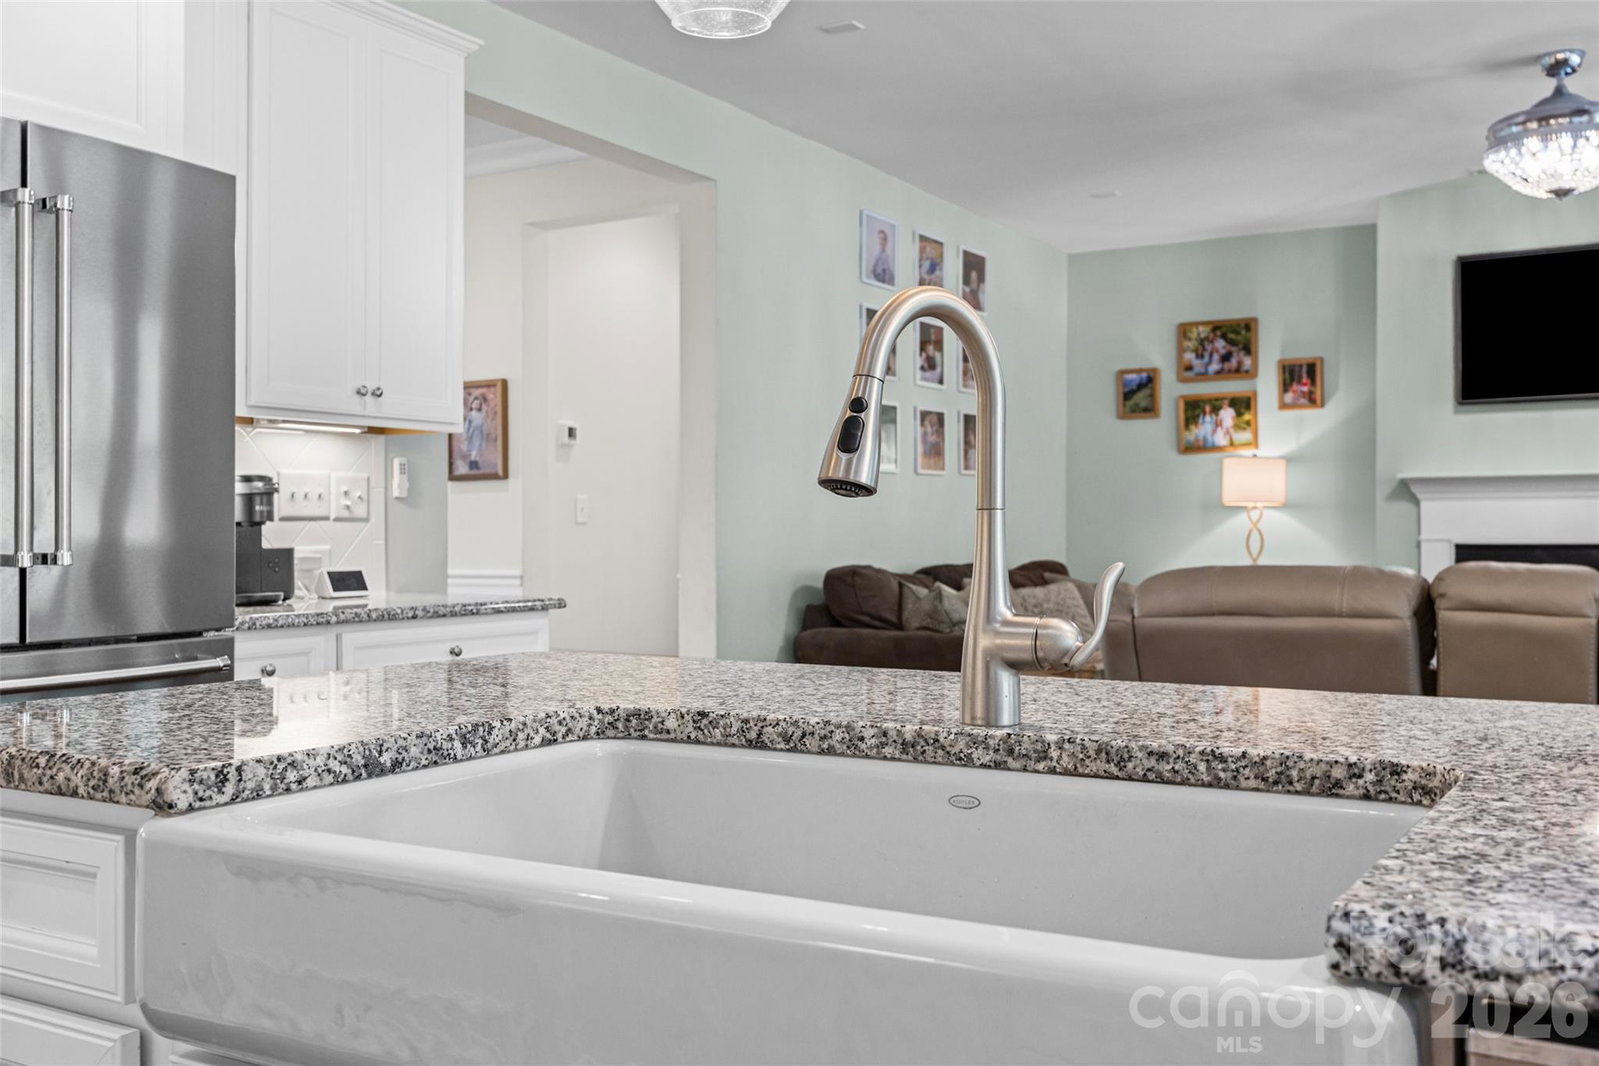
Welcome to Waterside at the Catawba's newest listing where opportunity, space, and lifestyle come together in this impressive 5-bedroom, 4.5-bath home offering approximately 3,500 square feet of living space. Designed for both everyday living and entertaining, this home features a beautiful kitchen with abundant cabinetry and workspace, a formal dining room for special gatherings, and a spacious living room filled with natural light. The flexible floor plan includes a dedicated flex space perfect for a home office, playroom, or hobby area, plus a versatile loft that provides even more room to spread out. A full bedroom and bathroom on the main level offer the ideal setup for guests, multigenerational living, or a private workspace. Upstairs, retreat to the oversized primary suite featuring a luxurious garden tub, dual walk-in closets, and plenty of room to relax and unwind. Three additional bedrooms and well-appointed bathrooms provide space for everyone. Step outside and enjoy one of the home’s standout features—a newly installed pool that creates the perfect backyard oasis for summer fun and year-round enjoyment. While the home could benefit from fresh paint and a little TLC, it presents an incredible opportunity to add your personal touch and build instant equity in a property with exceptional size, layout, and amenities. If you’ve been searching for a home with great bones, abundant space, and a backyard designed for making memories, this is one you won’t want to miss.
/u.realgeeks.media/youknowbuenau/4129f1f0305e-jenns_business_pic_2.JPEG)
Additional Information
- Interior Features
- Attic Stairs Pulldown, Drop Zone, Garden Tub, Kitchen Island, Open Floorplan, Pantry, Storage, Walk-In Closet(s), Walk-In Pantry
- HOA Fee
- $300
- Property Description
- Traditional
- Appliances
- Dishwasher, Disposal, Electric Cooktop, Exhaust Hood, Gas Water Heater, Microwave, Oven, Refrigerator, Tankless Water Heater, Washer/Dryer
- Heating
- Central
- Air Conditioning
- Central Air
- Exterior Construction
- Site Built
- Levels
- Two
- Roof
- Architectural Shingle
- Foundation
- Slab
- Pool
- Yes
- Parking
- Driveway, Attached Garage, Garage Door Opener, Garage Faces Front
- Garage Spaces
- 2
- Elementary School
- River Trail
- Middle School
- Forest Creek
- High School
- Catawba Ridge
Mortgage Calculator
“ Based on information submitted to the MLS GRID as of . All data is obtained from various sources and may not have been verified by broker or MLS GRID. Supplied Open House Information is subject to change without notice. All information should be independently reviewed and verified for accuracy. Some IDX listings have been excluded from this website. Properties may or may not be listed by the office/agent presenting the information © 2026 Canopy MLS as distributed by MLS GRID”

Last Updated: