10522 Honeyfur Court, Charlotte, NC 28278
- $520,000
- 3
- BD
- 3
- BA
- 2,630
- SqFt






Listing courtesy of COMPASS. melissa.brannan@compass.com
Sold listing courtesy of Howard Hanna Allen Tate Charlotte South
- Sold Price
- $520,000
- List Price
- $525,000
- Status
- CLOSED
- Days on Market
- 27
- Closing Date
- Jul 09, 2026
- MLS#
- 4390331
- Year Built
- 2017
- Bedrooms
- 3
- Bathrooms
- 3
- Full Baths
- 2
- Half Baths
- 1
- Living Area
- 2,630
- Lot Size
- 8,276
- Acres
- 0.19
- Subdivision
- Chapel Cove
- Neighborhood
- Chapel Cove
Property Description
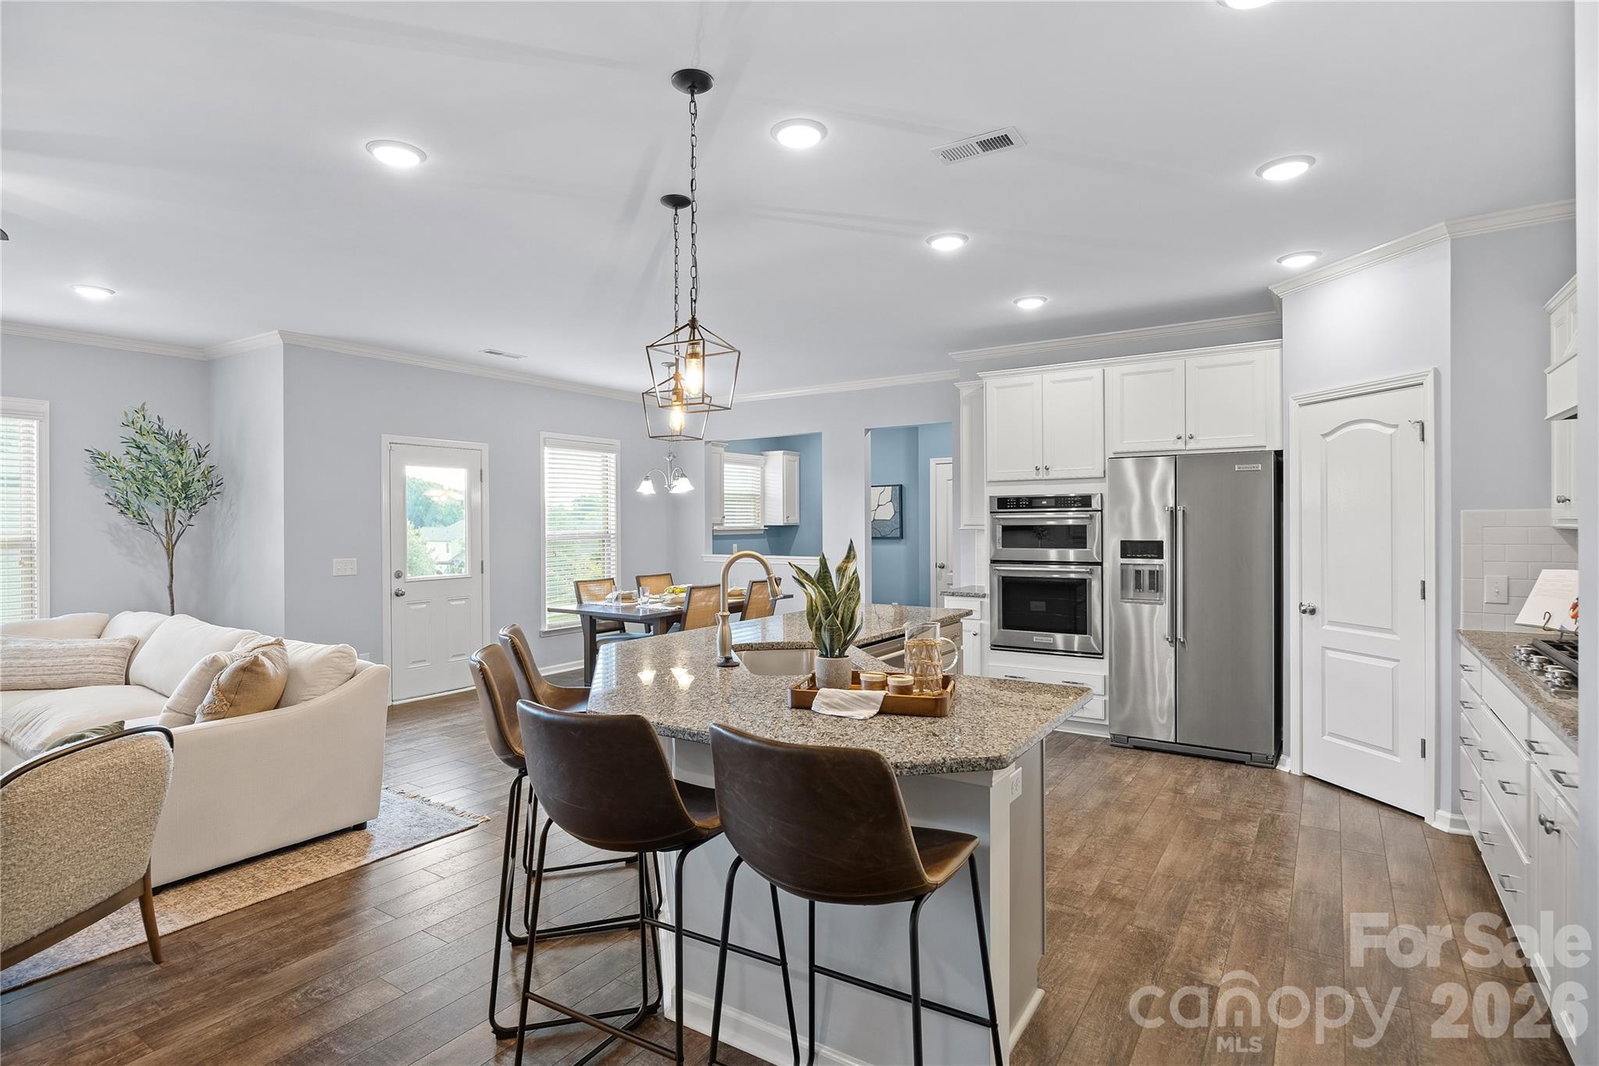
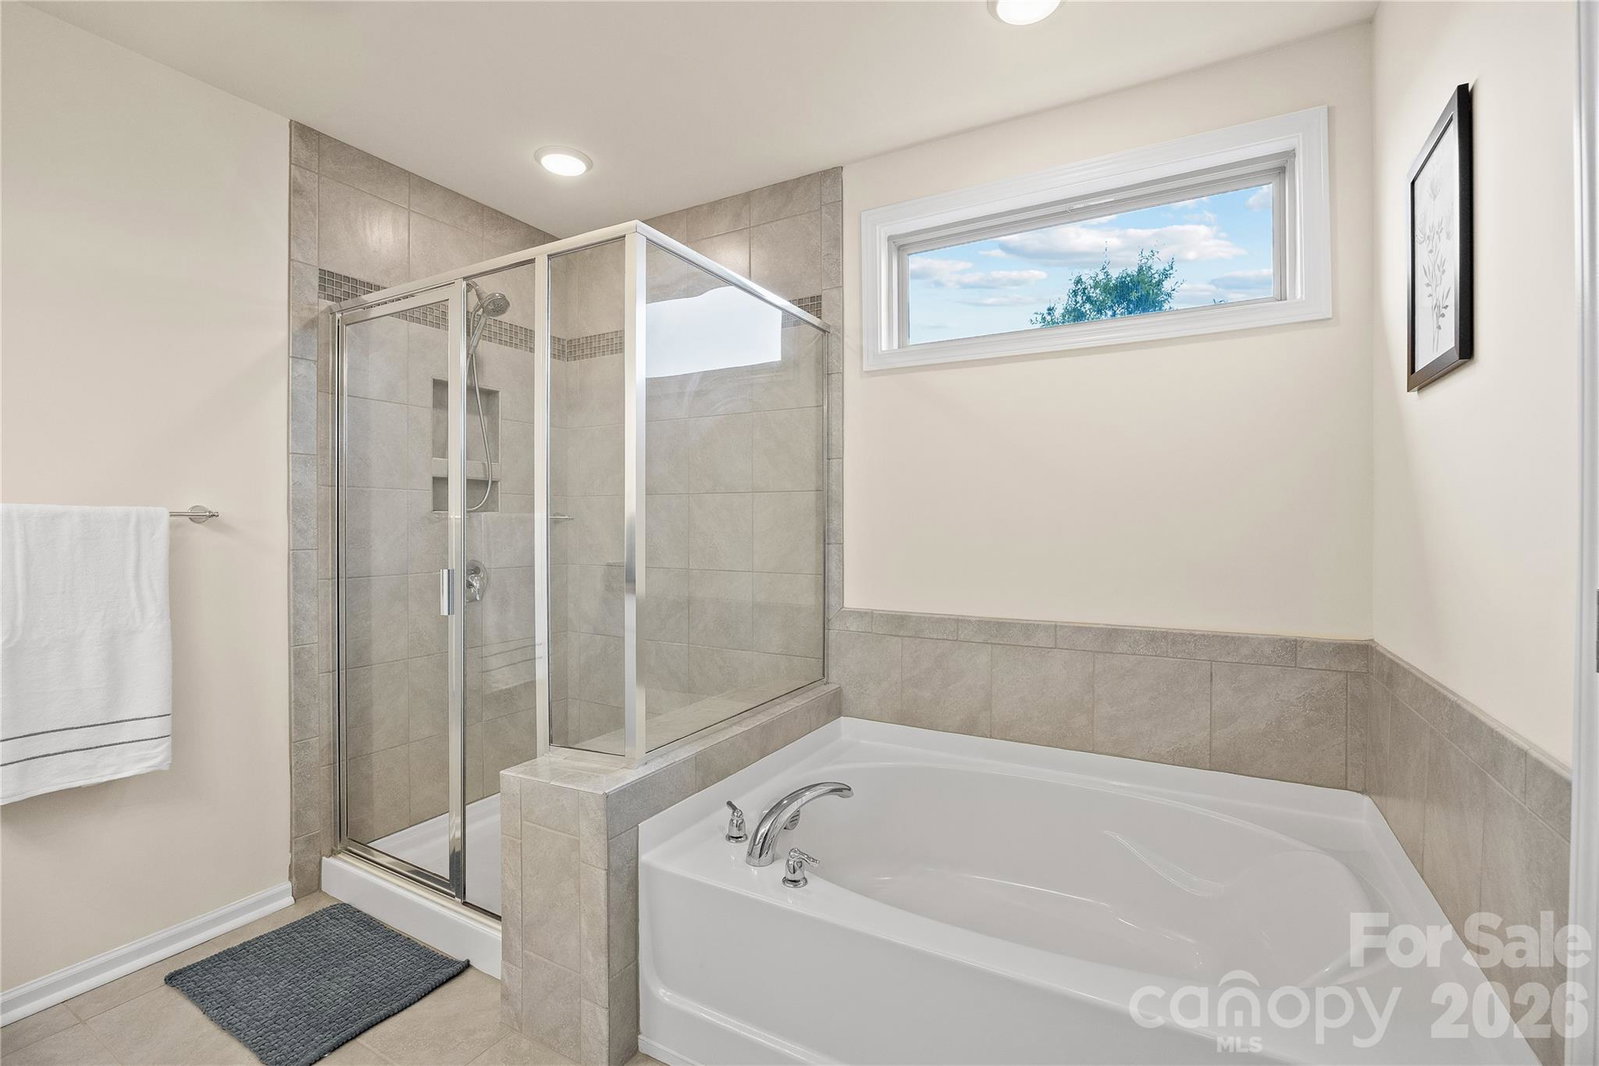
Thoughtful design and everyday functionality come together beautifully in this well-appointed Chapel Cove home. The main level features an open-concept kitchen, dining area, and expansive living room that create the perfect setting for everyday living and entertaining. A versatile flex room at the front of the home is ideal for a home office, formal dining room, playroom, or sitting room, allowing the next owner to tailor the space to their needs. Upstairs, you'll find a spacious primary suite with a large walk-in closet, two secondary bedrooms, and a generous bonus room that can serve as a media room, playroom, fitness space, or additional lounge area. Situated on a corner lot, the outdoor spaces are designed for easy upkeep, allowing more time to enjoy everything Chapel Cove has to offer. In addition to its flexible living spaces, the home offers excellent storage throughout, including an expansive garage with room for vehicles, hobbies, outdoor equipment, and seasonal items. Residents of Chapel Cove enjoy exceptional amenities including a resort-style pool, clubhouse, fitness center, tennis courts, playground, and convenient access to the recreation and outdoor lifestyle that make the Lake Wylie area so desirable. Conveniently located just minutes from shopping, dining, Charlotte Douglas International Airport, and Uptown Charlotte, this home offers the perfect blend of comfort, convenience, and community.
/u.realgeeks.media/youknowbuenau/4129f1f0305e-jenns_business_pic_2.JPEG)
Additional Information
- Interior Features
- Attic Stairs Pulldown, Breakfast Bar, Drop Zone, Entrance Foyer, Garden Tub, Kitchen Island, Open Floorplan, Pantry, Storage, Walk-In Closet(s)
- HOA Fee
- $350
- Appliances
- Dishwasher, Disposal, Exhaust Hood, Gas Range, Microwave, Oven, Refrigerator, Washer/Dryer
- Heating
- Heat Pump
- Air Conditioning
- Central Air
- Exterior Construction
- Site Built
- Levels
- Two
- Roof
- Architectural Shingle
- Foundation
- Slab
- Parking
- Driveway, Attached Garage, Garage Faces Front, Garage Shop, Tandem
- Garage Spaces
- 3
- Elementary School
- Winget Park
- Middle School
- Southwest
- High School
- Palisades
Mortgage Calculator
“ Based on information submitted to the MLS GRID as of . All data is obtained from various sources and may not have been verified by broker or MLS GRID. Supplied Open House Information is subject to change without notice. All information should be independently reviewed and verified for accuracy. Some IDX listings have been excluded from this website. Properties may or may not be listed by the office/agent presenting the information © 2026 Canopy MLS as distributed by MLS GRID”

Last Updated: