2621 Crimson Way, Monroe, NC 28112
- $464,000
- 4
- BD
- 3
- BA
- 2,770
- SqFt






Listing courtesy of NorthGroup Real Estate LLC. SouthernYankeeRealty@gmail.com
- List Price
- $464,000
- Status
- ACTIVE
- Days on Market
- 63
- Price Change
- ▼ $15,000 1784775991
- MLS#
- 4387570
- Year Built
- 2024
- Bedrooms
- 4
- Bathrooms
- 3
- Full Baths
- 3
- Living Area
- 2,770
- Lot Size
- 10,018
- Acres
- 0.23
- Subdivision
- Waxhaw Landing
- Neighborhood
- Waxhaw Landing
Property Description
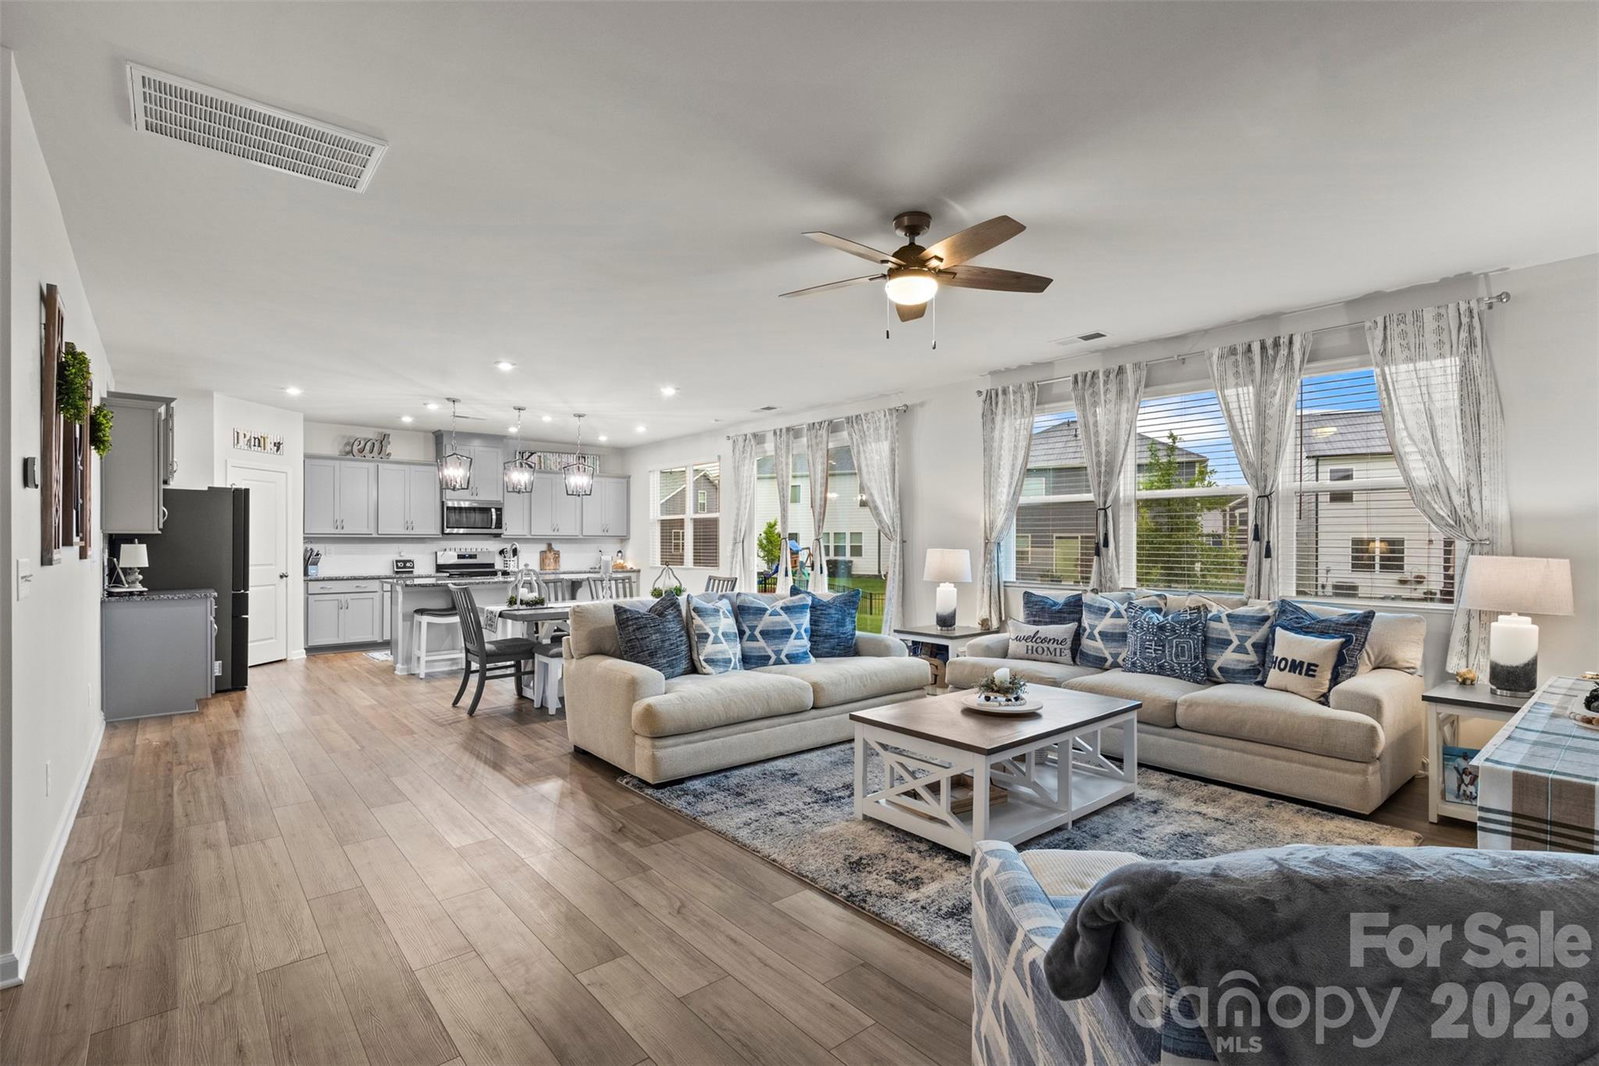
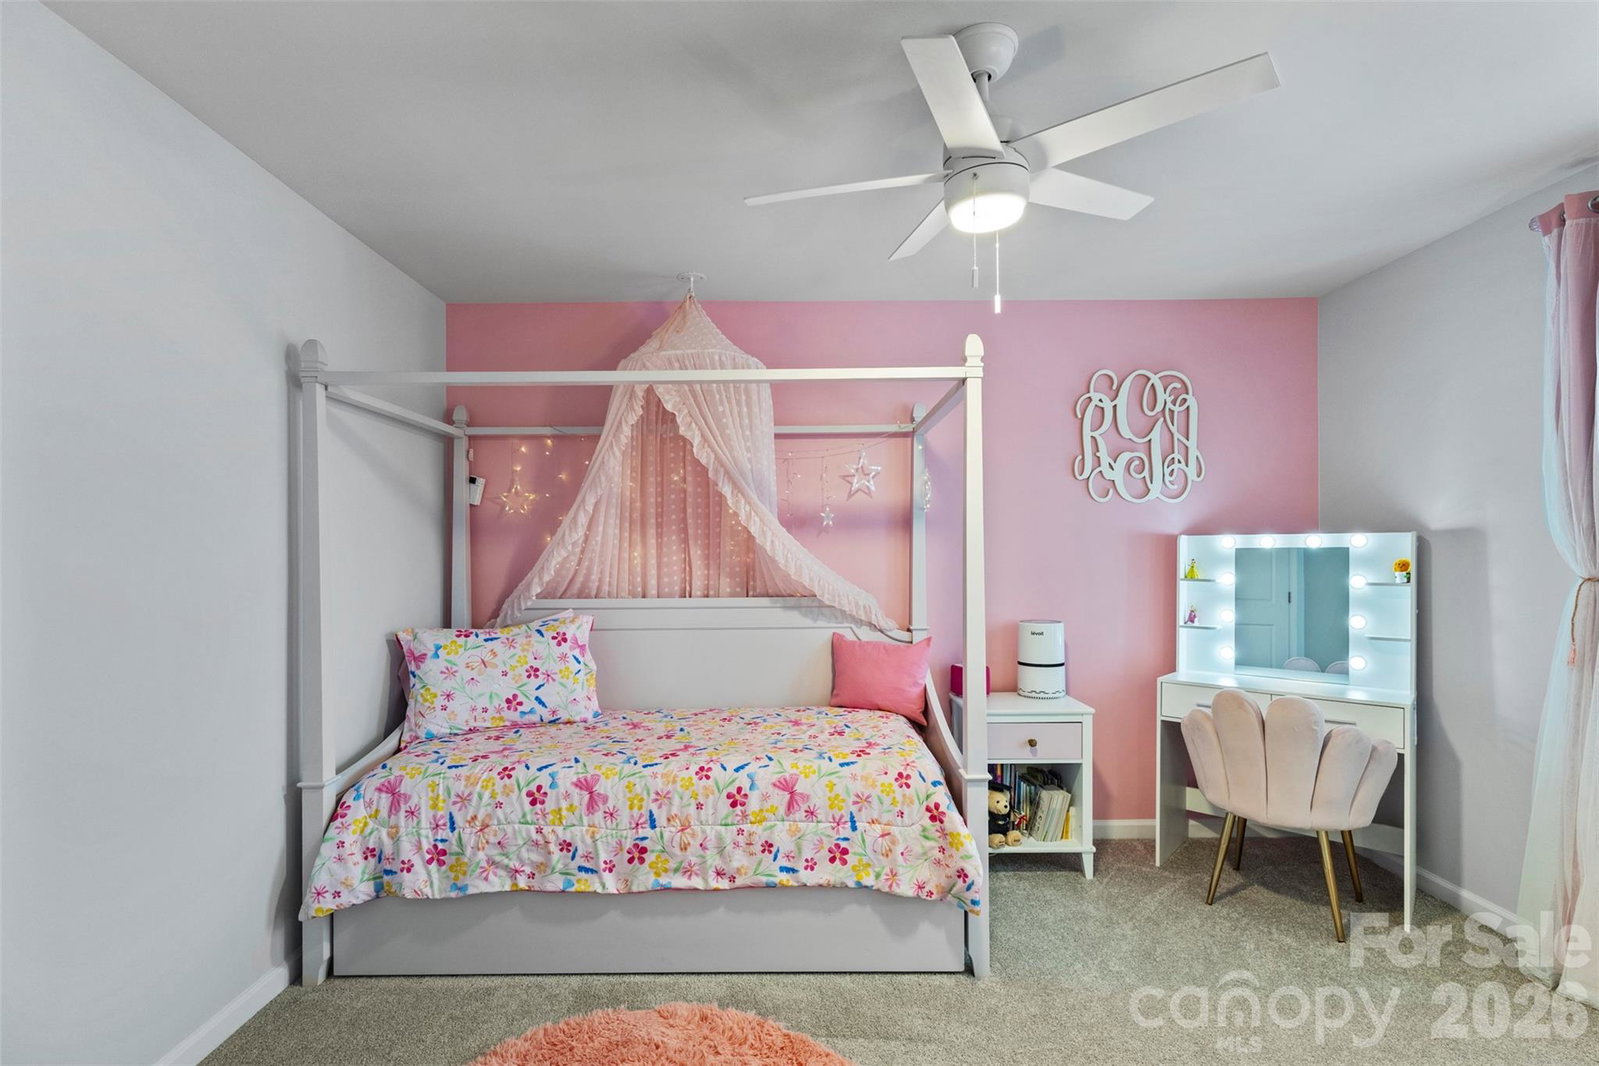
Welcome home to this beautiful farmhouse-style El Dorado home offering 4 bedrooms and 3 full baths in a thoughtfully designed home that is just under 2 years old. With its charming curb appeal, comfortable layout, and modern finishes, this home brings together style, function, and everyday livability in a way that is easy to love. Some standout features of the home are the desirable main-level primary bedroom, offering added convenience and flexibility...and potential one floor living for anyone who doesn't love stairs. The kitchen and laundry are made even more appealing with an upgraded refrigerator and washer/dryer that will convey with the sale. All the benefits of brand new without the hassle of dealing with the issues from the home going through the 4 seasons after being built. Upstairs, you’ll find two generously sized bedrooms with huge walk-in closets, along with an oversized loft that provides the perfect space for a home office, playroom, or media room. The layout offers plenty of room to spread out while still feeling cozy and welcoming. Step outside to a larger-than-most fenced backyard, giving you room to relax, entertain, garden, or simply enjoy the outdoors. Whether you have pets, little ones, or just love a little extra space, this backyard offers the kind of everyday flexibility you're sure to appreciate. And the location is just as appealing. Situated just a stone’s throw from the community pool and playground, this home offers easy access to neighborhood amenities while still maintaining a comfortable residential feel. With its farmhouse charm, thoughtful design, and inviting features throughout, this home is ready to welcome its next owner.
/u.realgeeks.media/youknowbuenau/4129f1f0305e-jenns_business_pic_2.JPEG)
Additional Information
- Interior Features
- Attic Stairs Pulldown, Drop Zone, Entrance Foyer, Kitchen Island, Open Floorplan, Walk-In Closet(s), Walk-In Pantry
- HOA Fee
- $192
- Appliances
- Dishwasher, Disposal, Gas Oven, Gas Water Heater, Microwave, Refrigerator with Ice Maker, Washer/Dryer
- Heating
- Forced Air, Natural Gas
- Air Conditioning
- Central Air
- Exterior Construction
- Site Built
- Levels
- Two
- Roof
- Composition
- Foundation
- Slab
- Parking
- Driveway, Attached Garage
- Garage Spaces
- 2
- Elementary School
- Walter Bickett
- Middle School
- Monroe
- High School
- Monroe
Mortgage Calculator
“ Based on information submitted to the MLS GRID as of . All data is obtained from various sources and may not have been verified by broker or MLS GRID. Supplied Open House Information is subject to change without notice. All information should be independently reviewed and verified for accuracy. Some IDX listings have been excluded from this website. Properties may or may not be listed by the office/agent presenting the information © 2026 Canopy MLS as distributed by MLS GRID”

Last Updated: