1233 Silver Arrow Court, Fort Mill, SC 29715
- $1,165,000
- 5
- BD
- 4
- BA
- 4,278
- SqFt






Listing courtesy of Coldwell Banker Realty. E.Smith@CBRealty.com
Sold listing courtesy of ERA Live Moore
- Sold Price
- $1,165,000
- List Price
- $1,165,000
- Status
- CLOSED
- Days on Market
- 45
- Closing Date
- Jul 13, 2026
- MLS#
- 4386403
- Year Built
- 2005
- Bedrooms
- 5
- Bathrooms
- 4
- Full Baths
- 3
- Half Baths
- 1
- Living Area
- 4,278
- Lot Size
- 70,567
- Acres
- 1.62
- Subdivision
- Huntington Farms
- Neighborhood
- Huntington Farms
Property Description
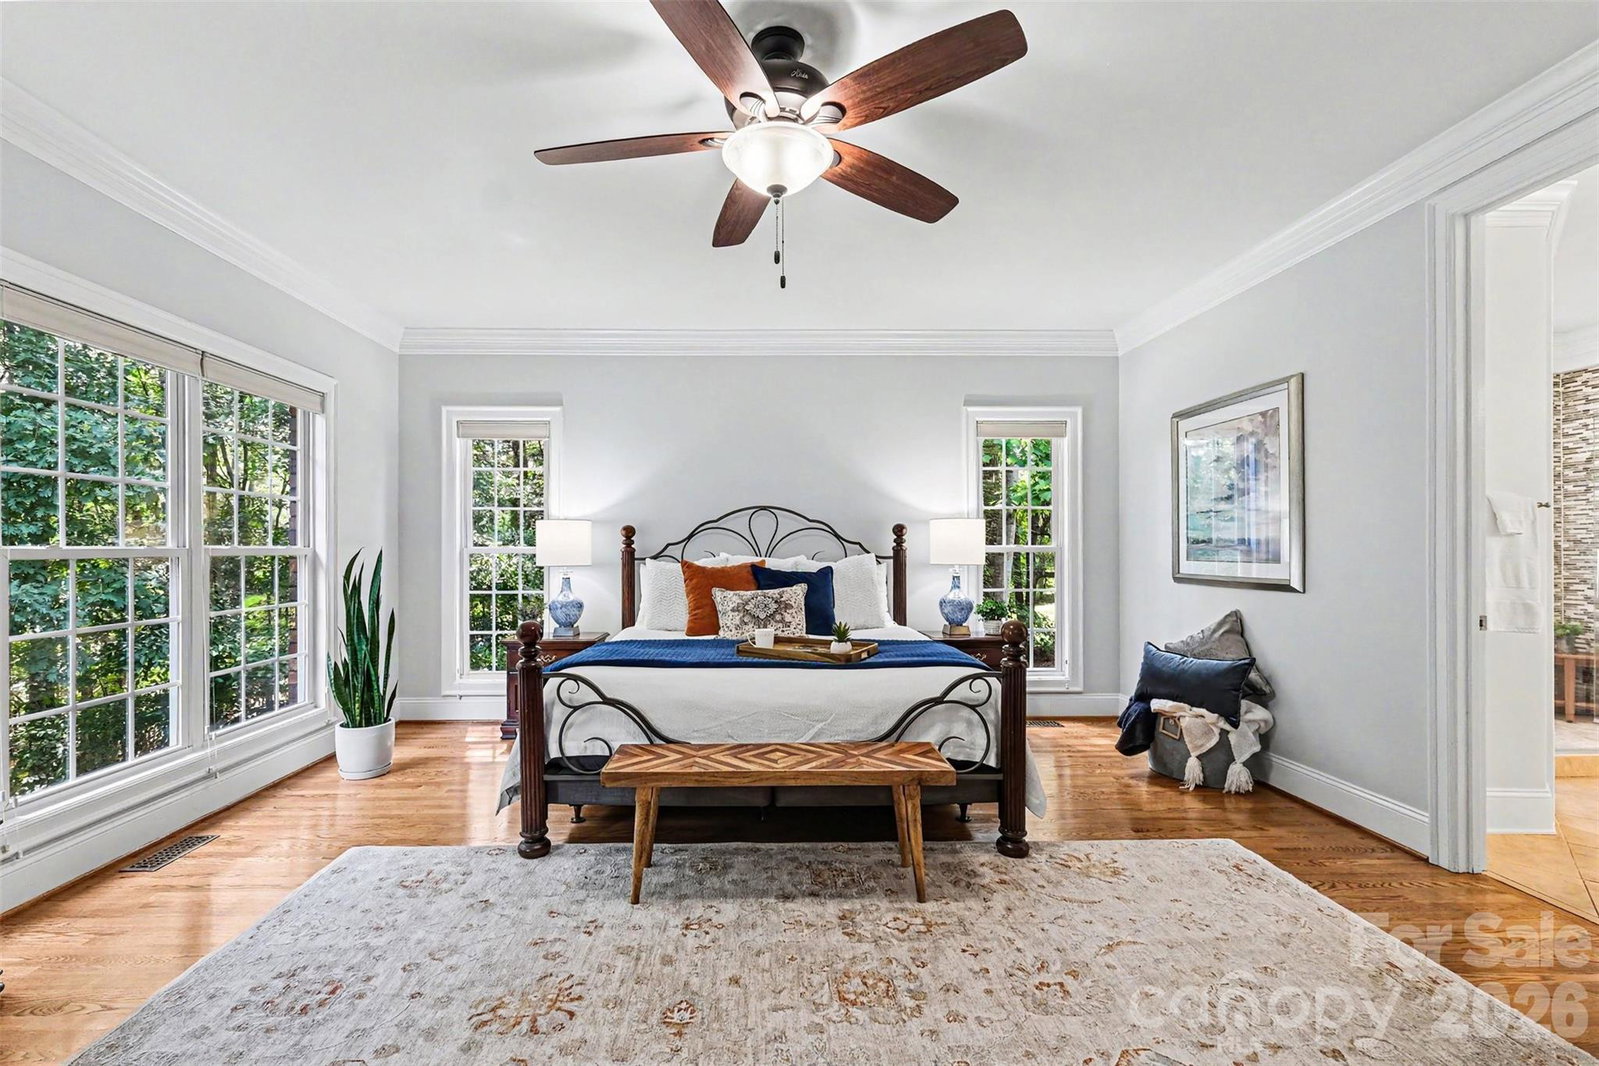
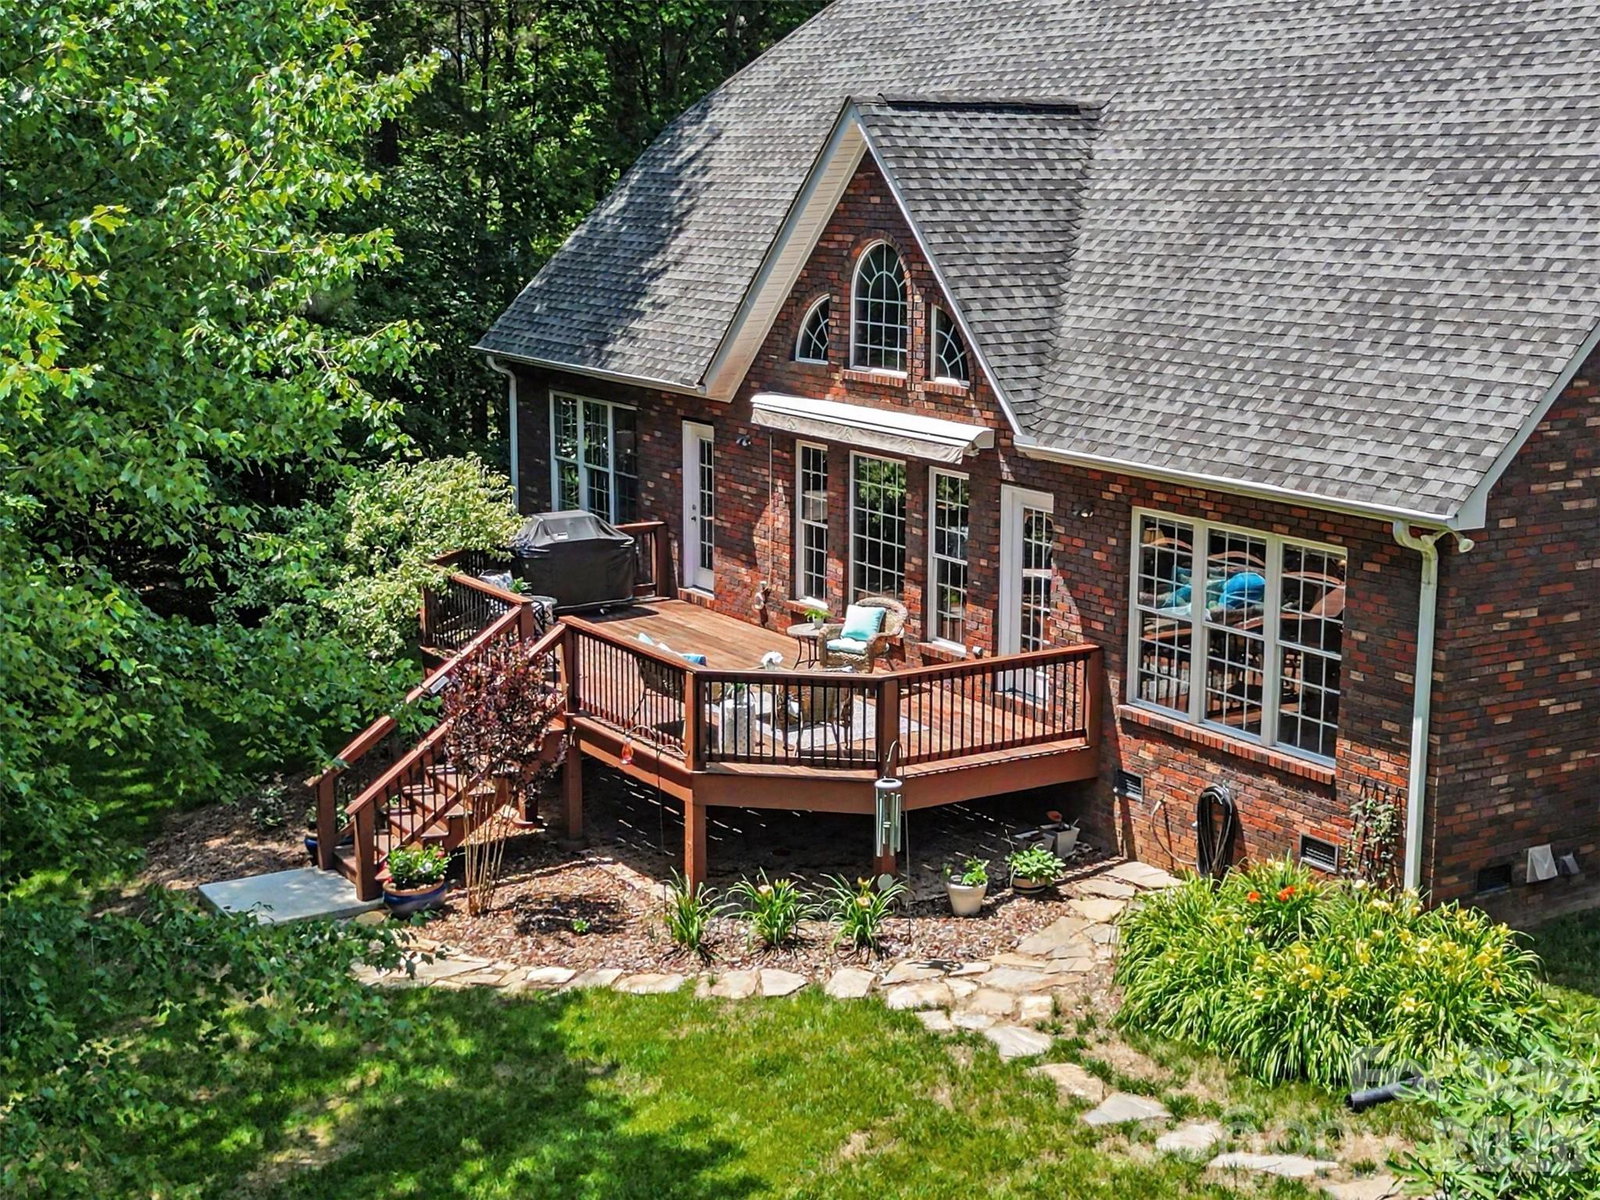
Tucked away on 1.62 private, tree-lined acres in one of Fort Mill’s most desirable custom home settings, this exceptional full brick luxury residence offers the perfect blend of refined living, timeless craftsmanship, and everyday convenience. Surrounded by mature trees and other estate-sized custom homes, this property delivers a rare sense of privacy and tranquility just minutes from top-rated schools, grocery stores, dining, and everyday services. Inside, soaring ceilings, oversized doors, extensive custom trim work, and rich oak hardwood floors throughout the main level create an elevated and sophisticated atmosphere. The thoughtfully designed interior showcases custom cherry cabinetry, spacious living areas, and impeccable attention to detail throughout. Every space reflects quality construction, pride of ownership, and meticulous maintenance. In addition to the oversized attached 2.5-car garage, the property also features an oversized detached conditioned 2-car garage currently used as a workshop, offering exceptional flexibility for hobbyists, car enthusiasts, storage, or future studio space. A rare opportunity to own a meticulously maintained luxury home with acreage, privacy, premium finishes, and an unmatched lifestyle location in Fort Mill. Please see attached Features list for details. Lot allows a pool to be added to the back yard, see attached survey and septic permit. Co-listing agent is owner.
/u.realgeeks.media/youknowbuenau/4129f1f0305e-jenns_business_pic_2.JPEG)
Additional Information
- Interior Features
- Attic Stairs Pulldown, Attic Walk In, Built-in Features, Drop Zone, Entrance Foyer, Open Floorplan, Split Bedroom, Walk-In Closet(s), Walk-In Pantry
- Exterior Features
- In-Ground Irrigation
- HOA Fee
- $225
- Appliances
- Dishwasher, Disposal, Gas Cooktop, Microwave, Plumbed For Ice Maker, Self Cleaning Oven, Wall Oven
- Heating
- Natural Gas
- Air Conditioning
- Central Air
- Exterior Construction
- Site Built
- Levels
- Two
- Roof
- Architectural Shingle
- Foundation
- Crawl Space
- Parking
- Attached Garage, Detached Garage
- Garage Spaces
- 4
- Elementary School
- Dobys Bridge
- Middle School
- Forest Creek
- High School
- Catawba Ridge
Mortgage Calculator
“ Based on information submitted to the MLS GRID as of . All data is obtained from various sources and may not have been verified by broker or MLS GRID. Supplied Open House Information is subject to change without notice. All information should be independently reviewed and verified for accuracy. Some IDX listings have been excluded from this website. Properties may or may not be listed by the office/agent presenting the information © 2026 Canopy MLS as distributed by MLS GRID”

Last Updated: