7513 Meadowgate Lane, Waxhaw, NC 28173
- $965,000
- 6
- BD
- 5
- BA
- 4,598
- SqFt




Listing courtesy of Howard Hanna Allen Tate Charlotte South. carl.richmond@allentate.com
Sold listing courtesy of Ivester Jackson Christie's
- Sold Price
- $965,000
- List Price
- $998,000
- Status
- CLOSED
- Days on Market
- 80
- Closing Date
- Aug 17, 2026
- MLS#
- 4386357
- Year Built
- 2004
- Bedrooms
- 6
- Bathrooms
- 5
- Full Baths
- 5
- Living Area
- 4,598
- Lot Size
- 18,208
- Acres
- 0.42
- Subdivision
- Weddington Chase
- Neighborhood
- Weddington Chase
Property Description
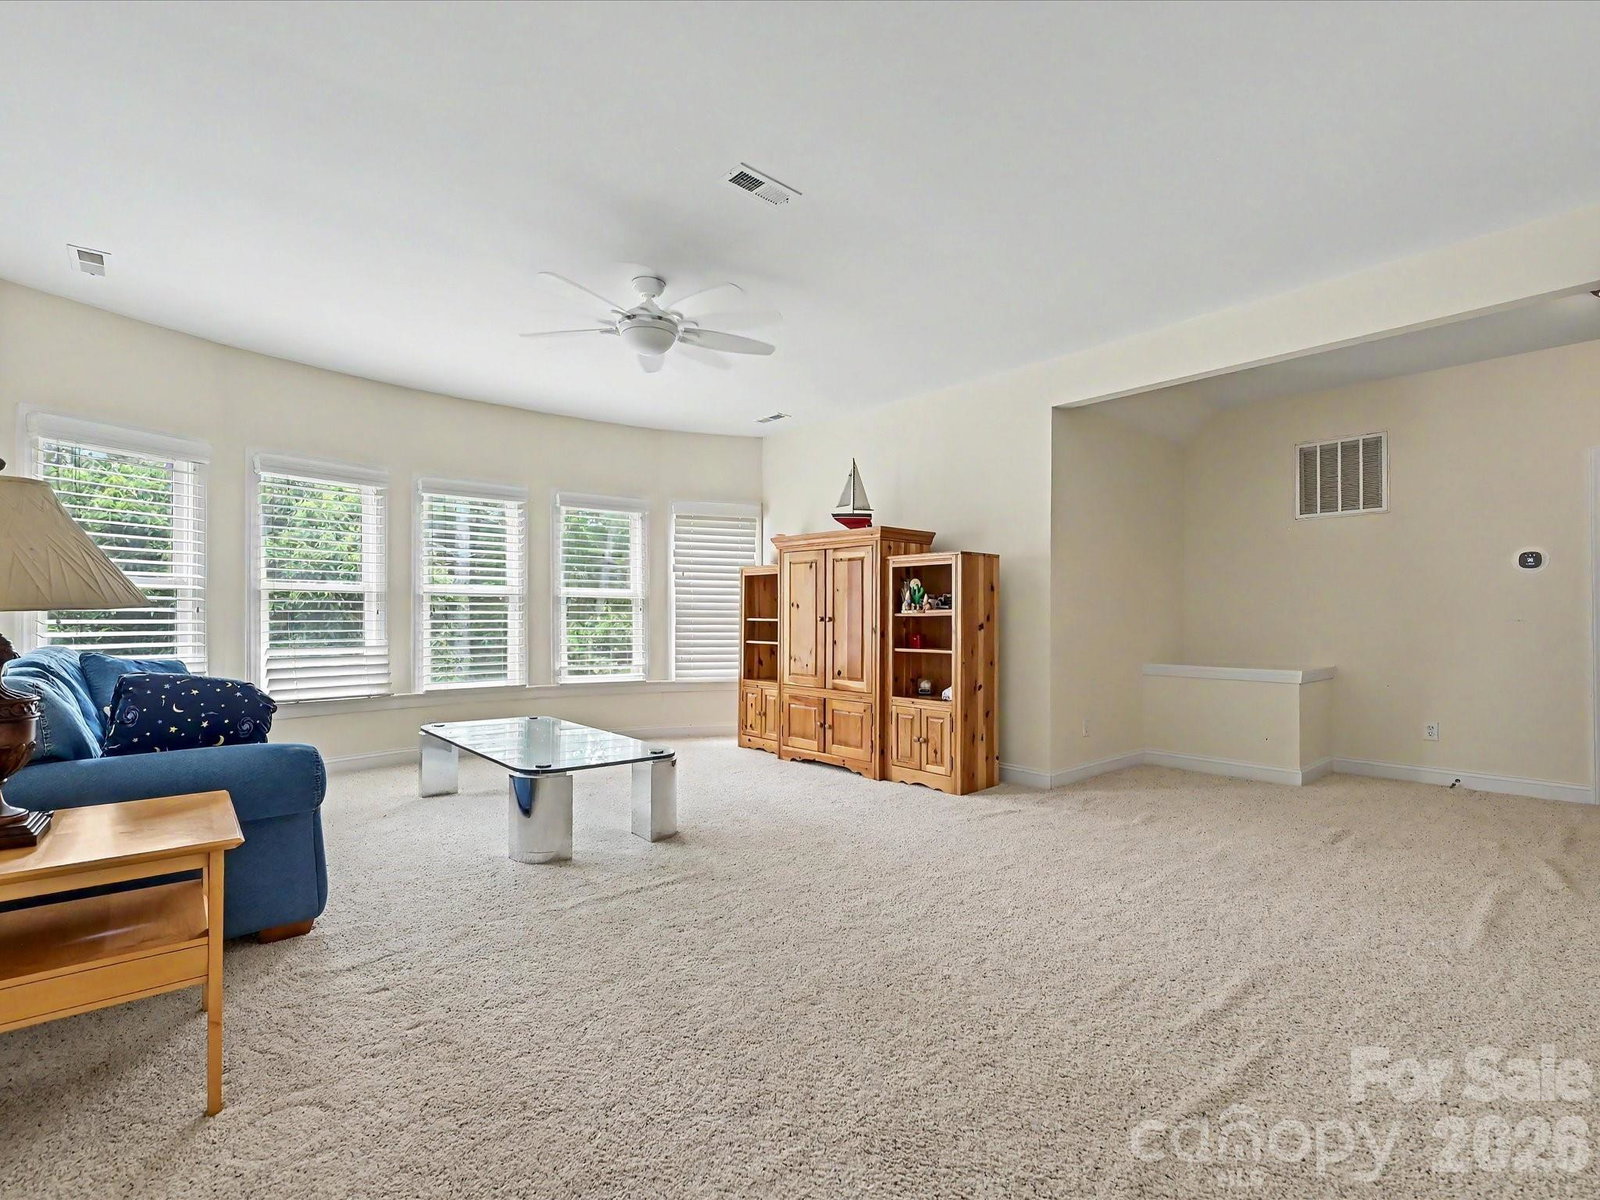
Rare opportunity to purchase in sought after Weddington Chase for under a million! Well maintained, ready for a Buyer's vision and priced accordingly! Popular Kenilworth plan w a finished 3rd floor on a prime wooded, fenced and private lot--plenty of room to add a pool! HW floors most of main level and 2nd floor, formal dining room w trey ceiling and picture frame molding, formal living room plus 2 story Great room w built - in cabinets and shelving and a curved rear wall of windows, main level guest suite w full BA, spacious kitchen w lots of cabinet and counter space and a large pantry, bay window breakfast room and separate keeping room, main level full sized laundry room, built in desk in second floor hallway, enormous primary suite w trey ceiling and sitting area, large primary BA w tile flooring, separate shower and whirlpool tub, large owners retreat off of bath, large secondary BRs, all with direct BA access, finished 3rd floor has a large media/bonus room plus a bedroom, a separate flex room and a full Bath! 3 car sideload GA, large deck overlooking backyard, landscape lighting front and back, firepit in backyard. Three new A/C (all within the last 5 years - 2021 3 ton - 2nd floor; 2022 2.5 ton - 3rd floor; 2024 3 ton); the roof was replaced in 2016.
/u.realgeeks.media/youknowbuenau/4129f1f0305e-jenns_business_pic_2.JPEG)
Additional Information
- Interior Features
- Built-in Features, Entrance Foyer, Pantry, Walk-In Closet(s)
- Exterior Features
- Fire Pit
- HOA Fee
- $989
- Zoning
- AP0
- Appliances
- Dishwasher, Disposal, Electric Oven, Exhaust Fan, Gas Cooktop, Microwave
- Heating
- Forced Air, Heat Pump, Natural Gas
- Air Conditioning
- Central Air, Heat Pump
- Exterior Construction
- Site Built
- Levels
- Three
- Foundation
- Crawl Space
- Parking
- Attached Garage, Garage Faces Side
- Garage Spaces
- 3
- Elementary School
- Rea View
- Middle School
- Marvin Ridge
- High School
- Marvin Ridge
Mortgage Calculator
“ Based on information submitted to the MLS GRID as of . All data is obtained from various sources and may not have been verified by broker or MLS GRID. Supplied Open House Information is subject to change without notice. All information should be independently reviewed and verified for accuracy. Some IDX listings have been excluded from this website. Properties may or may not be listed by the office/agent presenting the information © 2026 Canopy MLS as distributed by MLS GRID”

Last Updated: