824 Riverwood Road, Charlotte, NC 28270
- $545,500
- 4
- BD
- 3
- BA
- 1,769
- SqFt




Listing courtesy of COMPASS. carrie.hatfield@compass.com
Sold listing courtesy of COMPASS
- Sold Price
- $545,500
- List Price
- $524,900
- Status
- CLOSED
- Days on Market
- 32
- Closing Date
- Jun 29, 2026
- MLS#
- 4386082
- Style
- Tudor
- Year Built
- 1974
- Bedrooms
- 4
- Bathrooms
- 3
- Full Baths
- 3
- Living Area
- 1,769
- Lot Size
- 20,778
- Acres
- 0.48
- Subdivision
- Sardis Woods
- Neighborhood
- Sardis Woods
Property Description
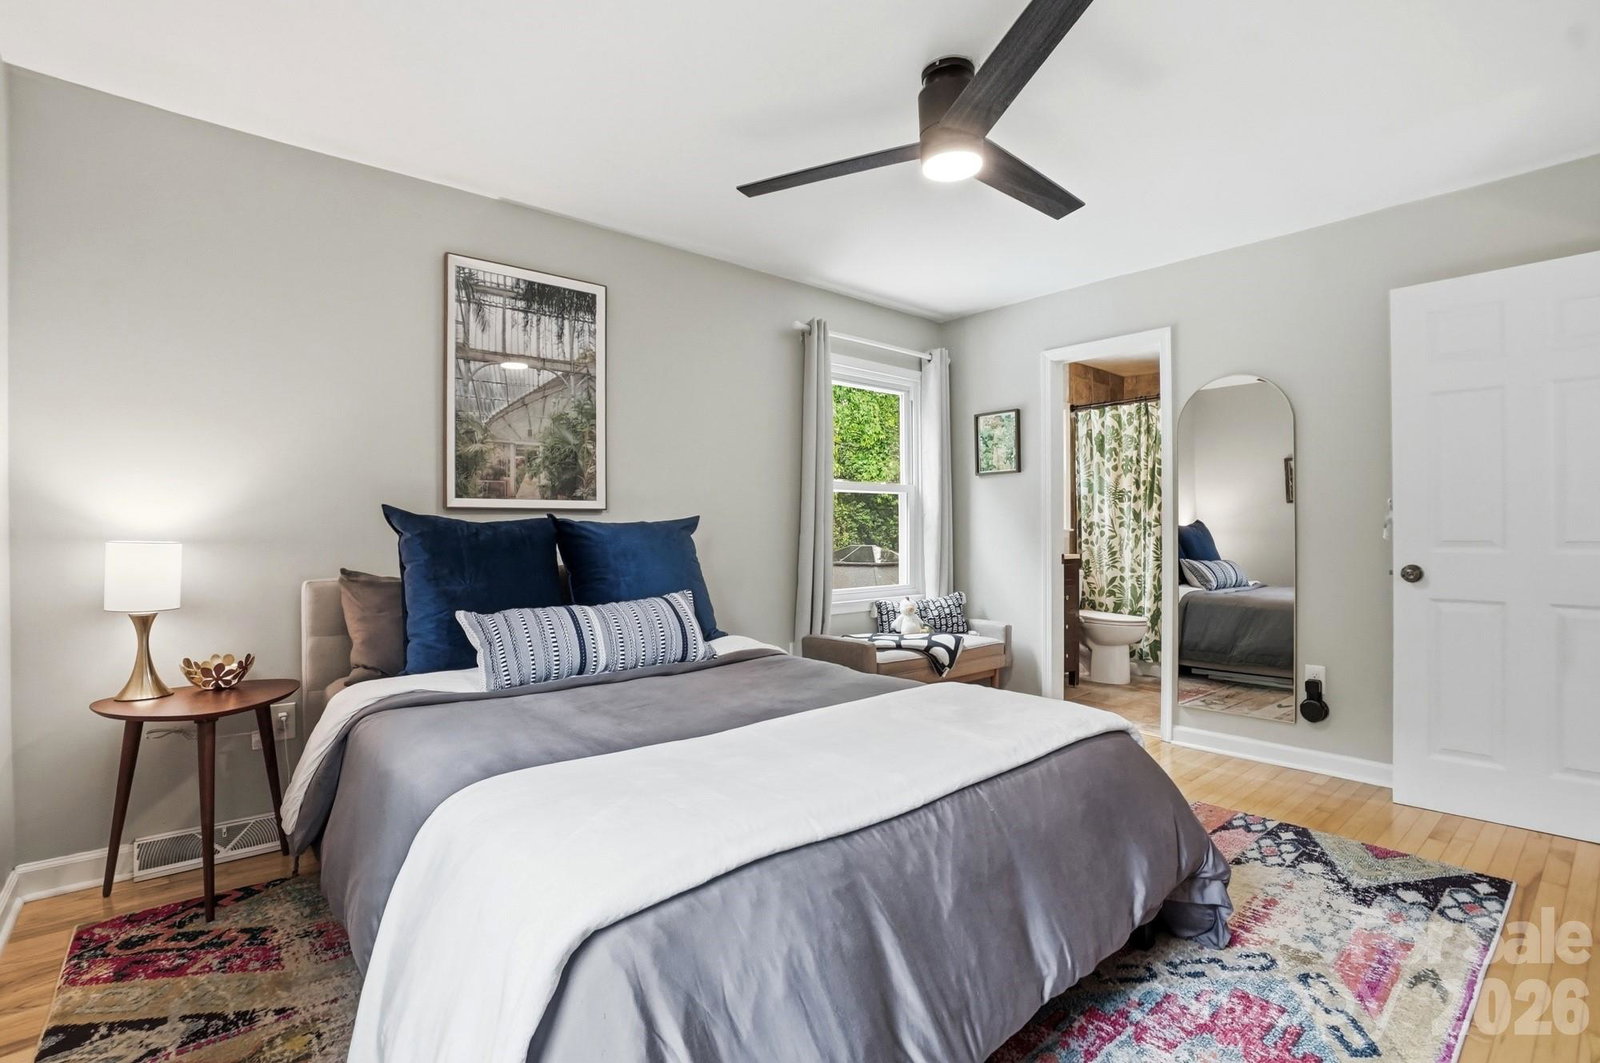
MULTIPLE OFFERS! Welcome to this beautifully updated, move-in ready home in the highly sought-after Sardis Woods neighborhood! An open, flexible floor plan designed for comfortable everyday living and effortless entertaining. The updated kitchen showcases crown molding, quartz countertops, subway tile backsplash and excellent flow into the main living spaces. The lower level offers a spacious family room with a cozy gas log fireplace, custom built-ins, and a private guest suite ideal for visitors, multi-generational living, or a home office. Enjoy seamless indoor-outdoor living with direct access to the incredible backyard retreat featuring a saltwater in-ground pool, expansive terrace deck, cabana, and a fully fenced, park-like backyard perfect for relaxing or entertaining. Located just steps from the walking trails at McAlpine Creek Park and minutes from shopping, dining, Downtown Matthews, SouthPark, and Uptown Charlotte, this home combines location, lifestyle, and charm. PLEASE SUBMIT BEST OFFER BY 5/30 8 PM.
/u.realgeeks.media/youknowbuenau/4129f1f0305e-jenns_business_pic_2.JPEG)
Additional Information
- Interior Features
- Attic Stairs Pulldown, Built-in Features, Kitchen Island, Open Floorplan, Sauna
- Exterior Features
- Above Ground Hot Tub / Spa
- Property Description
- Tudor
- Appliances
- Dishwasher, Disposal, Electric Oven, Electric Water Heater, Induction Cooktop, Microwave, Plumbed For Ice Maker
- Heating
- Central
- Air Conditioning
- Central Air
- Exterior Construction
- Site Built
- Levels
- Split Level
- Roof
- Architectural Shingle
- Foundation
- Crawl Space, Slab
- Pool
- Yes
- Parking
- Driveway
- Elementary School
- Greenway Park
- Middle School
- McClintock
- High School
- East Mecklenburg
Mortgage Calculator
“ Based on information submitted to the MLS GRID as of . All data is obtained from various sources and may not have been verified by broker or MLS GRID. Supplied Open House Information is subject to change without notice. All information should be independently reviewed and verified for accuracy. Some IDX listings have been excluded from this website. Properties may or may not be listed by the office/agent presenting the information © 2026 Canopy MLS as distributed by MLS GRID”

Last Updated: