2312 Morgan Hills Drive, Albemarle, NC 28001
- $365,000
- 4
- BD
- 3
- BA
- 2,081
- SqFt




Listing courtesy of Keller Williams Ballantyne Area. deandrathompson@kw.com
- List Price
- $365,000
- Status
- ACTIVE
- Days on Market
- 125
- Price Change
- ▼ $5,000 1784166764
- MLS#
- 4385983
- Year Built
- 2025
- Bedrooms
- 4
- Bathrooms
- 3
- Full Baths
- 2
- Half Baths
- 1
- Living Area
- 2,081
- Lot Size
- 4,791
- Acres
- 0.11
- Subdivision
- Morgan Hills
- Neighborhood
- Morgan Hills
Property Description
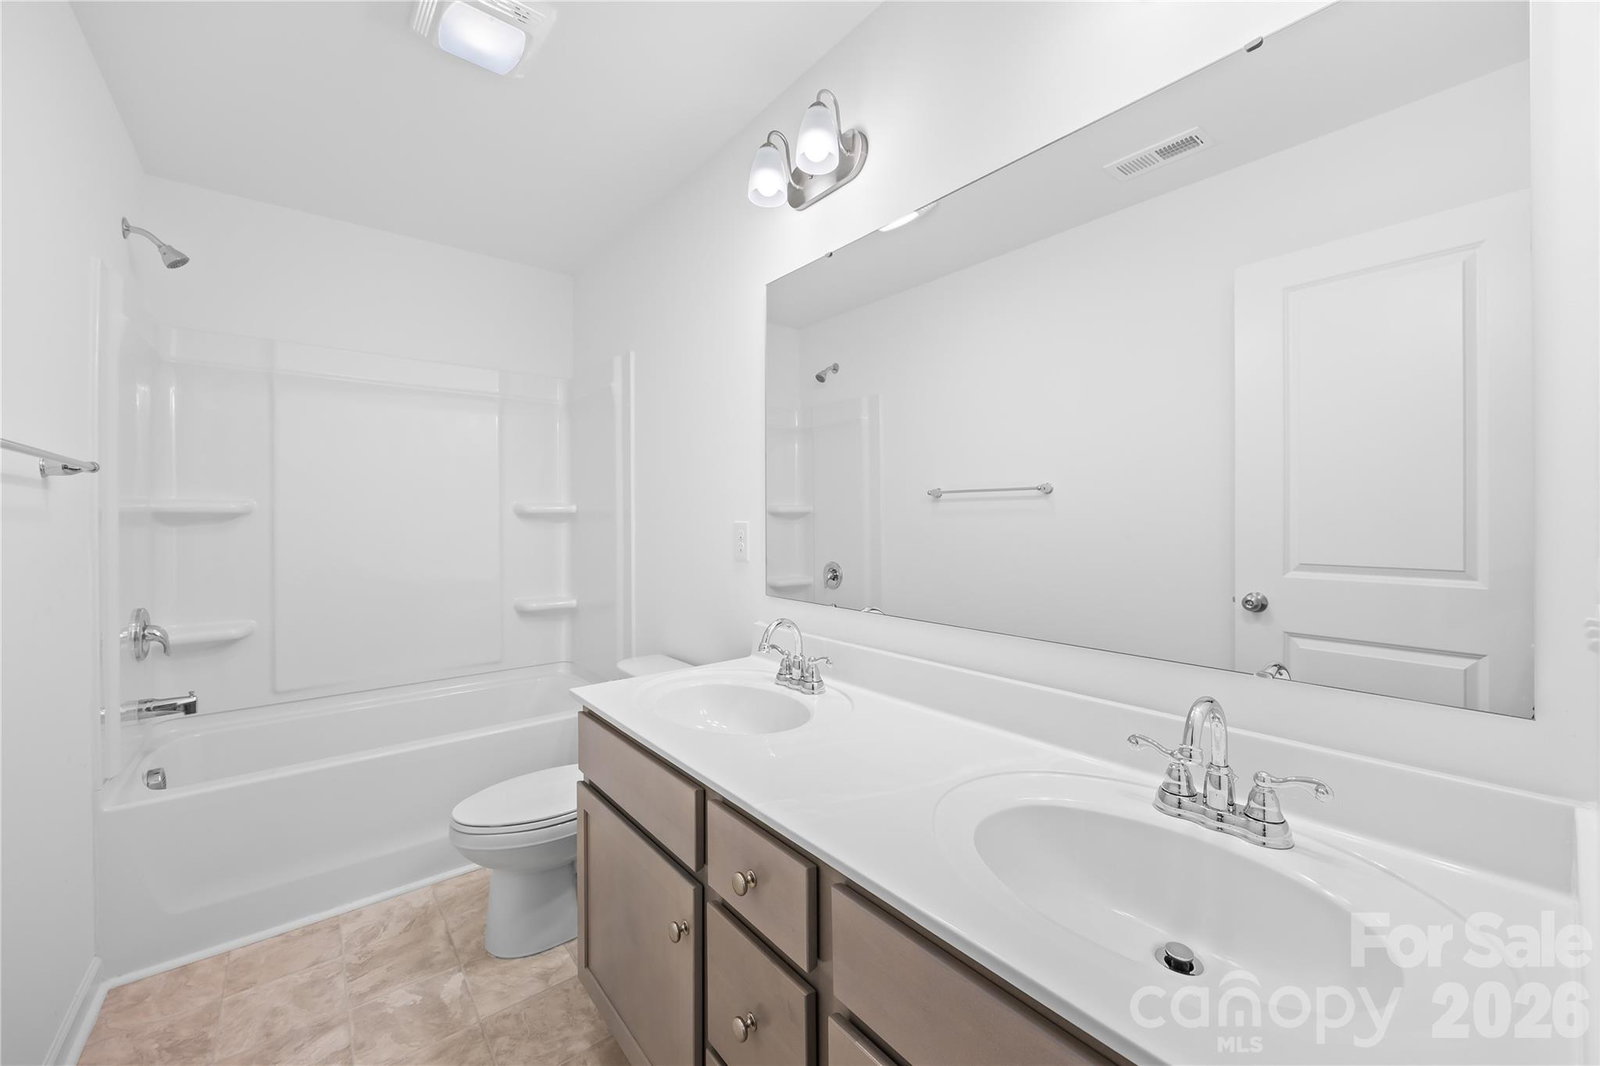
Welcome to Morgan Hills! This thoughtfully designed semi-custom home offers 4 bedrooms, 2.5 bathrooms, and over 2,000 sq ft of stylish living space with upgraded finishes throughout. The bright, open-concept layout is perfect for everyday living and entertaining, featuring luxury laminate flooring on the main level, upgraded lighting, and a modern kitchen complete with quartz countertops, staggered cabinetry, designer tile backsplash, gold fixtures, stainless steel appliances, and a spacious undermount sink. Upstairs, enjoy a spacious owner’s suite with a walk-in closet, dual vanity, tiled shower, and semi-frameless shower door. Additional bedrooms are generously sized and complemented by a versatile loft space and convenient upstairs laundry room. Additional upgrades include staircase finishes, dual vanities in secondary baths, and enhanced exterior selections for great curb appeal. Located in the sought-after Morgan Hills community, this home is conveniently close to restaurants, shopping, grocery stores, dining, and entertainment while still offering a peaceful neighborhood feel. Don’t miss your opportunity to own this beautifully upgraded move-in-ready, like-new home!
/u.realgeeks.media/youknowbuenau/4129f1f0305e-jenns_business_pic_2.JPEG)
Additional Information
- HOA Fee
- $300
- Appliances
- Dishwasher, Disposal, Electric Oven, Electric Range, Electric Water Heater, Microwave, Plumbed For Ice Maker, Refrigerator
- Heating
- Heat Pump
- Air Conditioning
- Central Air
- Exterior Construction
- Site Built
- Levels
- Two
- Foundation
- Slab
- Parking
- Driveway, Attached Garage, Garage Door Opener, Keypad Entry
- Garage Spaces
- 2
- Elementary School
- Aquadale
- Middle School
- South Stanly
- High School
- South Stanly
Mortgage Calculator
“ Based on information submitted to the MLS GRID as of . All data is obtained from various sources and may not have been verified by broker or MLS GRID. Supplied Open House Information is subject to change without notice. All information should be independently reviewed and verified for accuracy. Some IDX listings have been excluded from this website. Properties may or may not be listed by the office/agent presenting the information © 2026 Canopy MLS as distributed by MLS GRID”

Last Updated: