435 E Club Drive, Gastonia, NC 28054
- $217,900
- 2
- BD
- 1
- BA
- 909
- SqFt




Listing courtesy of Premier South. TracyMcAfertyRealtor@gmail.com
- List Price
- $217,900
- Status
- ACTIVE
- Days on Market
- 75
- Price Change
- ▼ $7,000 1785190421
- MLS#
- 4385871
- Style
- Bungalow
- Year Built
- 1955
- Bedrooms
- 2
- Bathrooms
- 1
- Full Baths
- 1
- Living Area
- 909
- Lot Size
- 11,761
- Acres
- 0.27
- Subdivision
- Club Colony
- Neighborhood
- Club Colony
Property Description
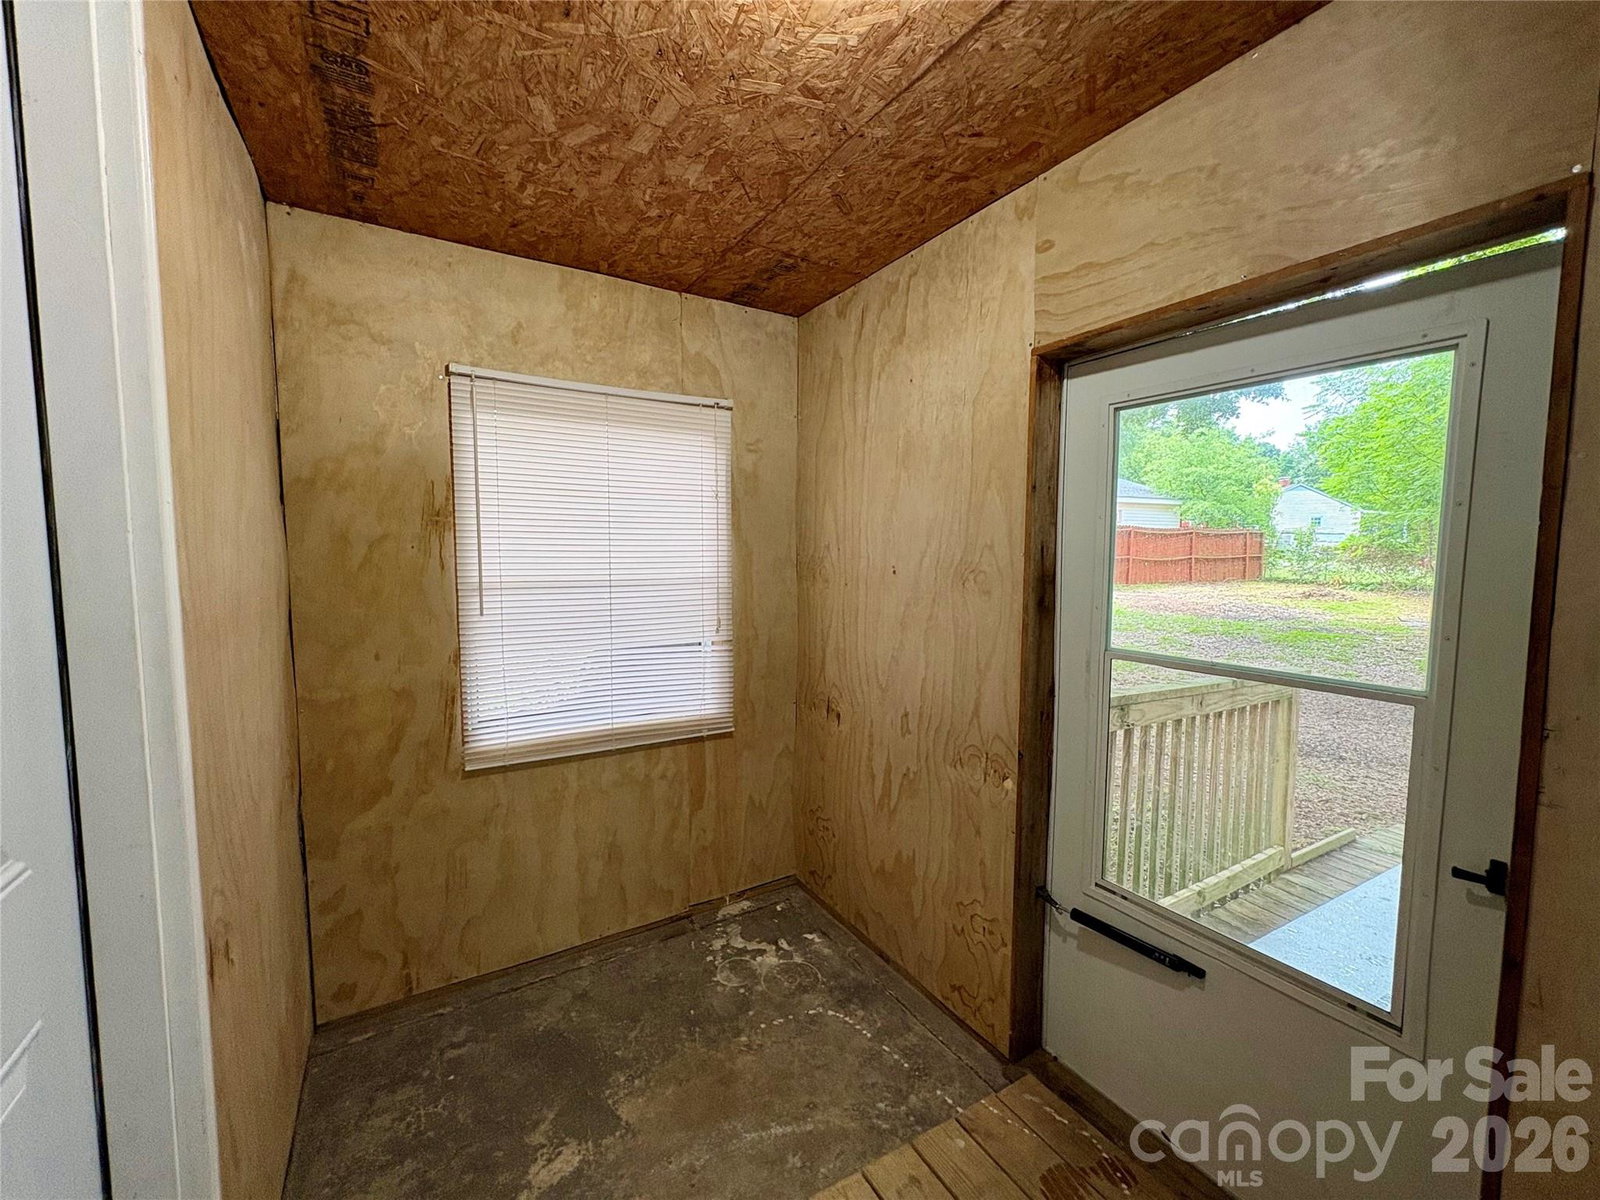
IMPROVED PRICE! NOW ONLY $217,900! Sitting on the fence about buying? Well don't! You can most likely OWN this Home for Less then You Pay for Rent! Begin building Equity! Get into this recently renovated and move in ready~ 2/1 cottage style bungalow offers a beautiful kitchen with light cabinets, new flooring, new fixtures and an open floor plan into both the dining area and the spacious living room. Many windows allow for natural light; with some of the windows being new. The bathroom is a MUST SEE! Newly remodeled~ a Luxurious and Spacious tiled shower, toilet, vanity, fixtures, flooring and window. This home will definitely catch the attention of first-time homebuyers or those looking to downsize. Close to Franklin Blvd where there's lots of shopping, grocery stores, physicians, restaurants and convenient to I-85 but yet tucked away in a small neighborhood with other like-minded homes. Detached, one car garage/workshop in your backyard, partially fenced as well. Some of the New features include: New HVAC w a 5 year warranty, New WH, New electrical panel, flooring, interior painting, New sheet rock/ceiling interior (rid the popcorn), New front and back doors, New ceiling fans and recessed lighting throughout, New Bath, New Kitchen and appliances to include cook top, microwave ad dishwasher, (fridge is not new), New porch roof and porch railing. BUYERS~ Check with the City of Gastonia for Downpayment Assistance Program, your Realtor or Me! Thank you for showing!
/u.realgeeks.media/youknowbuenau/4129f1f0305e-jenns_business_pic_2.JPEG)
Additional Information
- Property Description
- Bungalow
- Appliances
- Dishwasher, Disposal, Electric Cooktop, Electric Water Heater, Microwave, Refrigerator
- Heating
- Central, Electric
- Air Conditioning
- Ceiling Fan(s), Central Air, Electric
- Exterior Construction
- Site Built
- Levels
- One
- Foundation
- Crawl Space
- Parking
- Driveway, Detached Garage, Garage Faces Front, Garage Shop
- Garage Spaces
- 1
- Elementary School
- Unspecified
- Middle School
- Unspecified
- High School
- Unspecified
Mortgage Calculator
“ Based on information submitted to the MLS GRID as of . All data is obtained from various sources and may not have been verified by broker or MLS GRID. Supplied Open House Information is subject to change without notice. All information should be independently reviewed and verified for accuracy. Some IDX listings have been excluded from this website. Properties may or may not be listed by the office/agent presenting the information © 2026 Canopy MLS as distributed by MLS GRID”

Last Updated: