3272 Table Rock Drive, Gastonia, NC 28052
- $469,000
- 5
- BD
- 4
- BA
- 4,306
- SqFt





Listing courtesy of Southern Nest Realty Inc. mariemossrealtor@gmail.com
- List Price
- $469,000
- Status
- ACTIVE
- Days on Market
- 74
- Price Change
- ▼ $20,000 1782794778
- MLS#
- 4385493
- Year Built
- 2007
- Bedrooms
- 5
- Bathrooms
- 4
- Full Baths
- 4
- Living Area
- 4,306
- Lot Size
- 13,939
- Acres
- 0.32
- Subdivision
- Crowders View
- Neighborhood
- Crowders View
Property Description
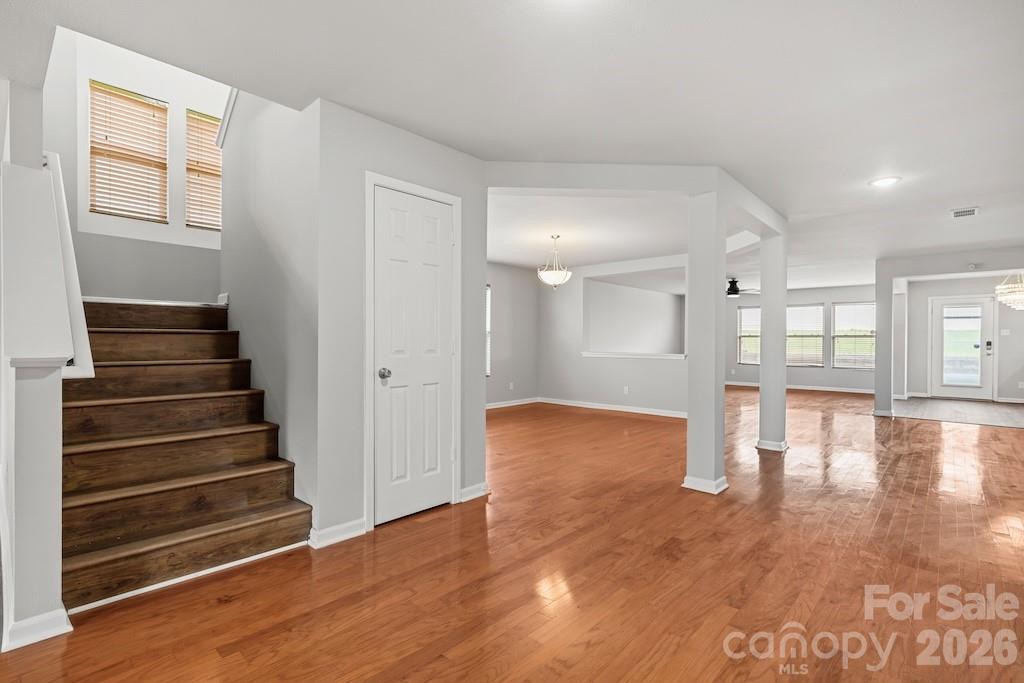
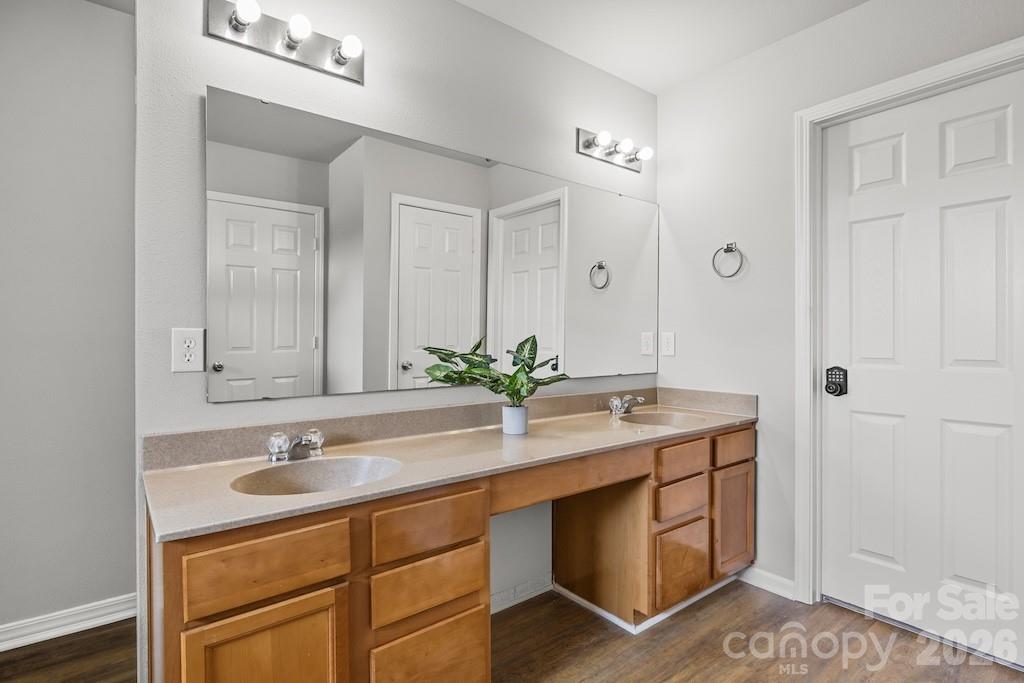
Need more space? This exceptional 5-bedroom, 4-bathroom home offers an impressive 4,306 square feet of versatile living space designed to fit a variety of lifestyles. Whether you're working from home, entertaining guests, or simply looking for room to spread out, this home has it all. The open-concept floor plan features multiple living and gathering areas, creating the perfect setting for both everyday living and special occasions. At the heart of the home, the spacious eat-in kitchen offers a large center island, abundant cabinetry, and pantry, making meal preparation and entertaining effortless. The main level includes a flexible room adjacent to a full bathroom that can serve as a bedroom, guest bedroom, home office, fitness room, playroom, or hobby space (note: this room does not have a closet). A rear staircase leads to an oversized bonus room, providing endless possibilities as a media room, game room, second living area or additional office. Upstairs, you'll find the spacious primary suite with a private en-suite bath, three additional bedrooms, two additional full bathrooms, and a conveniently located laundry room. Step outside to enjoy the fenced backyard and patio, perfect for entertaining, relaxing, or letting pets play. The two-car garage features durable epoxy flooring for added style and functionality. Enjoy peace of mind with numerous recent updates, including a new roof, gutters, and gutter guards (2025), HVAC system (2024), stained kitchen cabinets (2025), microwave (2026), updated light fixtures (2026), luxury vinyl plank flooring (2026), and fresh interior paint (2026). Conveniently located approximately 17 miles from Charlotte Douglas International Airport, 6 miles from Gastonia Municipal Airport, and only 2 miles from Crowders Mountain, this home offers easy access to travel, outdoor recreation, shopping, dining, and everyday conveniences. Don't miss this opportunity to own a move-in ready beautifully updated home with exceptional space, flexibility, and upgrades.
/u.realgeeks.media/youknowbuenau/4129f1f0305e-jenns_business_pic_2.JPEG)
Additional Information
- HOA Fee
- $120
- Appliances
- Dishwasher, Double Oven, Electric Cooktop, Gas Water Heater, Microwave, Refrigerator, Washer/Dryer
- Heating
- Natural Gas
- Air Conditioning
- Ceiling Fan(s), Central Air
- Exterior Construction
- Site Built
- Levels
- Two
- Foundation
- Slab
- Parking
- Driveway, Attached Garage
- Garage Spaces
- 2
- Elementary School
- Pleasant Ridge
- Middle School
- Southwest
- High School
- Hunter Huss
Mortgage Calculator
“ Based on information submitted to the MLS GRID as of . All data is obtained from various sources and may not have been verified by broker or MLS GRID. Supplied Open House Information is subject to change without notice. All information should be independently reviewed and verified for accuracy. Some IDX listings have been excluded from this website. Properties may or may not be listed by the office/agent presenting the information © 2026 Canopy MLS as distributed by MLS GRID”

Last Updated: