1257 Waynewood Drive, Waxhaw, NC 28173
- $895,000
- 4
- BD
- 4
- BA
- 4,121
- SqFt




Listing courtesy of Keller Williams Ballantyne Area. craigmagee@thewhitegroup.com
- List Price
- $895,000
- Status
- ACTIVE
- Days on Market
- 66
- Price Change
- ▼ $15,000 1785266164
- MLS#
- 4385203
- Style
- Traditional
- Year Built
- 2004
- Bedrooms
- 4
- Bathrooms
- 4
- Full Baths
- 3
- Half Baths
- 1
- Living Area
- 4,121
- Lot Size
- 21,780
- Acres
- 0.50
- Subdivision
- Champion Forest
- Neighborhood
- Champion Forest
Property Description
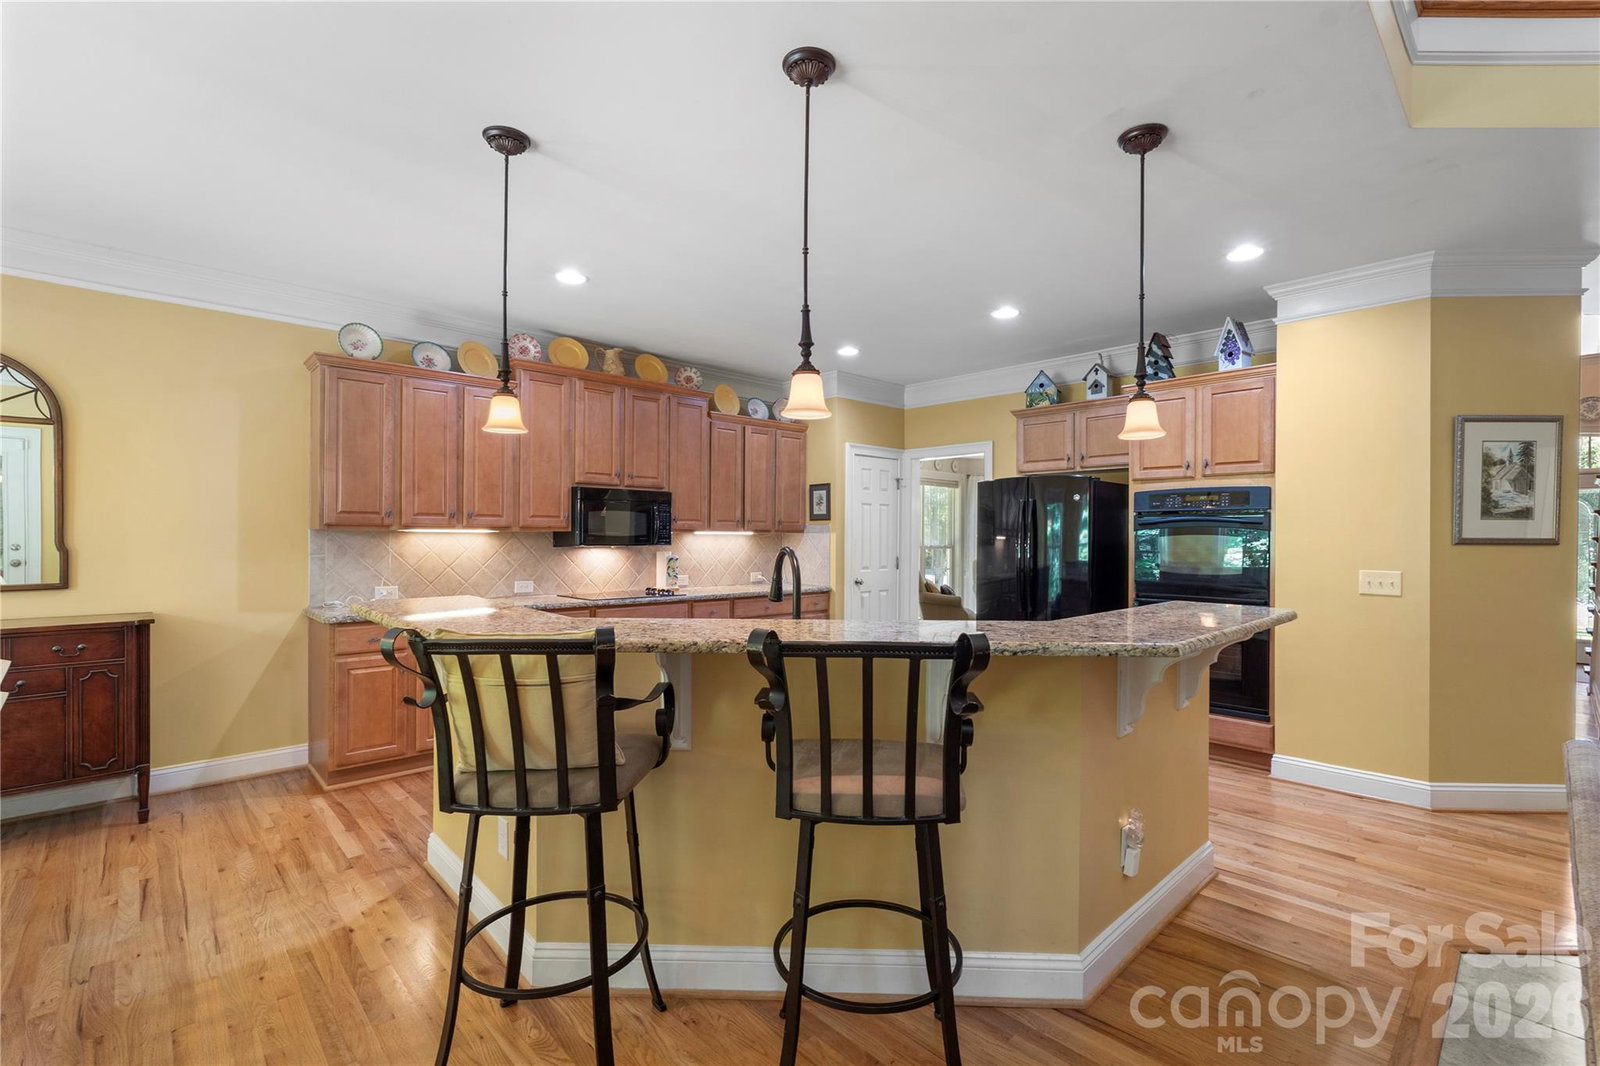
Welcome to your private retreat in the highly coveted Champion Forest community. Nestled on a half-acre homesite, this impeccably maintained residence offers an exceptional blend of luxury, space, and privacy. Surrounded by mature trees and backing to a serene wooded backdrop with no visible rear neighbors, the property creates a peaceful, resort-like setting that is increasingly hard to find. Inside, an open and airy floor plan is designed for modern living. The spacious kitchen seamlessly connects to the impressive two-story great room, creating the perfect setting for both everyday life and effortless entertaining. A dedicated home office with French doors offers a quiet work-from-home space, while the oversized loft and adjoining bonus room provide incredible flexibility for a media room, playroom, fitness studio, or additional office. The luxurious primary suite is a private sanctuary, featuring generous proportions and abundant closet space. Exceptional storage can be found throughout the home, making organization effortless. The expansive screened porch serves as a true outdoor living room, where you can unwind with morning coffee, host gatherings with friends, or simply enjoy the tranquility of nature year-round. Recent improvements include a new roof (2021), upstairs HVAC (2021), hardwood flooring in the office (2021), outdoor retaining wall (2023), water heater (2025), new toilets throughout (2025), new carpet across the second floor, and fresh paint in multiple rooms including the upstairs hallway, primary bedroom, and primary bath. Ideally located just minutes from historic downtown Waxhaw, premier shopping, dining, and entertainment, and zoned for the highly acclaimed Cuthbertson school cluster, this exceptional home offers the perfect combination of privacy, convenience, and lifestyle.
/u.realgeeks.media/youknowbuenau/4129f1f0305e-jenns_business_pic_2.JPEG)
Additional Information
- Interior Features
- Attic Stairs Pulldown, Breakfast Bar, Built-in Features, Kitchen Island, Open Floorplan, Storage, Walk-In Closet(s)
- HOA Fee
- $460
- Property Description
- Traditional
- Zoning
- AL8
- Appliances
- Dishwasher, Disposal, Electric Cooktop, Wall Oven
- Heating
- Central, Forced Air, Natural Gas
- Air Conditioning
- Ceiling Fan(s), Central Air
- Exterior Construction
- Site Built
- Levels
- Two
- Roof
- Architectural Shingle
- Foundation
- Crawl Space
- Parking
- Driveway, Attached Garage, Garage Faces Side
- Garage Spaces
- 3
- Elementary School
- New Town
- Middle School
- Cuthbertson
- High School
- Cuthbertson
Mortgage Calculator
“ Based on information submitted to the MLS GRID as of . All data is obtained from various sources and may not have been verified by broker or MLS GRID. Supplied Open House Information is subject to change without notice. All information should be independently reviewed and verified for accuracy. Some IDX listings have been excluded from this website. Properties may or may not be listed by the office/agent presenting the information © 2026 Canopy MLS as distributed by MLS GRID”

Last Updated: