544 Saint George Road, Fort Mill, SC 29708
- $665,000
- 5
- BD
- 3
- BA
- 2,980
- SqFt

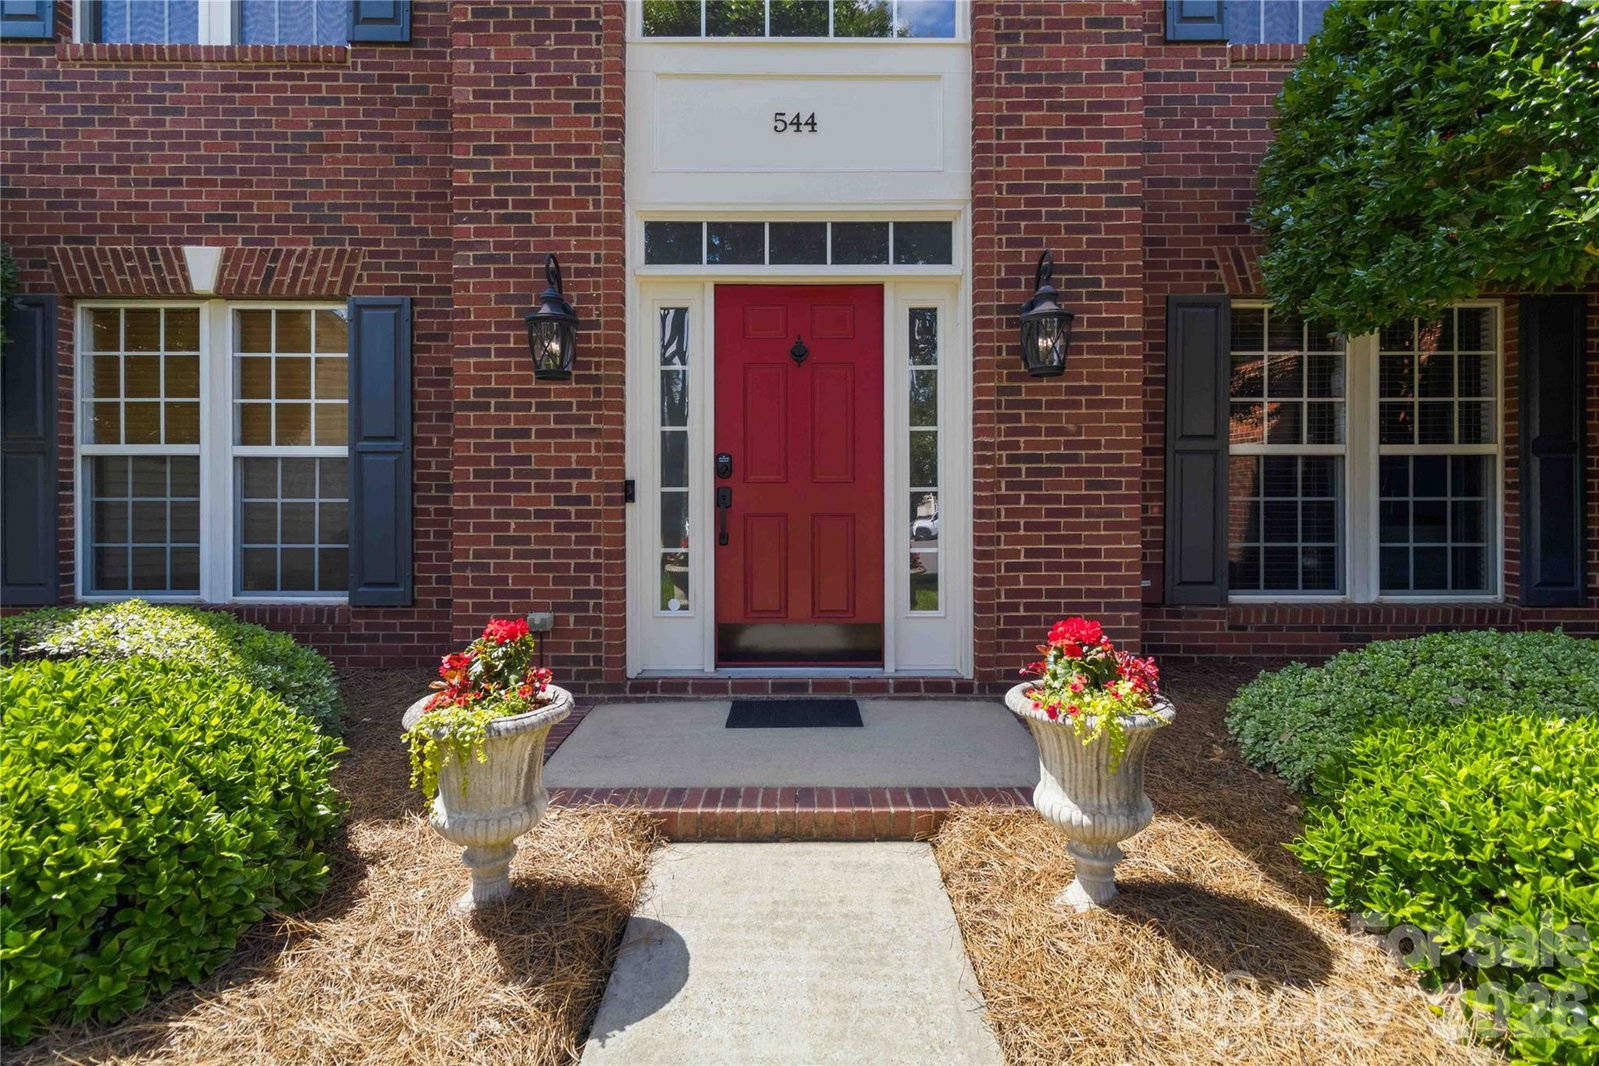


Listing courtesy of Keller Williams Ballantyne Area. lisa@teamsatterfield.com
Sold listing courtesy of Evans Realty and Associates
- Sold Price
- $665,000
- List Price
- $650,000
- Status
- CLOSED
- Days on Market
- 27
- Closing Date
- Jun 26, 2026
- MLS#
- 4384455
- Year Built
- 2003
- Bedrooms
- 5
- Bathrooms
- 3
- Full Baths
- 2
- Half Baths
- 1
- Living Area
- 2,980
- Lot Size
- 16,117
- Acres
- 0.37
- Subdivision
- Knightsbridge
- Neighborhood
- Knightsbridge
Property Description
This is the one buyers have been waiting for! Meticulously maintained and extensively updated inside and out, this immaculate home offers exceptional indoor and outdoor living on a beautiful cul-de-sac lot with lush lawn, mature landscaping, and multiple entertaining spaces designed for year-round enjoyment. The backyard is truly a showstopper featuring an oversized 21.5’ x 12’ covered porch complete with oversized ceiling fan and TV mount, flanked by two additional decks for expanded outdoor living. One deck showcases a large propane firepit with built-in U-shaped seating, creating the perfect gathering space for relaxing evenings and entertaining guests. The tiered backyard leads to an additional flat yard area ideal for a playset, cornhole, or recreation space. A quick dip in 12x40 fiberglass salt water pool is perfect way to end a stressful day! Inside, virtually every inch of the home has been thoughtfully updated with quality finishes and custom details throughout. The beautifully renovated kitchen serves as the heart of the home and features a large center island, quartz countertops, stacked stone backsplash, and updated stainless steel appliances. The spacious great room with gas log fireplace, crown molding, and chair rail accents easily accommodates large gatherings while maintaining warmth and comfort. The well-designed laundry room offers extensive cabinetry, quartz utility sink, folding station, tile flooring, stacked stone backsplash, and front-load washer and dryer positioned perfectly beneath the workspace. Car enthusiasts will appreciate the impressive 3-car garage featuring custom cabinetry storage systems and durable epoxy flooring. Additional updates and features include: LVP flooring throughout most of the main level and additional updated flooring (2026) Seller replaced plumbing with PEX-B piping (2019) All glass/windows replaced throughout the home (2023) Both HVAC systems fully replaced (2021) Extensive custom trimwork throughout Luxuriously updated primary bath (2023) featuring frameless glass shower, updated tile flooring and tub surround, and quartz countertops Powder room renovation completed (2025) This highly desirable community also offers a neighborhood pool and vehicle storage, all while providing convenient access to shopping, dining, gas, and I-77 for an easy commute and everyday convenience.
/u.realgeeks.media/youknowbuenau/4129f1f0305e-jenns_business_pic_2.JPEG)
Additional Information
- Interior Features
- Attic Other, Attic Stairs Pulldown, Entrance Foyer, Garden Tub, Kitchen Island, Pantry, Walk-In Closet(s)
- Exterior Features
- In-Ground Irrigation
- HOA Fee
- $154
- Zoning
- RES
- Appliances
- Convection Oven, Dishwasher, Disposal, Gas Range, Microwave, Refrigerator with Ice Maker, Washer/Dryer
- Heating
- Forced Air, Natural Gas
- Air Conditioning
- Ceiling Fan(s), Central Air
- Exterior Construction
- Site Built
- Levels
- Two
- Roof
- Architectural Shingle
- Foundation
- Slab
- Pool
- Yes
- Parking
- Driveway, Attached Garage, Garage Faces Side
- Garage Spaces
- 3
- Elementary School
- Unspecified
- Middle School
- Unspecified
- High School
- Unspecified
Mortgage Calculator
“ Based on information submitted to the MLS GRID as of . All data is obtained from various sources and may not have been verified by broker or MLS GRID. Supplied Open House Information is subject to change without notice. All information should be independently reviewed and verified for accuracy. Some IDX listings have been excluded from this website. Properties may or may not be listed by the office/agent presenting the information © 2026 Canopy MLS as distributed by MLS GRID”

Last Updated: