1006 Spring Rose Lane, Matthews, NC 28104
- $734,900
- 5
- BD
- 3
- BA
- 3,053
- SqFt




Listing courtesy of Keller Williams Ballantyne Area. bethaina@kw.com
- List Price
- $734,900
- Status
- ACTIVE UNDER CONTRACT
- Days on Market
- 81
- Price Change
- ▼ $15,000 1782330297
- MLS#
- 4382311
- Style
- Transitional
- Year Built
- 2012
- Bedrooms
- 5
- Bathrooms
- 3
- Full Baths
- 3
- Living Area
- 3,053
- Lot Size
- 40,510
- Acres
- 0.93
- Subdivision
- Wesley Chase
- Neighborhood
- Wesley Chase
Property Description
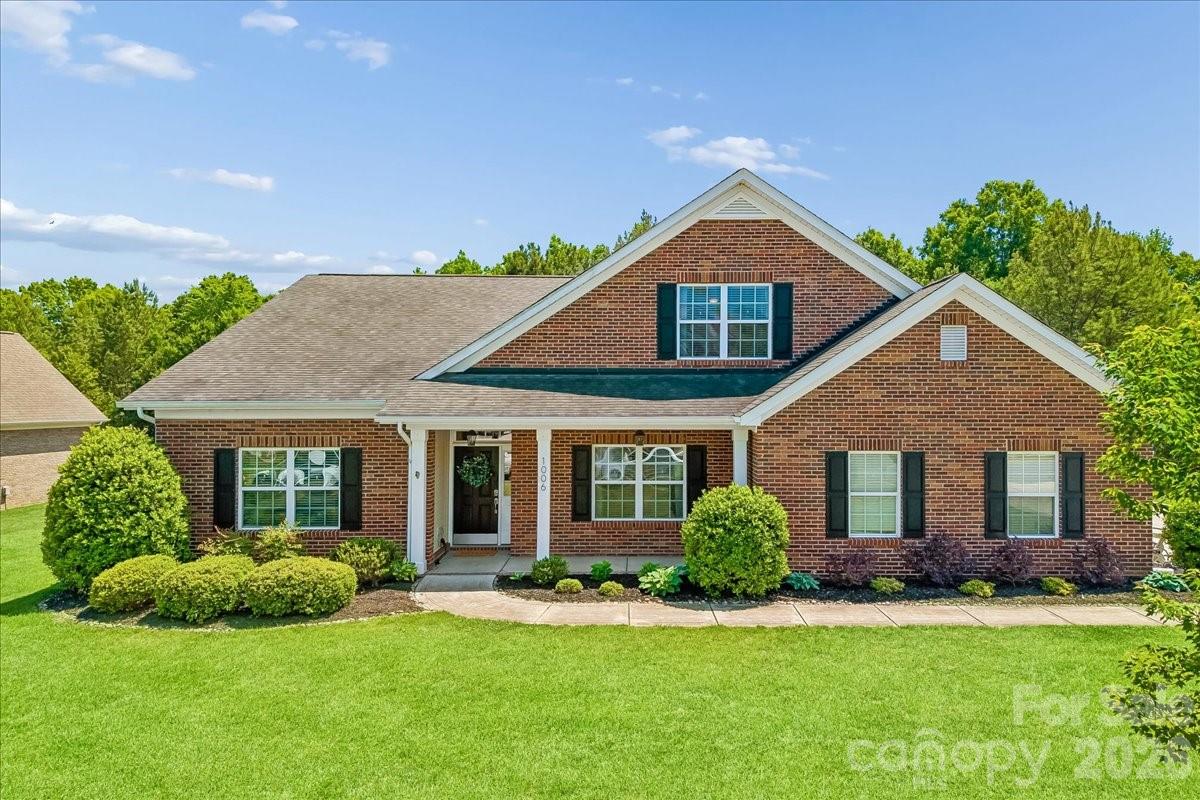
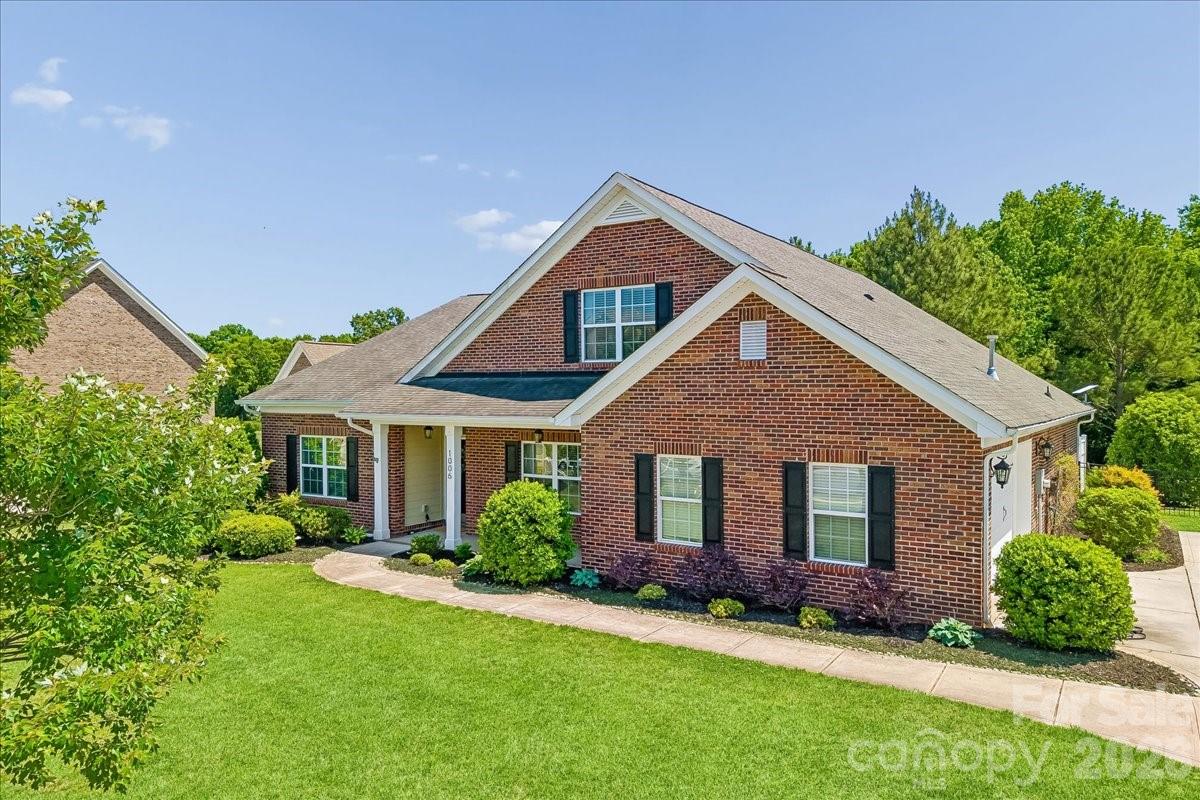
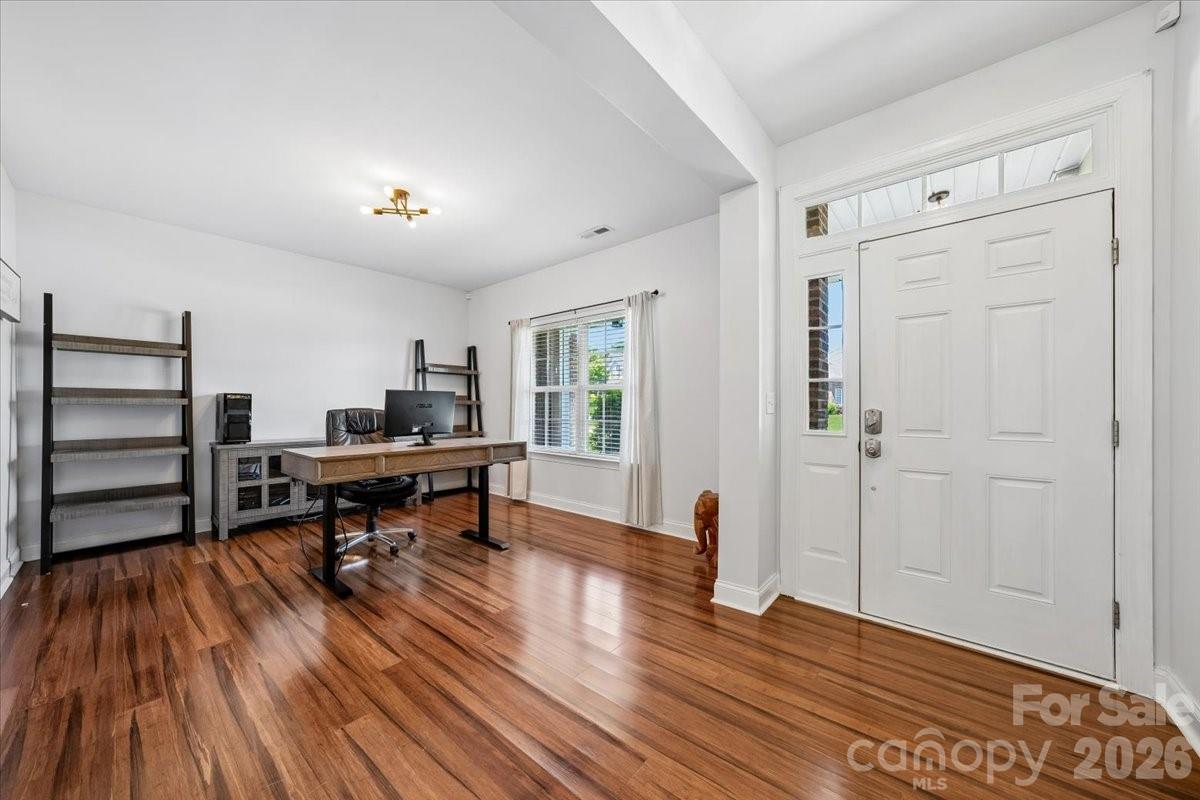
Welcome to this full-brick 5-bedroom, 3-bath home perfectly situated on a private .93-acre lot in the highly sought-after Matthews/Wesley Chapel area with top-rated Weddington schools. Surrounded by mature trees and a peaceful wooded backdrop, this property offers a rare combination of privacy, space, and convenience just minutes from shopping, dining, and everyday amenities. Designed with a functional 1.5-story layout, the home features a spacious main-level primary suite along with an additional upstairs bedroom or bonus retreat complete with a full bath, ideal for guests, a home office, media room, or flexible living space. Inside, you’ll find generous living areas, abundant storage, and a well-appointed laundry room with additional cabinetry. Step outside to enjoy the custom back porch pergola with exposed wood beams and an expansive patio overlooking the private backyard, perfect for entertaining, grilling, or relaxing year-round. The covered front porch adds timeless curb appeal, while the nearly one-acre homesite provides the space and privacy that are becoming increasingly hard to find in this location. Combining full-brick construction, outdoor living, privacy, and access to the highly desirable Weddington school district, this home offers an exceptional opportunity in one of the area’s most sought-after communities.
/u.realgeeks.media/youknowbuenau/4129f1f0305e-jenns_business_pic_2.JPEG)
Additional Information
- Interior Features
- Garden Tub, Kitchen Island, Open Floorplan, Pantry, Walk-In Closet(s)
- HOA Fee
- $350
- Property Description
- Transitional
- Zoning
- AL8
- Appliances
- Dishwasher, Electric Range, Microwave, Plumbed For Ice Maker
- Heating
- Forced Air
- Air Conditioning
- Ceiling Fan(s), Central Air
- Exterior Construction
- Site Built
- Levels
- One and One Half
- Foundation
- Slab
- Parking
- Driveway, Attached Garage, Garage Faces Side
- Garage Spaces
- 2
- Elementary School
- Wesley Chapel
- Middle School
- Weddington
- High School
- Weddington
Mortgage Calculator
“ Based on information submitted to the MLS GRID as of . All data is obtained from various sources and may not have been verified by broker or MLS GRID. Supplied Open House Information is subject to change without notice. All information should be independently reviewed and verified for accuracy. Some IDX listings have been excluded from this website. Properties may or may not be listed by the office/agent presenting the information © 2026 Canopy MLS as distributed by MLS GRID”

Last Updated: