1825 Laveta Road, Charlotte, NC 28269
- $700,000
- 5
- BD
- 4
- BA
- 3,440
- SqFt




Listing courtesy of EXP Realty LLC. sachin.verma@exprealty.com
Sold listing courtesy of EXP Realty LLC
- Sold Price
- $700,000
- List Price
- $730,000
- Status
- CLOSED
- Days on Market
- 70
- Closing Date
- Jul 24, 2026
- MLS#
- 4380433
- Year Built
- 2008
- Bedrooms
- 5
- Bathrooms
- 4
- Full Baths
- 4
- Living Area
- 3,440
- Lot Size
- 13,068
- Acres
- 0.30
- Subdivision
- Highland Creek
- Neighborhood
- Highland Creek
Property Description
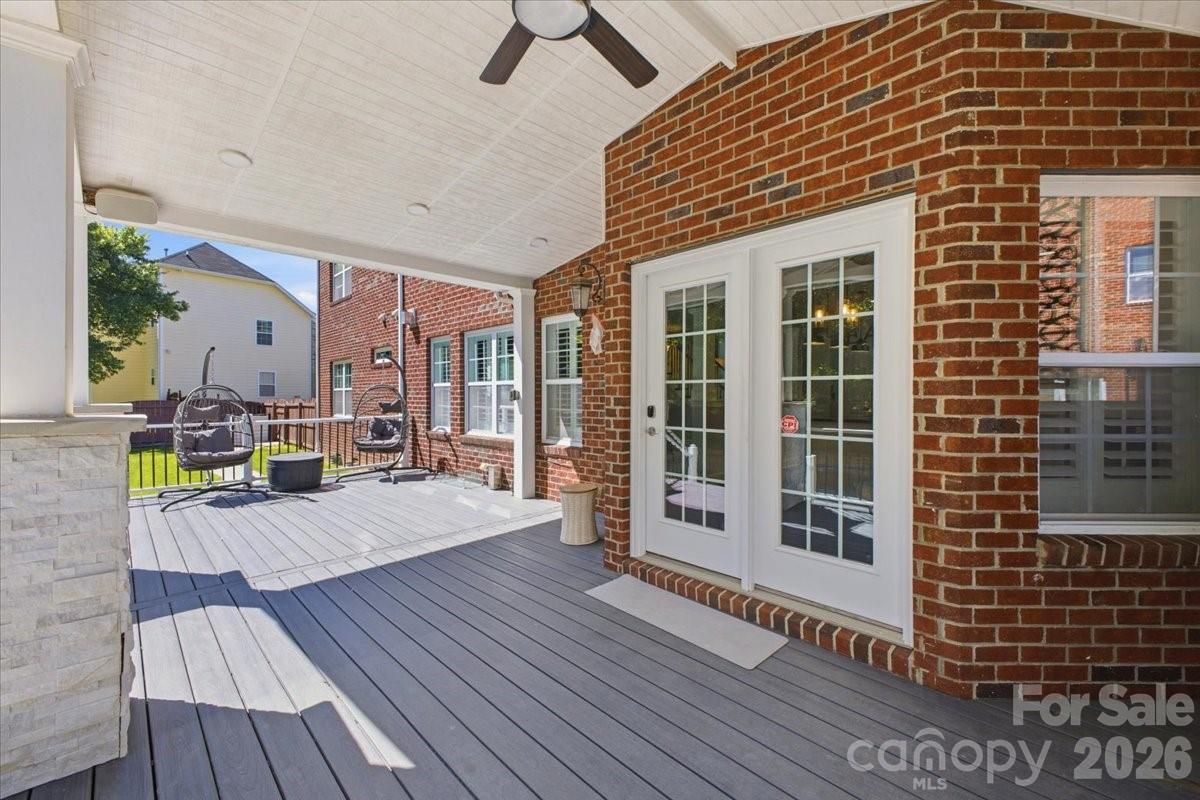
This Highland Creek home checks the boxes for space, flexibility, upgrades, and lifestyle. Offering 3,440 square feet with 5 bedrooms and 4 full bathrooms, the floor plan includes a main-level bedroom and full bath, a dedicated main-level office, and multiple living areas designed for everyday convenience and entertaining. The kitchen features white cabinetry, granite countertops, a wine cooler, and an open connection to the main living spaces. Upstairs, the primary suite offers a tray ceiling, walk-in closets, soaking tub, and separate shower. One of the bedrooms is currently designed as a spacious home theater, creating a memorable entertainment feature with nearby bathroom access and storage. The outdoor space adds another major highlight. Enjoy a covered composite deck, backyard TV/speaker setup, sprinkler system, retaining wall, and multiple fruit trees, creating an inviting setting for outdoor dining, gatherings, or quiet evenings. Inside, surround sound in the living room and game/media areas adds to the home’s entertainment-ready feel. The side-entry 3-car garage with epoxy flooring provides excellent space for vehicles, storage, hobbies, or fitness use. Highland Creek is known for its extensive amenities, including 4 pools, parks/playgrounds, 2 clubhouses, fitness center, tennis/pickleball courts, fishing areas, walking trails, and community events. Nearby public golf and sports club amenities add to the area’s appeal. The location offers convenient access to shopping, dining, Concord Mills, and major routes including I-85 and I-485. With its spacious layout, entertainment-ready features, outdoor living, and amenity-rich setting, this home is a strong opportunity in Highland Creek.
/u.realgeeks.media/youknowbuenau/4129f1f0305e-jenns_business_pic_2.JPEG)
Additional Information
- Interior Features
- Kitchen Island, Open Floorplan, Pantry, Walk-In Closet(s)
- Exterior Features
- Fire Pit, In-Ground Irrigation
- HOA Fee
- $212
- Appliances
- Convection Microwave, Convection Oven, Dishwasher, Disposal, Gas Cooktop, Microwave, Refrigerator, Wine Refrigerator
- Heating
- Forced Air
- Air Conditioning
- Central Air
- Exterior Construction
- Site Built
- Levels
- Two
- Foundation
- Crawl Space
- Parking
- Driveway, Attached Garage
- Garage Spaces
- 3
- Elementary School
- Cox Mill
- Middle School
- Harris
- High School
- Cox Mill
Mortgage Calculator
“ Based on information submitted to the MLS GRID as of . All data is obtained from various sources and may not have been verified by broker or MLS GRID. Supplied Open House Information is subject to change without notice. All information should be independently reviewed and verified for accuracy. Some IDX listings have been excluded from this website. Properties may or may not be listed by the office/agent presenting the information © 2026 Canopy MLS as distributed by MLS GRID”

Last Updated: