3017 Woodlands Creek Drive, Monroe, NC 28110
- $425,000
- 5
- BD
- 3
- BA
- 2,580
- SqFt



Listing courtesy of Keller Williams Ballantyne Area. helenharp@kw.com
- List Price
- $425,000
- Status
- ACTIVE
- Days on Market
- 98
- Price Change
- ▼ $10,000 1780369999
- MLS#
- 4378058
- Year Built
- 2019
- Bedrooms
- 5
- Bathrooms
- 3
- Full Baths
- 3
- Living Area
- 2,580
- Lot Size
- 6,098
- Acres
- 0.14
- Subdivision
- Woodlands Creek
- Neighborhood
- Woodlands Creek
Property Description
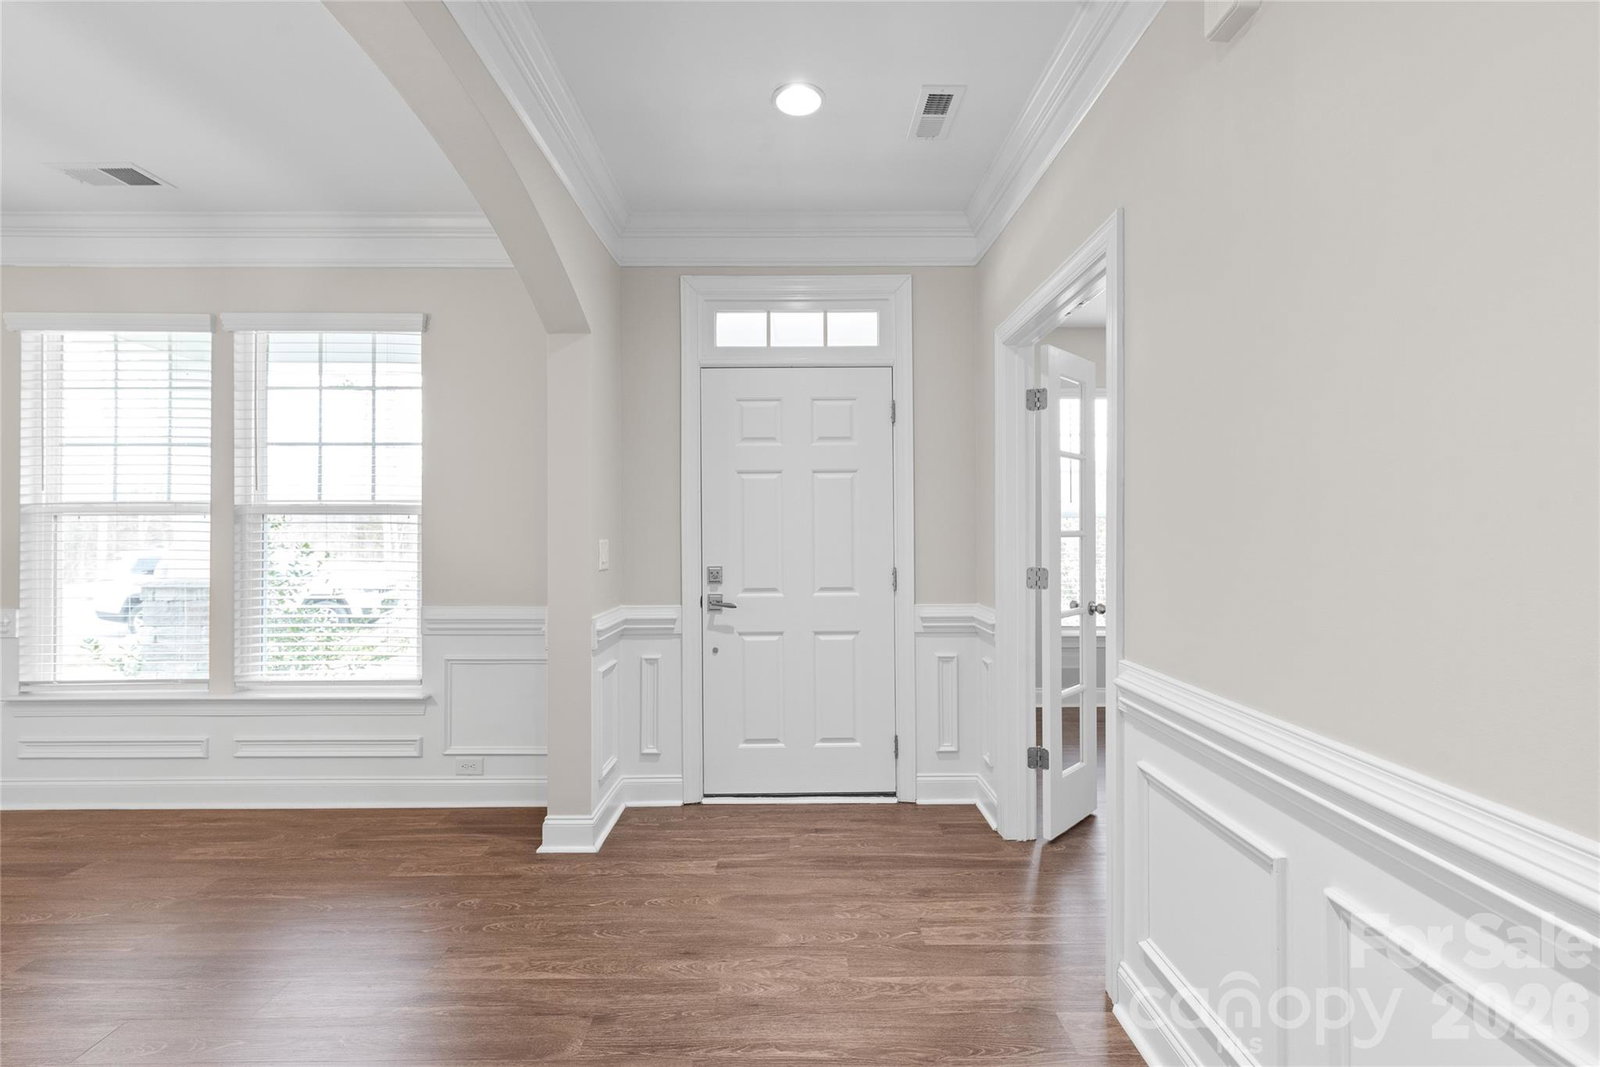
MOTIVATED SELLER—bring us an offer! Seller is ready to work with a buyer and make a great deal happen.Welcome home to this beautifully maintained 5-bedroom, 3-bath home offering plenty of space, flexibility, and an easy everyday layout. With an open floor plan and 9-foot ceilings on both levels, the home feels bright, spacious, and comfortable from the moment you walk in. The main level features durable LVP flooring and a modern kitchen with 42-inch white cabinets, granite countertops, stainless steel appliances, and a large island that naturally becomes the heart of the home. The refrigerator, washer, and dryer are all included, making your move that much easier. A main-level bedroom with a nearby full bath offers great flexibility for overnight guests, extended family, a home office, or a private space away from the upstairs bedrooms. Upstairs, you’ll find four additional bedrooms, including a spacious primary suite with plenty of closet space and room to unwind at the end of the day. Step outside to the covered patio, a comfortable spot for morning coffee, weekend grilling, or relaxing with friends and family. The 2-car garage provides convenient parking along with extra storage space. The community also offers a neighborhood pool and green spaces, giving you even more ways to enjoy time close to home. Shopping, dining, and major highways are nearby, making everyday errands and commuting convenient. If you’re looking for a move-in ready home with five bedrooms, flexible living space, and a welcoming community, this one checks a lot of boxes. Schedule your showing and come see it for yourself
/u.realgeeks.media/youknowbuenau/4129f1f0305e-jenns_business_pic_2.JPEG)
Additional Information
- HOA Fee
- $330
- Zoning
- AV5
- Appliances
- Dishwasher, Disposal, Electric Water Heater, Gas Range, Microwave
- Heating
- Forced Air, Natural Gas
- Air Conditioning
- Central Air
- Exterior Construction
- Site Built
- Levels
- Two
- Foundation
- Slab
- Parking
- Attached Garage, Garage Faces Rear
- Garage Spaces
- 2
- Elementary School
- Porter Ridge
- Middle School
- Piedmont
- High School
- Piedmont
Mortgage Calculator
“ Based on information submitted to the MLS GRID as of . All data is obtained from various sources and may not have been verified by broker or MLS GRID. Supplied Open House Information is subject to change without notice. All information should be independently reviewed and verified for accuracy. Some IDX listings have been excluded from this website. Properties may or may not be listed by the office/agent presenting the information © 2026 Canopy MLS as distributed by MLS GRID”

Last Updated: