7013 Cerris Drive, Charlotte, NC 28269
- $379,990
- 3
- BD
- 3
- BA
- 1,769
- SqFt


Listing courtesy of Mattamy Carolina Corporation. jumpforpurejoy@gmail.com
- List Price
- $379,990
- Status
- ACTIVE
- Days on Market
- 104
- MLS#
- 4375678
- New Construction
- Yes
- Year Built
- 2026
- Bedrooms
- 3
- Bathrooms
- 3
- Full Baths
- 2
- Half Baths
- 1
- Living Area
- 1,769
- Lot Size
- 1,960
- Acres
- 0.05
- Subdivision
- Cheyney
- Neighborhood
- Cheyney
- Building Name
- Cheyney
Property Description
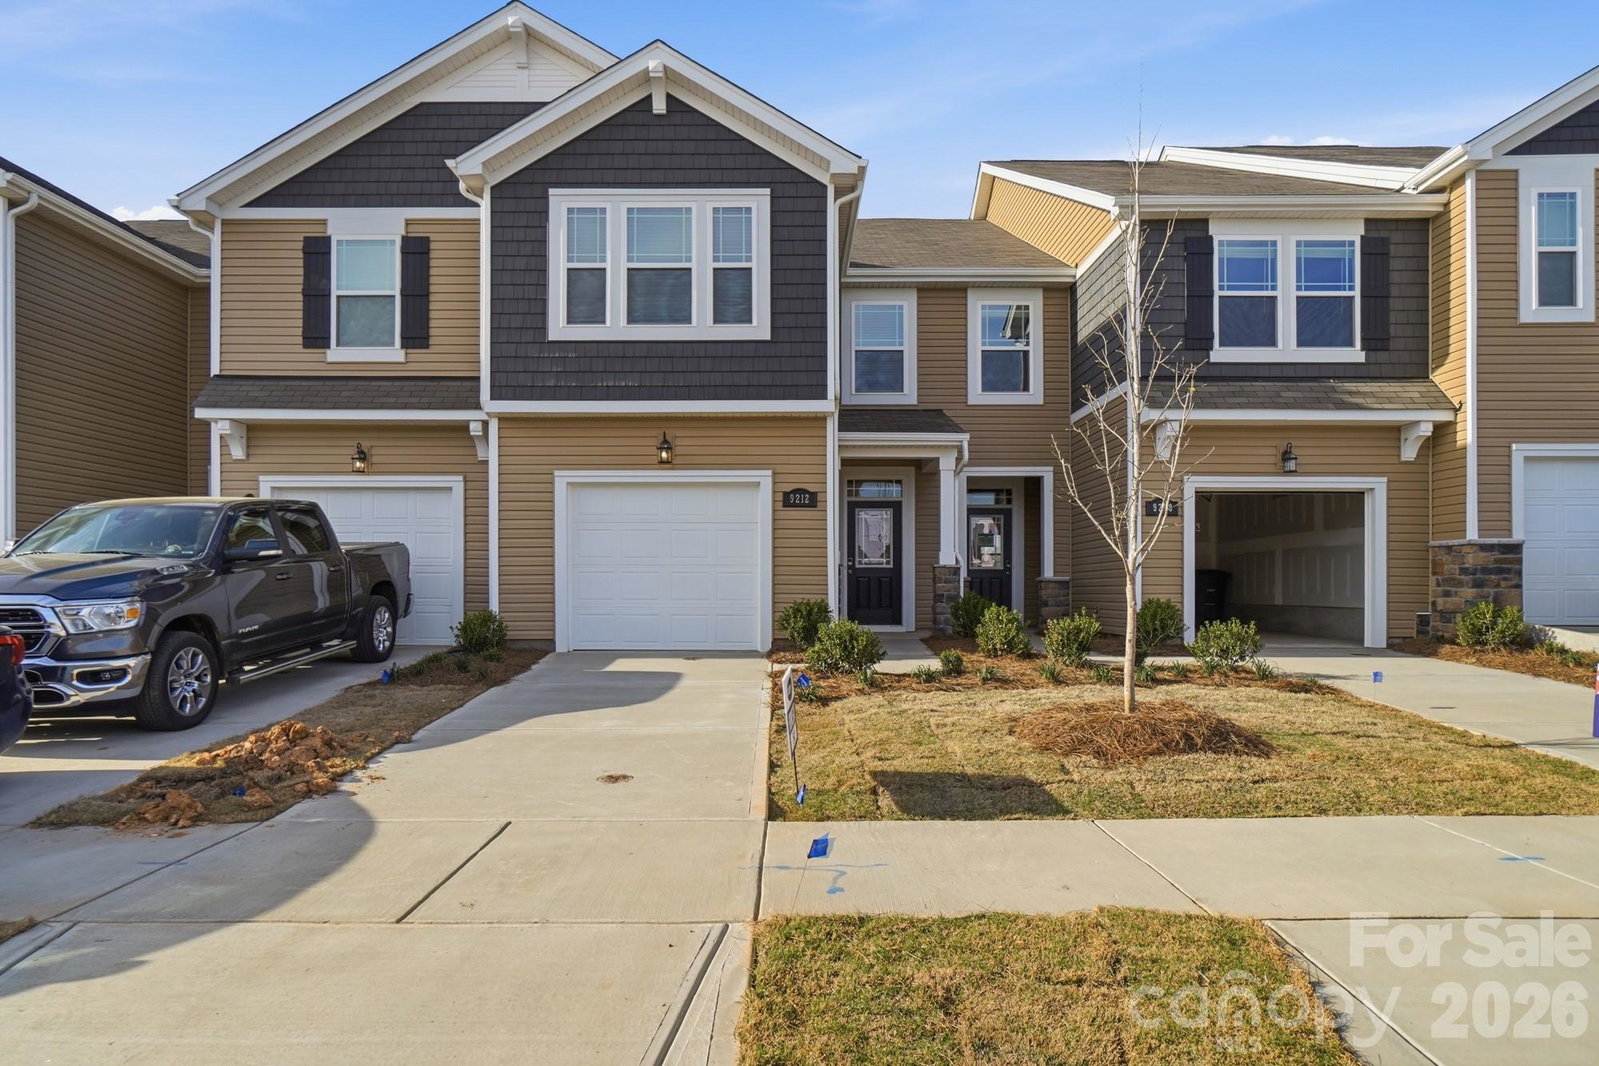
Location, Location, Location and incredible incentives! The beautiful Amira at The Townes at Cheyney — where elegant design, modern comfort, and unbeatable convenience come together in one beautifully crafted North Charlotte townhome. Perfectly located just minutes from Uptown Charlotte, Charlotte Douglas International Airport, Huntersville shopping and dining, and major highways including I-485, I-77, and I-85, the Amira offers the lifestyle today’s buyers are searching for — connected, low-maintenance, and effortlessly stylish. This thoughtfully designed floor plan features 3 spacious bedrooms, 2.5 baths, and 1,769 square feet of open, beautifully curated living space. From the moment you step inside, the welcoming entryway and elegant wraparound staircase create a sense of sophistication and warmth that instantly feels like home. The expansive main living area is designed for the way you live today — whether that means entertaining guests, hosting family gatherings, working from home, or simply relaxing in comfort and style. A spacious pantry and smart functional design make everyday living feel seamless and elevated. Upstairs, the private bedroom retreats offer the perfect balance of comfort, privacy, and functionality, creating a peaceful escape at the end of the day.
/u.realgeeks.media/youknowbuenau/4129f1f0305e-jenns_business_pic_2.JPEG)
Additional Information
- Interior Features
- Attic Stairs Pulldown, Breakfast Bar, Cable Prewire, Entrance Foyer, Kitchen Island, Open Floorplan, Pantry, Walk-In Closet(s), Walk-In Pantry
- Exterior Features
- In-Ground Irrigation, Lawn Maintenance
- HOA Fee
- $220
- Appliances
- Dishwasher, Disposal, Electric Range, Electric Water Heater, Exhaust Fan, Microwave, Plumbed For Ice Maker
- Heating
- Central
- Air Conditioning
- Central Air
- Exterior Construction
- Site Built
- Levels
- Two
- Roof
- Composition
- Foundation
- Slab
- Parking
- Driveway, Attached Garage, Garage Door Opener, Garage Faces Front
- Garage Spaces
- 2
- Elementary School
- Blythe
- Middle School
- J.M. Alexander
- High School
- North Mecklenburg
Mortgage Calculator
“ Based on information submitted to the MLS GRID as of . All data is obtained from various sources and may not have been verified by broker or MLS GRID. Supplied Open House Information is subject to change without notice. All information should be independently reviewed and verified for accuracy. Some IDX listings have been excluded from this website. Properties may or may not be listed by the office/agent presenting the information © 2026 Canopy MLS as distributed by MLS GRID”

Last Updated: