5662 Stonewells Drive, Charlotte, NC 28278
- $375,000
- 3
- BD
- 3
- BA
- 1,934
- SqFt




Listing courtesy of Dawson Property Management Inc. Derek@dawsonpropertymgt.com
- List Price
- $375,000
- Status
- ACTIVE
- Days on Market
- 103
- Price Change
- ▼ $5,000 1786031363
- MLS#
- 4374852
- Style
- Tudor
- Year Built
- 2017
- Bedrooms
- 3
- Bathrooms
- 3
- Full Baths
- 2
- Half Baths
- 1
- Living Area
- 1,934
- Lot Size
- 3,267
- Acres
- 0.08
- Subdivision
- Berewick
- Neighborhood
- Berewick
- Building Name
- Stonehaven at Berewick
Property Description
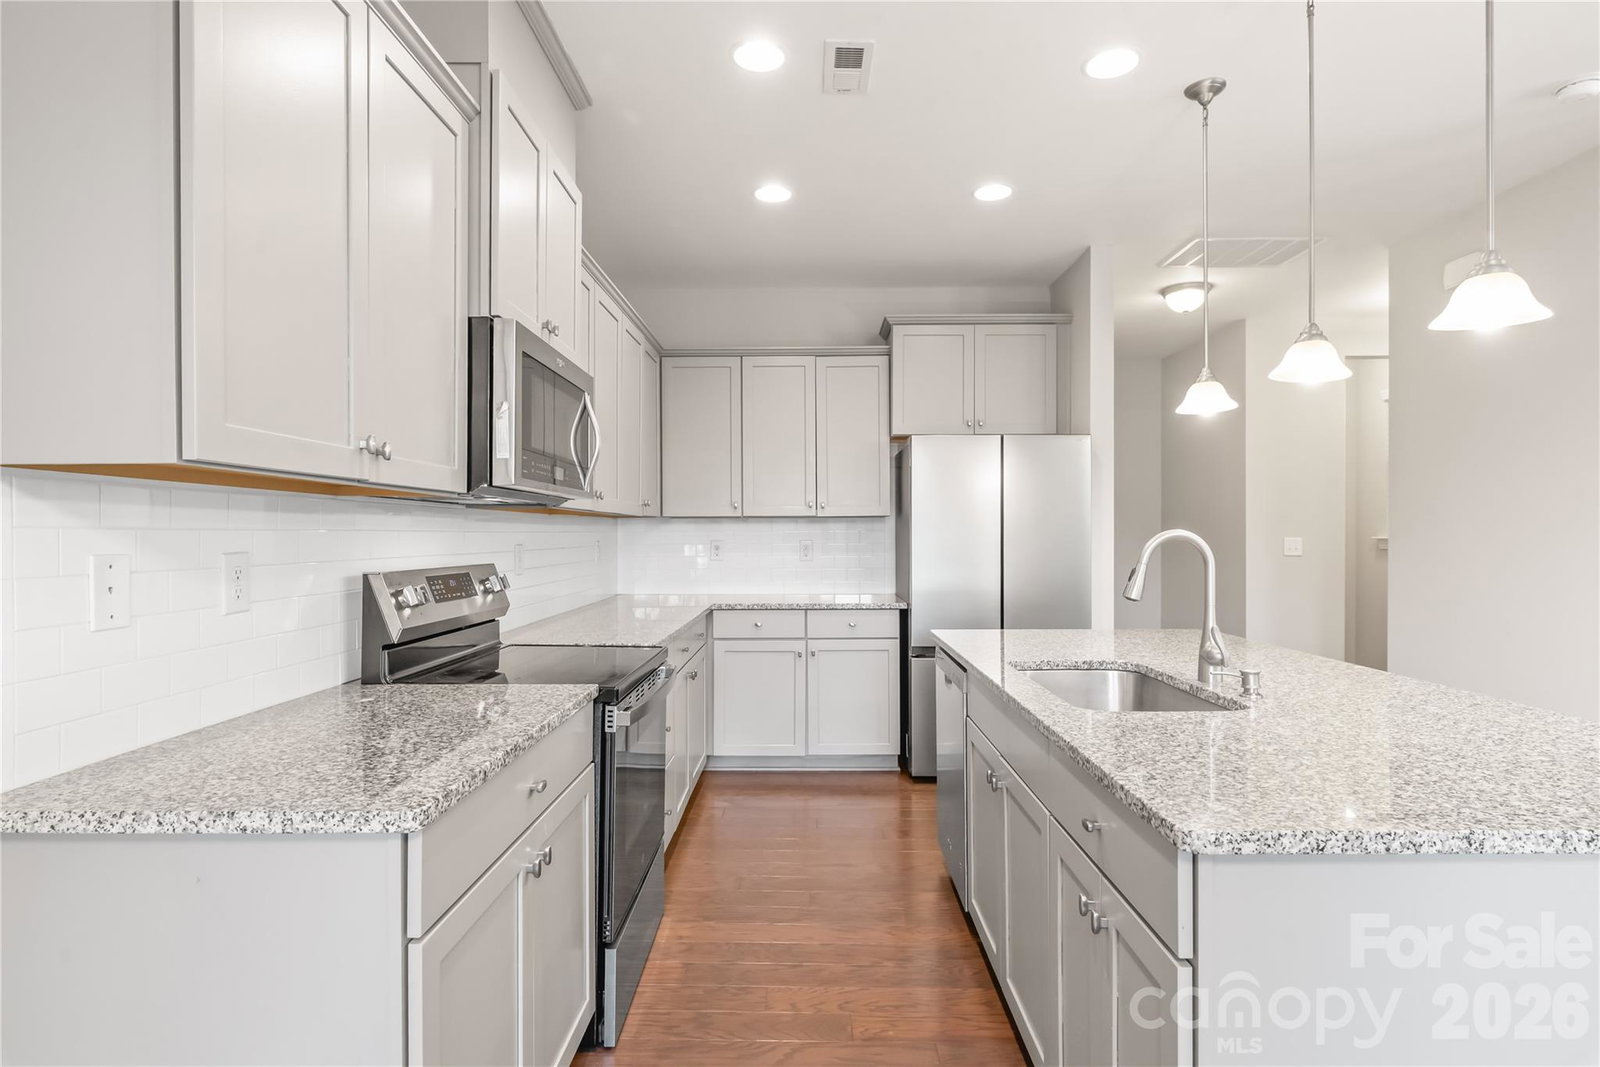
Don't miss this opportunity to own a beautifully maintained home on a premium corner lot in the highly desirable Berewick community. Featuring 3 bedrooms, 2.5 bathrooms, a spacious loft, and a two-car garage, this move-in-ready home offers the perfect blend of comfort, style, and functionality. The inviting Tudor-inspired exterior with stone accents creates exceptional curb appeal, while inside you'll find fresh interior paint and gleaming hardwood floors throughout the main level. The open-concept floor plan is designed for modern living, providing an effortless flow between the family room, dining area, and kitchen. The kitchen has been refreshed with brand-new stainless steel refrigerator and stove, along with abundant cabinet space, a large center island, and excellent prep space—ideal for cooking, entertaining, or gathering with family and friends. A convenient mudroom just off the garage helps keep everyday life organized. Upstairs, the spacious primary suite offers a relaxing retreat with elegant tray ceilings, a large walk-in closet, and a private bath featuring dual vanities, a soaking tub, and a separate glass-enclosed shower. Two additional bedrooms, a full hall bath, an oversized loft, and a centrally located laundry room provide flexible living space for today's lifestyle. Step outside to enjoy the private backyard patio, perfect for grilling, entertaining, or simply unwinding after a long day. Residents of Berewick enjoy outstanding community amenities, including a pool, clubhouse, fitness center, parks, walking trails, and recreation areas, all just minutes from Charlotte Premium Outlets, dining, shopping, I-485, I-85, and Charlotte Douglas International Airport. With fresh updates, new kitchen appliances, and an unbeatable location, this home is ready for its next owner. Schedule your private showing today!
/u.realgeeks.media/youknowbuenau/4129f1f0305e-jenns_business_pic_2.JPEG)
Additional Information
- Interior Features
- Attic Stairs Pulldown, Cable Prewire, Garden Tub, Kitchen Island, Walk-In Closet(s)
- HOA Fee
- $295
- Property Description
- Tudor
- Zoning
- CC
- Appliances
- Dishwasher, Disposal, Electric Range, Electric Water Heater, Microwave, Refrigerator with Ice Maker, Washer/Dryer
- Heating
- Heat Pump, Zoned
- Air Conditioning
- Central Air, Zoned
- Exterior Construction
- Site Built
- Levels
- Two
- Foundation
- Slab
- Parking
- Driveway, Detached Garage
- Garage Spaces
- 2
- Elementary School
- Unspecified
- Middle School
- Unspecified
- High School
- Unspecified
Mortgage Calculator
“ Based on information submitted to the MLS GRID as of . All data is obtained from various sources and may not have been verified by broker or MLS GRID. Supplied Open House Information is subject to change without notice. All information should be independently reviewed and verified for accuracy. Some IDX listings have been excluded from this website. Properties may or may not be listed by the office/agent presenting the information © 2026 Canopy MLS as distributed by MLS GRID”

Last Updated: