10502 Hellebore Road, Charlotte, NC 28213
- $425,000
- 4
- BD
- 3
- BA
- 2,233
- SqFt




Listing courtesy of Lake Norman Realty, Inc.. 704-892-9673
Sold listing courtesy of EXP Realty LLC Mooresville
- Sold Price
- $425,000
- List Price
- $419,000
- Status
- CLOSED
- Days on Market
- 74
- Closing Date
- Jul 14, 2026
- MLS#
- 4374591
- Year Built
- 1996
- Bedrooms
- 4
- Bathrooms
- 3
- Full Baths
- 2
- Half Baths
- 1
- Living Area
- 2,233
- Lot Size
- 10,454
- Acres
- 0.24
- Subdivision
- Back Creek Forest
- Neighborhood
- Back Creek Forest
Property Description
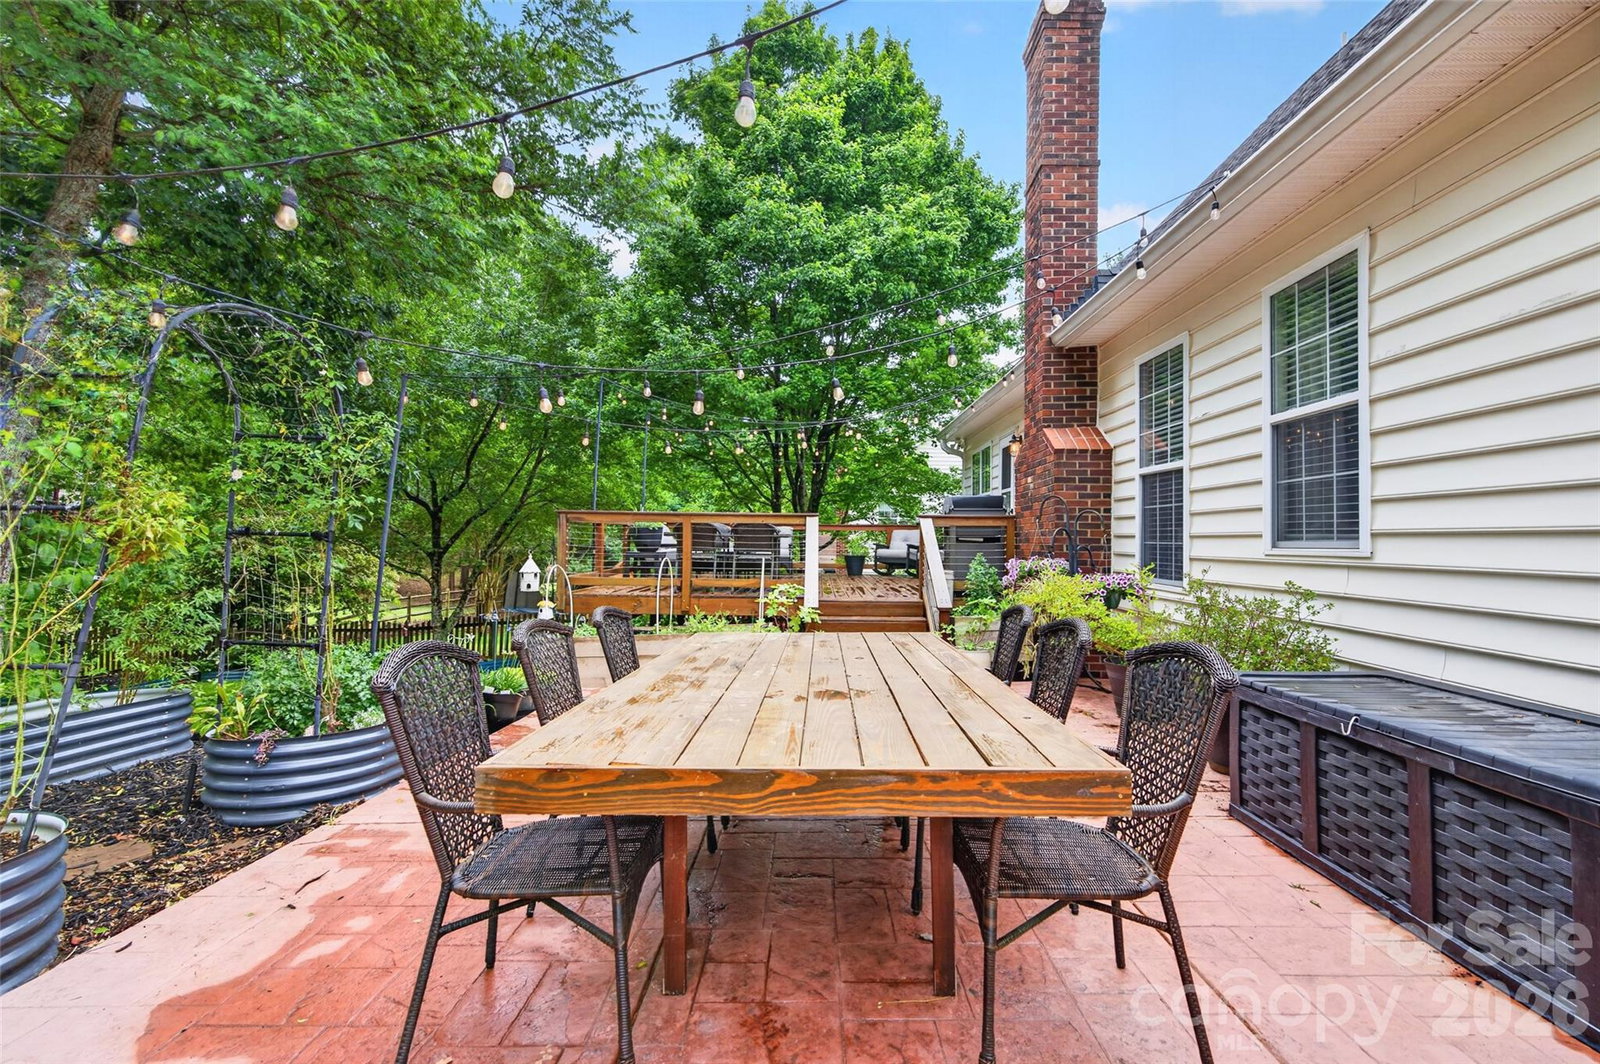
Sitting on 0.24 acres, this beautiful 4-bed, 2.5 bath home has been lovingly maintained and thoughtfully updated. From the moment you pull in the driveway, lush grass and a variety of blooming plants instantly make you feel right at home. Enter through the front door and find the dining room on your left - complete with tray ceiling and picture molding, the powder room just down the hall, and an abundance of natural light flowing in from the 2-story foyer and living room. A gas fireplace anchors the open floor plan, while engineered wood flooring flows throughout the entire home. SS GE Cafe appliances, an induction cooktop, quartz countertops, white cabinetry, and a pantry give the bright kitchen beauty and function. The primary suite is on the main floor, spacious and updated, with ELFA walk-in closet organization and a remodeled bathroom with a frameless tile shower and a soaker tub w/ classic hardware. Upstairs, two additional bedrooms feature large, deep closets and walk-in attic storage. A full bath and a 4th bed/bonus room round out the upper floor. The backyard beckons with a large deck w/ cable railings, a stamped concrete patio and walkway along the side of the home, a greenhouse, garden beds, multiple seating and dining areas, and all the privacy you could hope for. String lights, grassy area, fully fenced, and perfectly landscaped, you'll never want to leave. Welcome Home!
/u.realgeeks.media/youknowbuenau/4129f1f0305e-jenns_business_pic_2.JPEG)
Additional Information
- Interior Features
- Attic Walk In, Entrance Foyer, Garden Tub, Open Floorplan, Pantry, Storage, Walk-In Closet(s)
- HOA Fee
- $173
- Appliances
- Dishwasher, Disposal, Electric Oven, Gas Water Heater, Induction Cooktop, Microwave
- Heating
- Forced Air
- Air Conditioning
- Ceiling Fan(s), Central Air
- Exterior Construction
- Site Built
- Levels
- Two
- Roof
- Architectural Shingle
- Foundation
- Crawl Space
- Parking
- Driveway, Attached Garage, Garage Door Opener, Garage Faces Front
- Garage Spaces
- 2
- Elementary School
- University Meadows
- Middle School
- James Martin
- High School
- Julius L. Chambers
Mortgage Calculator
“ Based on information submitted to the MLS GRID as of . All data is obtained from various sources and may not have been verified by broker or MLS GRID. Supplied Open House Information is subject to change without notice. All information should be independently reviewed and verified for accuracy. Some IDX listings have been excluded from this website. Properties may or may not be listed by the office/agent presenting the information © 2026 Canopy MLS as distributed by MLS GRID”

Last Updated: