1108 Skyland Street, Kannapolis, NC 28083
- $299,900
- 3
- BD
- 2
- BA
- 1,287
- SqFt




Listing courtesy of Lake Norman Realty, Inc.. 704-892-9673
- List Price
- $299,900
- Status
- ACTIVE UNDER CONTRACT
- Days on Market
- 106
- Price Change
- ▼ $5,000 1785039917
- MLS#
- 4373272
- Style
- Bungalow
- Year Built
- 1938
- Bedrooms
- 3
- Bathrooms
- 2
- Full Baths
- 2
- Living Area
- 1,287
- Lot Size
- 14,374
- Acres
- 0.33
- Subdivision
- East Lake View
- Neighborhood
- East Lake View
Property Description
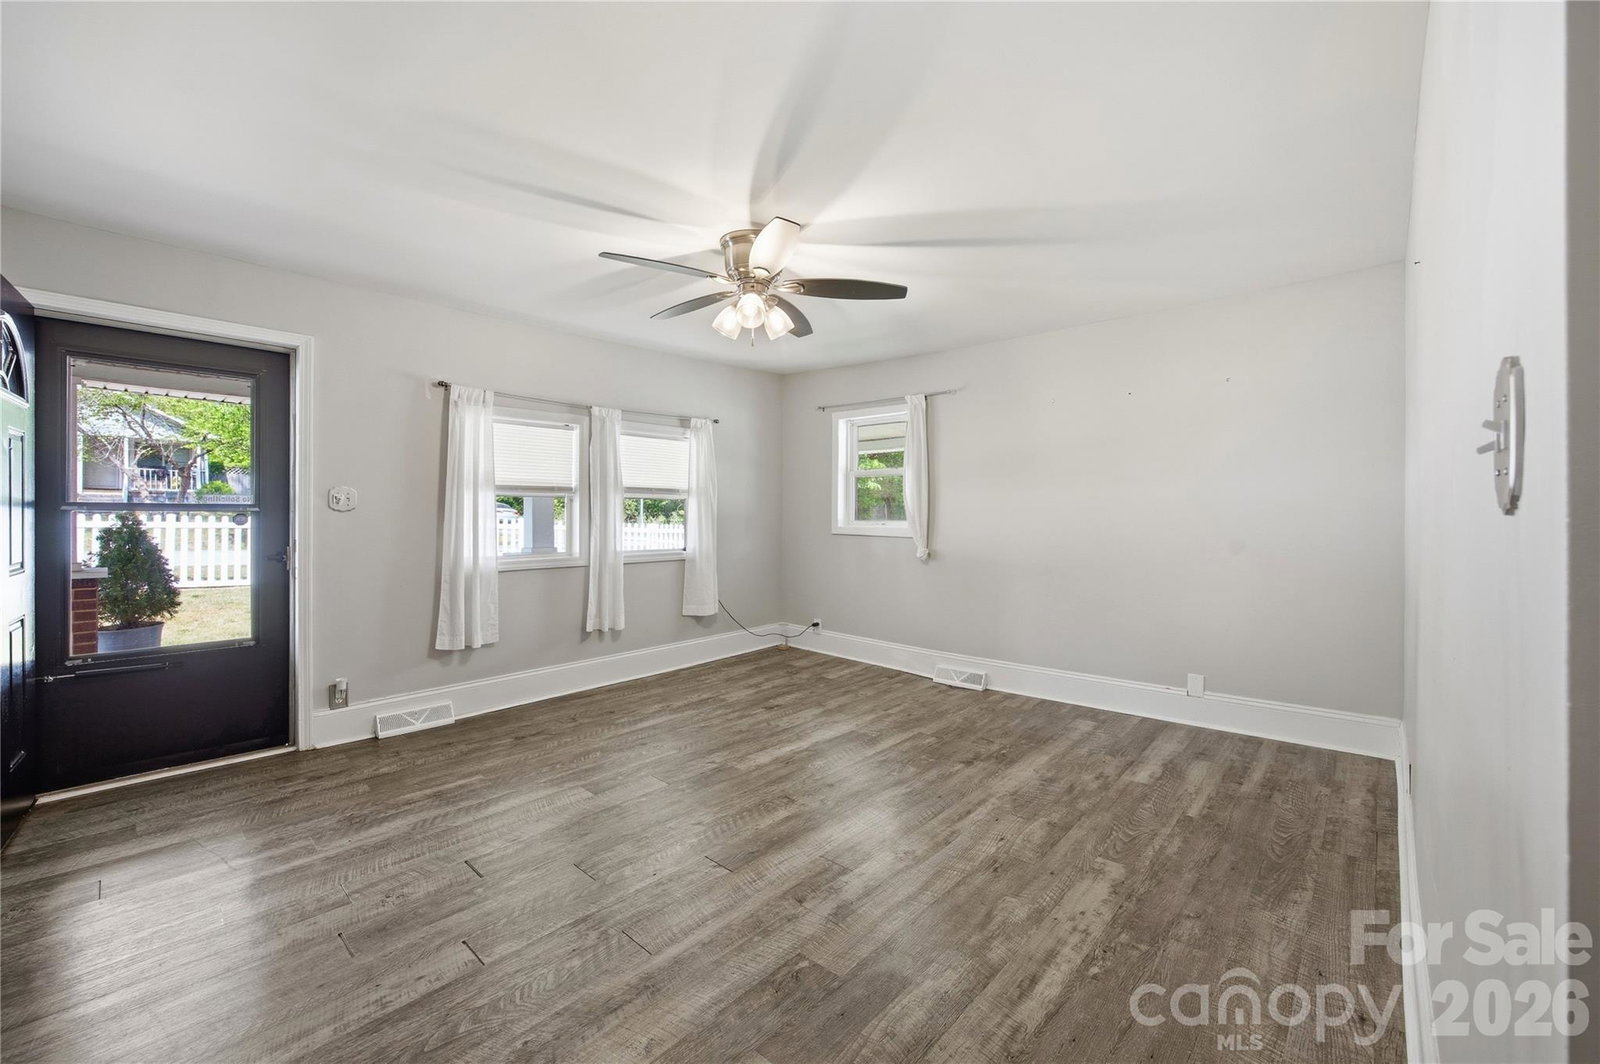
Traditional Kannapolis home situated on a spacious corner double lot.1/3 of an acre!! Close to the thriving Downtown Kannapolis area and Atrium Health Ball Park home of the Kannapolis Cannon Ballers . Property features a charming wraparound porch and a large, fully fenced backyard that is perfect for families, pets, and entertaining. Additionally, the home offers ample parking, making it an ideal location for a home-based business. The property has been thoughtfully updated and meticulously maintained, with several significant improvements completed within the last five years. Notable upgrades include a newly installed concrete driveway, a white privacy fence enclosing the entire property, and the addition of French drains and a retaining wall. The crawl space has been fully encapsulated with a dehumidifier and exterior exhaust drain, and all water lines under the house have been replaced with PEX piping. See the attachments of invoices in the MLS for Plumbing and Crawlspace Upgrades- See atatched list of total improvements!!! Further enhancements include the professional installation of Leaf Filter gutter guards, window screens, and storm doors. The grounds have been graded three times with numerous trees removed to optimize the landscape. For storage and recreation, there is a storage shed on a concrete pad, along with an additional pad for a seasonal above-ground pool. Mechanical updates include a replaced HVAC inducer motor with a 10-year warranty and an added exterior water line for convenient hose access. This move-in-ready home is prepared for its next owners to settle in and enjoy. Please let me know if you would like to schedule a viewing or if you require any additional information.
/u.realgeeks.media/youknowbuenau/4129f1f0305e-jenns_business_pic_2.JPEG)
Additional Information
- Interior Features
- Attic Other
- Exterior Features
- Storage Unit (Off Site)
- Property Description
- Bungalow
- Zoning
- R8
- Appliances
- Dishwasher, Disposal, Electric Range, Microwave, Plumbed For Ice Maker, Refrigerator
- Heating
- Floor Furnace, Heat Pump
- Air Conditioning
- Heat Pump
- Exterior Construction
- Site Built
- Levels
- One
- Roof
- Architectural Shingle
- Foundation
- Crawl Space
- Parking
- Driveway, Parking Space(s)
- Elementary School
- Unspecified
- Middle School
- Unspecified
- High School
- Unspecified
Mortgage Calculator
“ Based on information submitted to the MLS GRID as of . All data is obtained from various sources and may not have been verified by broker or MLS GRID. Supplied Open House Information is subject to change without notice. All information should be independently reviewed and verified for accuracy. Some IDX listings have been excluded from this website. Properties may or may not be listed by the office/agent presenting the information © 2026 Canopy MLS as distributed by MLS GRID”

Last Updated: