18721 The Commons Boulevard, Cornelius, NC 28031
- $580,000
- 4
- BD
- 2
- BA
- 2,496
- SqFt




Listing courtesy of Keller Williams Lake Norman. Matt@TheSarverGroup.com
Sold listing courtesy of Regency On the Lake
- Sold Price
- $580,000
- List Price
- $580,000
- Status
- CLOSED
- Days on Market
- 33
- Closing Date
- Jun 03, 2026
- MLS#
- 4373232
- Style
- Transitional
- Year Built
- 2004
- Bedrooms
- 4
- Bathrooms
- 2
- Full Baths
- 2
- Living Area
- 2,496
- Lot Size
- 10,890
- Acres
- 0.25
- Subdivision
- Westmoreland
- Neighborhood
- Westmoreland
Property Description
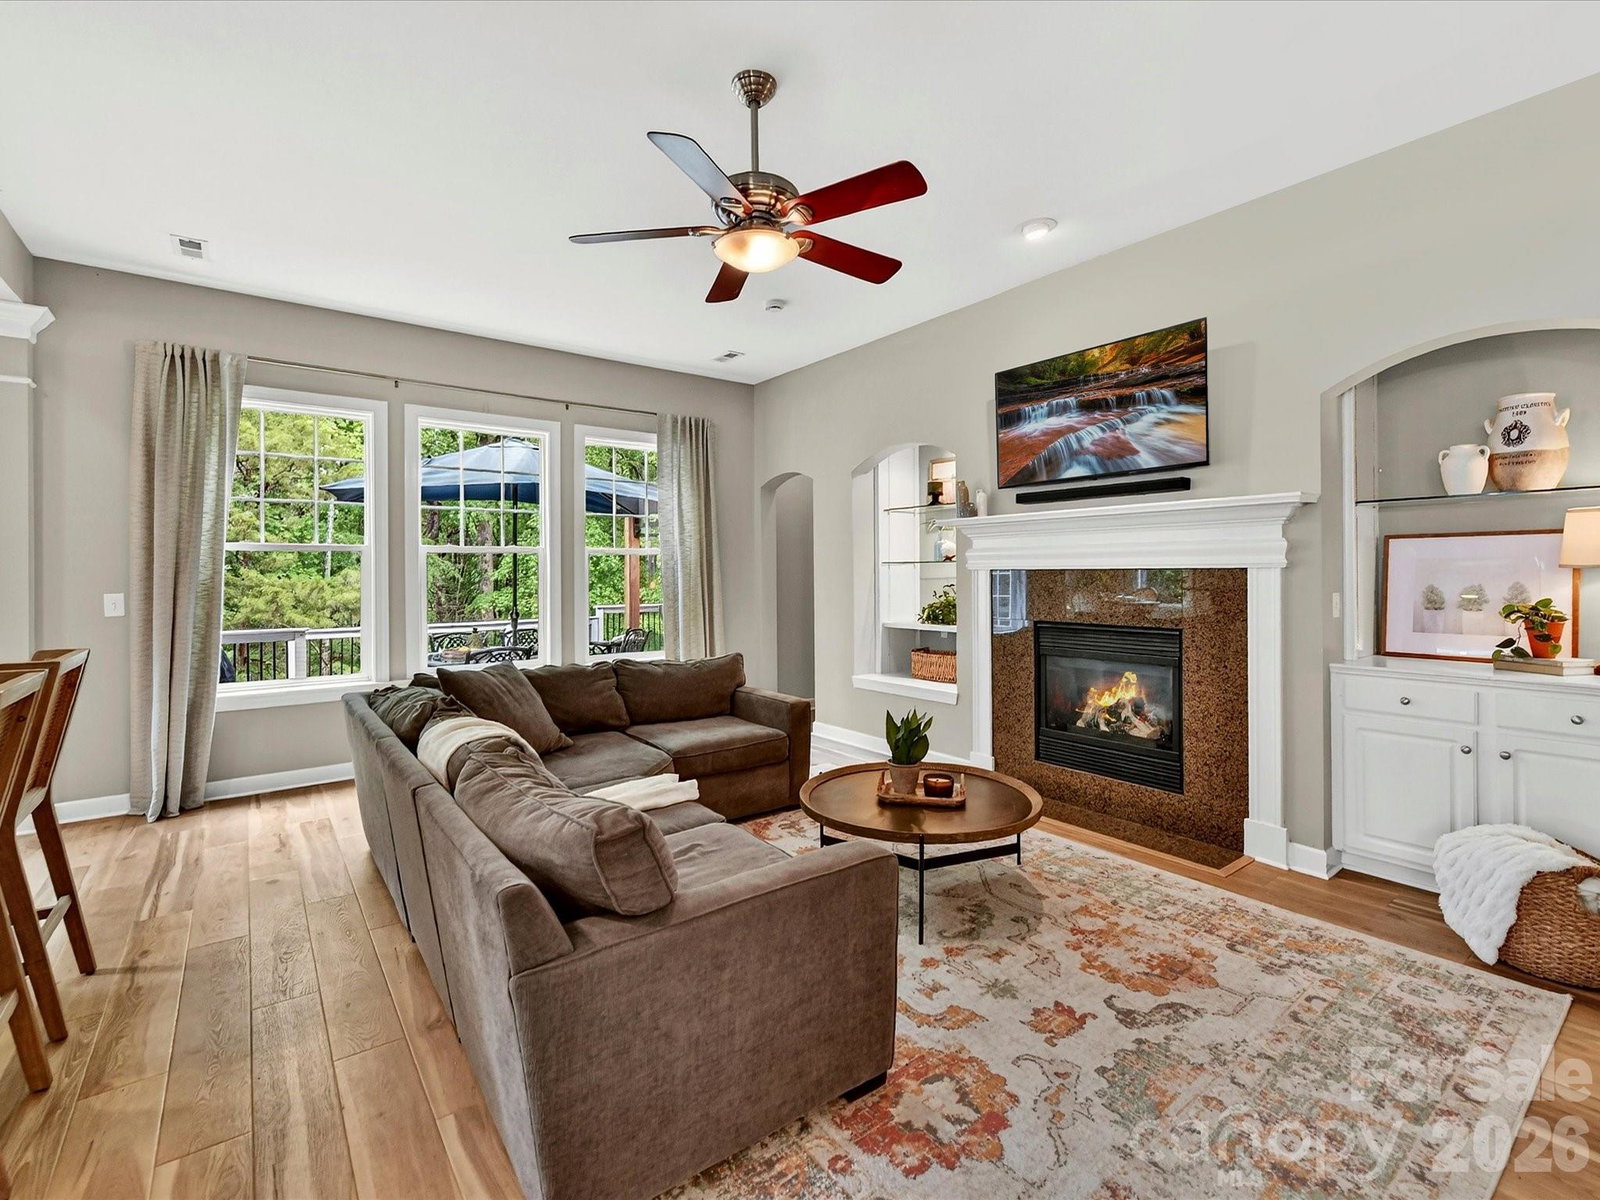
Well maintained, 4 bedroom, 2 bath home with 2 car garage located in prime location in the heart of Cornelius. Open concept plan with abundant natural light. Spacious Kitchen features solid surface counters, stainless steel appliances, gas cook top & hood, tile back splash, breakfast bar, walk in pantry & eat in breakfast nook. Great Room features cozy gas fireplace. Large Primary Suite located on main level in a private location of home with spa like bath featuring dual, granite vanity, spacious, tile walk in shower with convenient bench, separate water closet & tile floors. 3 additional, roomy bedrooms on main level. Travel to the upper level with a huge Bonus/Flex Space with closet. Step outside to an expansive tiered deck, partially covered, perfect for entertaining. This home is a true must see & the community is perfectly located in the heart of Cornelius with every convenience closeby including coveted greenway access, Jetton Park, shopping, restaurants, brand new hospital & interstate access!
/u.realgeeks.media/youknowbuenau/4129f1f0305e-jenns_business_pic_2.JPEG)
Additional Information
- Interior Features
- Attic Other, Breakfast Bar, Built-in Features, Cable Prewire, Entrance Foyer, Kitchen Island, Open Floorplan, Pantry, Storage, Walk-In Closet(s)
- HOA Fee
- $500
- Property Description
- Transitional
- Zoning
- NR
- Appliances
- Dishwasher, Exhaust Fan, Exhaust Hood, Gas Cooktop, Microwave, Oven, Refrigerator with Ice Maker, Wall Oven
- Heating
- Forced Air, Natural Gas
- Air Conditioning
- Ceiling Fan(s), Central Air
- Exterior Construction
- Site Built
- Levels
- One and One Half
- Foundation
- Slab
- Parking
- Driveway, Attached Garage, Garage Faces Front
- Garage Spaces
- 2
- Elementary School
- Cornelius
- Middle School
- Bailey
- High School
- William Amos Hough
Mortgage Calculator
“ Based on information submitted to the MLS GRID as of . All data is obtained from various sources and may not have been verified by broker or MLS GRID. Supplied Open House Information is subject to change without notice. All information should be independently reviewed and verified for accuracy. Some IDX listings have been excluded from this website. Properties may or may not be listed by the office/agent presenting the information © 2026 Canopy MLS as distributed by MLS GRID”

Last Updated: