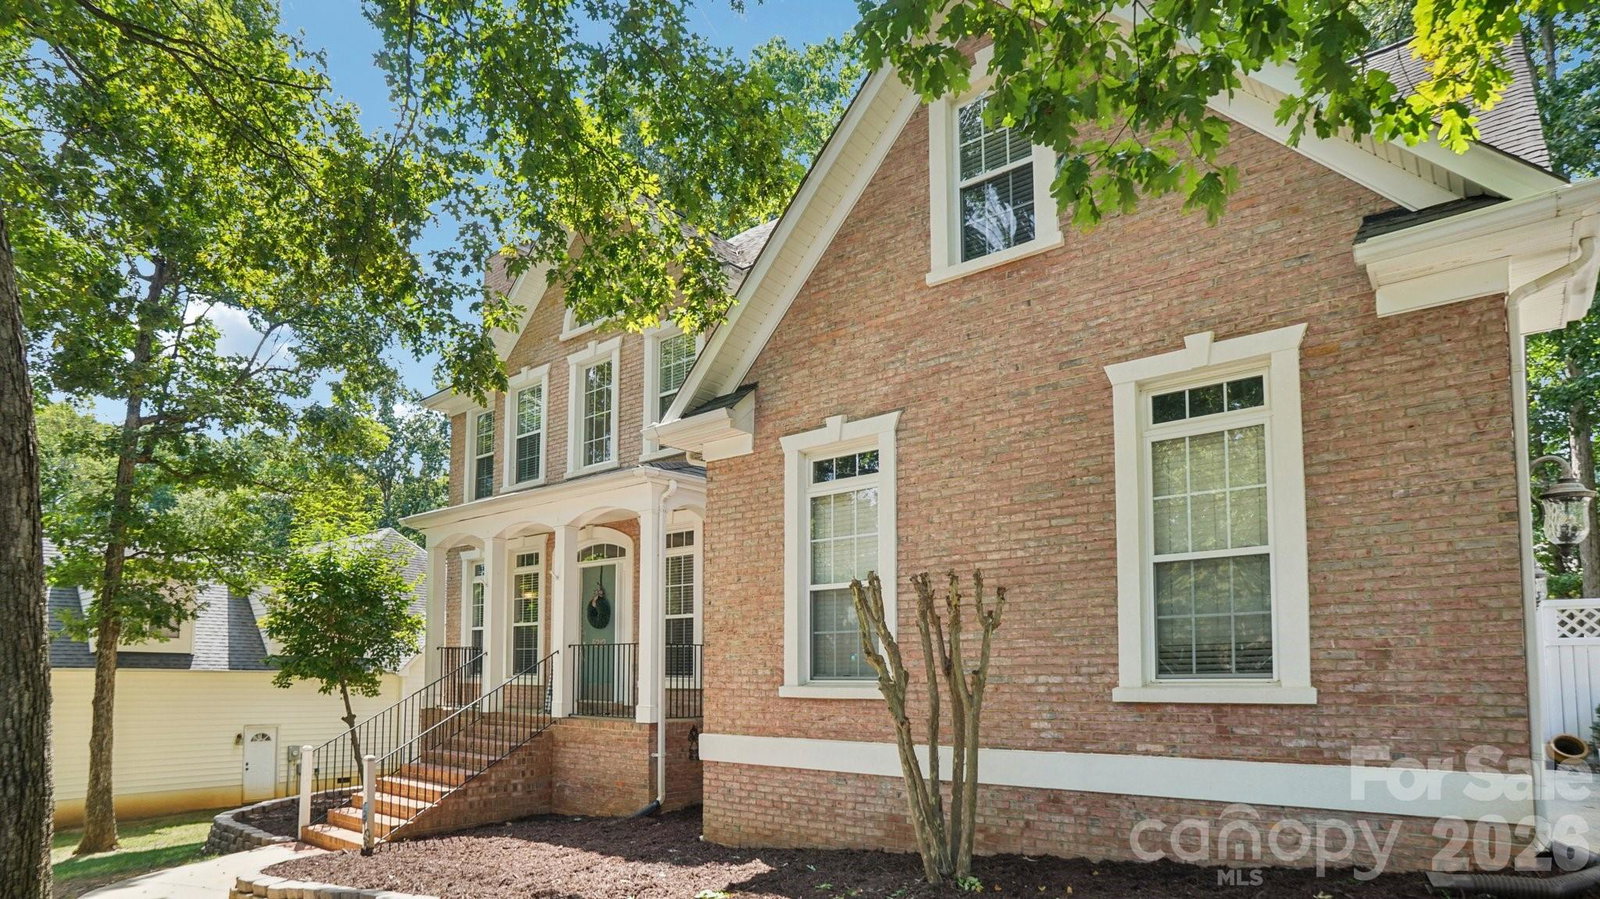
5212 Shannamara Drive, Matthews, NC 28104
- $600,000
- 5
- BD
- 3
- BA
- 2,703
- SqFt



Listing courtesy of Nestlewood Realty, LLC. mel@nestlewoodrealty.com
Sold listing courtesy of Keller Williams South Park
- Sold Price
- $600,000
- List Price
- $615,000
- Status
- CLOSED
- Days on Market
- 63
- Closing Date
- Jun 25, 2026
- MLS#
- 4372618
- Year Built
- 1998
- Bedrooms
- 5
- Bathrooms
- 3
- Full Baths
- 2
- Half Baths
- 1
- Living Area
- 2,703
- Lot Size
- 16,117
- Acres
- 0.37
- Subdivision
- Shannamara
- Neighborhood
- Shannamara
Property Description
Welcome home to this beautiful brick residence in the desirable Shannamara community of Matthews! Entering the spacious foyer with high ceilings you’ll find a formal living room with fireplace to the left, which adapts as an office. The adjacent dining room connects to the kitchen boasting quartz countertops, stainless appliances, and a large island. The kitchen opens to the family room which connects to a screened in back porch, perfect for relaxing and unwinding. The expansive deck is great for entertaining family and friends and overlooks a large, fenced backyard which is nicely shaded with a cozy fire pit. The main level also offers a bedroom, large laundry, and drop zone as you enter from the garage. The upstairs bedrooms offer great separation, with a 5th bedroom located over the garage which makes a great flex space and bonus room for movie nights and hangouts. Community offers a pool, clubhouse, golf course, fitness center, tennis courts and playground.
/u.realgeeks.media/youknowbuenau/4129f1f0305e-jenns_business_pic_2.JPEG)
Additional Information
- Exterior Features
- Fire Pit
- HOA Fee
- $520
- Appliances
- Dishwasher, Electric Cooktop, Electric Oven, Electric Water Heater, Refrigerator, Tankless Water Heater
- Heating
- Forced Air, Natural Gas
- Air Conditioning
- Ceiling Fan(s), Central Air
- Exterior Construction
- Site Built
- Levels
- Two
- Roof
- Architectural Shingle
- Foundation
- Crawl Space
- Parking
- Driveway, Attached Garage
- Garage Spaces
- 2
- Elementary School
- Bain
- Middle School
- Mint Hill
- High School
- Independence
Mortgage Calculator
“ Based on information submitted to the MLS GRID as of . All data is obtained from various sources and may not have been verified by broker or MLS GRID. Supplied Open House Information is subject to change without notice. All information should be independently reviewed and verified for accuracy. Some IDX listings have been excluded from this website. Properties may or may not be listed by the office/agent presenting the information © 2026 Canopy MLS as distributed by MLS GRID”

Last Updated: