3965 Kestrel Lane, Indian Land, SC 29707
- $680,000
- 5
- BD
- 3
- BA
- 3,637
- SqFt






Listing courtesy of EXP Realty LLC Rock Hill. nick.may@exprealty.com
Sold listing courtesy of Corcoran HM Properties
- Sold Price
- $680,000
- List Price
- $685,000
- Status
- CLOSED
- Days on Market
- 52
- Closing Date
- Jun 15, 2026
- MLS#
- 4371773
- Year Built
- 2014
- Bedrooms
- 5
- Bathrooms
- 3
- Full Baths
- 3
- Living Area
- 3,637
- Lot Size
- 10,890
- Acres
- 0.25
- Subdivision
- Audubon Lake
- Neighborhood
- Audubon Lake
Property Description
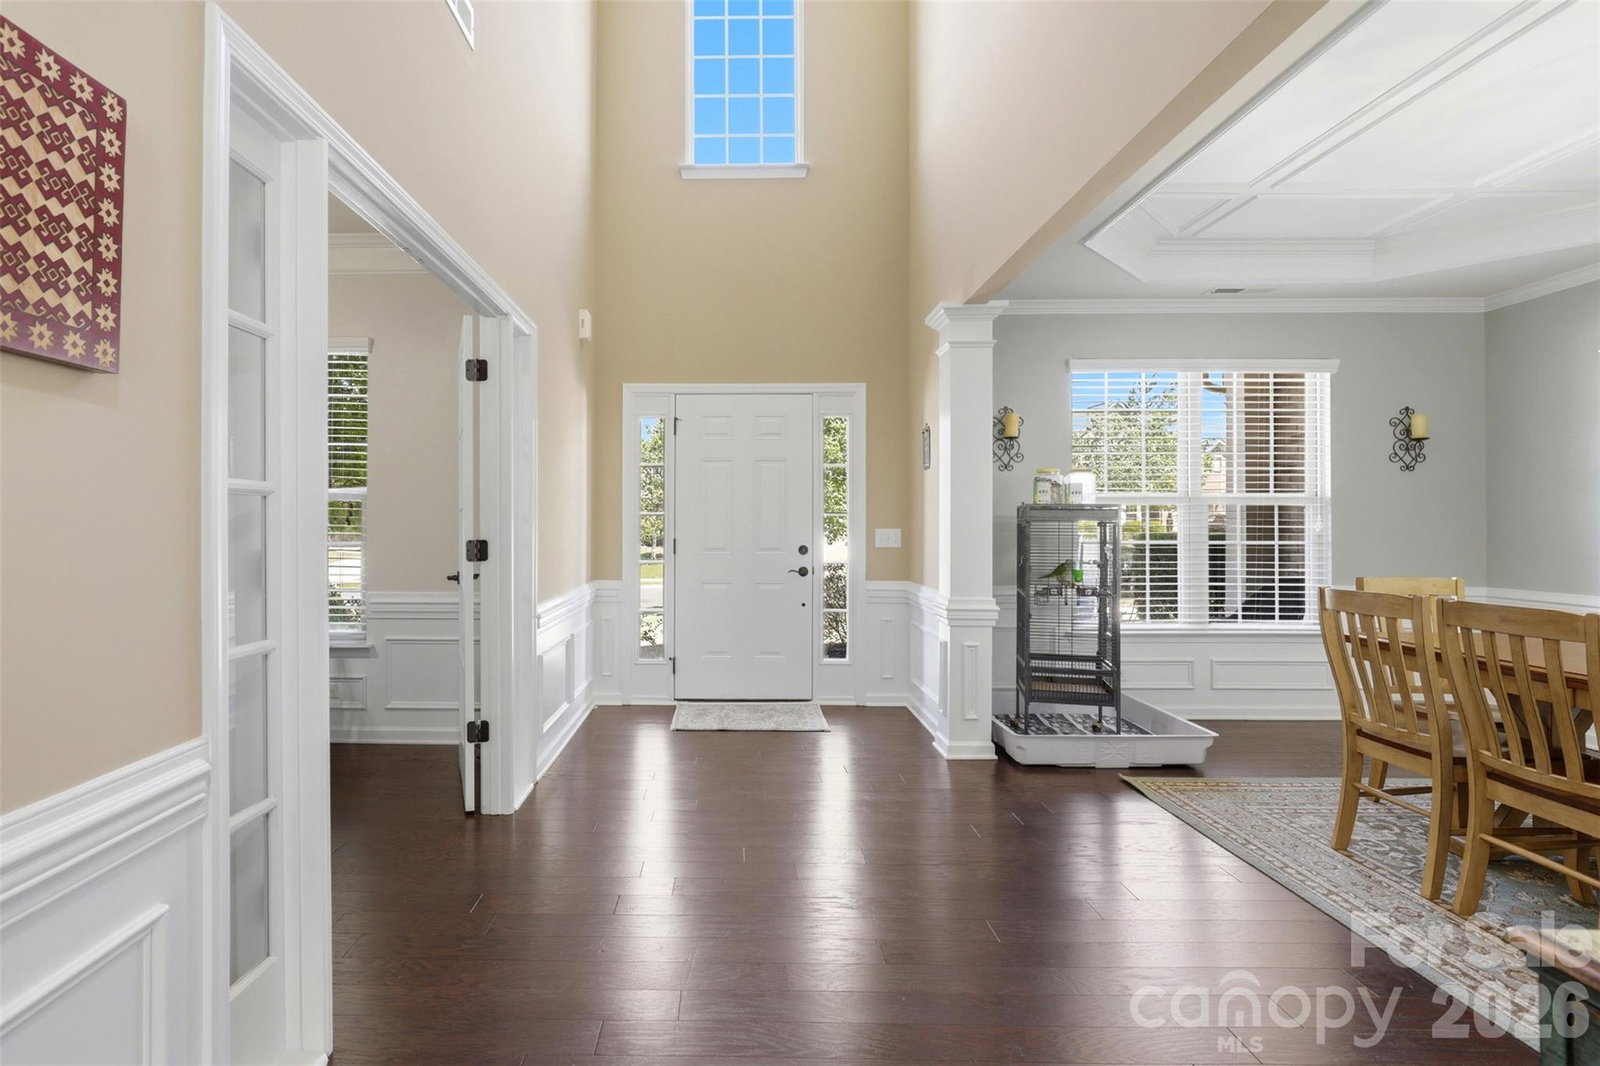
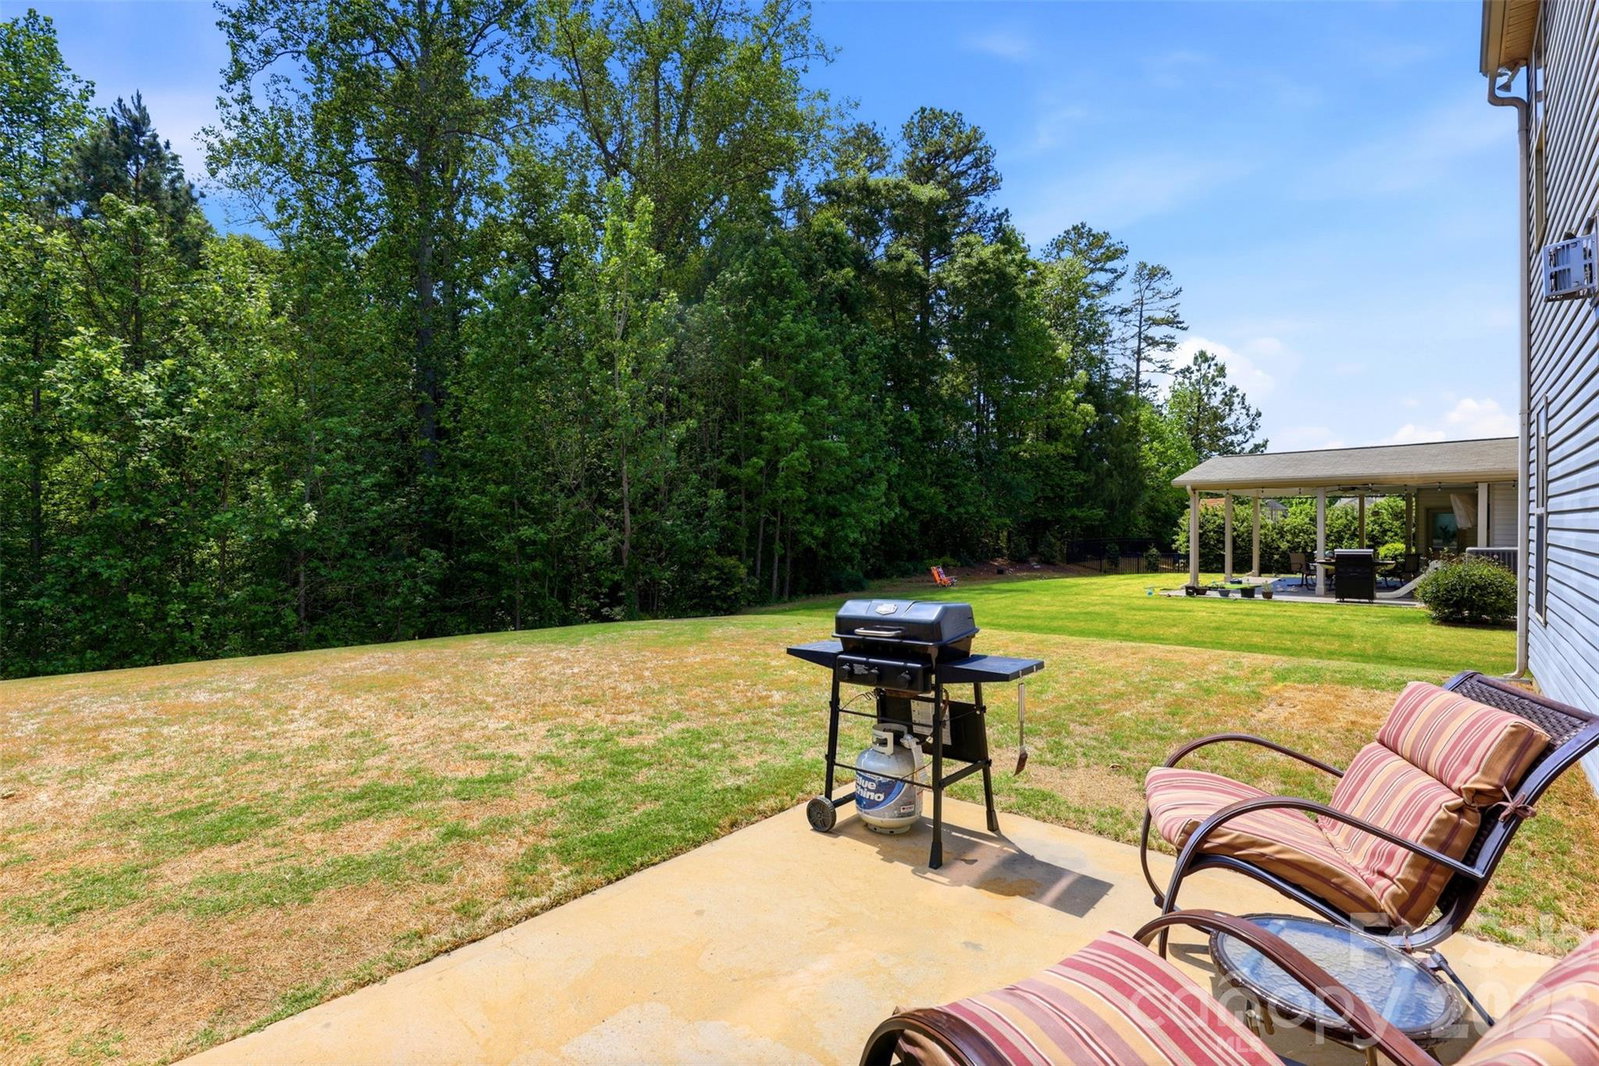
Stop scrolling! This is the one buyers wait for in Audubon Lake. One of the community’s larger floor plans, this home delivers space, function and location in all the right ways. The main level is designed for both everyday living and entertaining, featuring a formal dining room, dedicated office and a full guest suite. The spacious living area is anchored by a gas fireplace and equipped with surround sound, creating an ideal setting for relaxing or hosting. It flows seamlessly into a sunroom filled with natural light, while the butler’s pantry adds both convenience and additional storage. A large laundry room on the main level adds everyday practicality with the added bonus of a drop zone right as you enter from the 2 car garage. Upstairs, the oversized primary suite offers a private retreat with a sitting area. Three additional bedrooms and a large bedroom/bonus room provide flexibility for a variety of needs. Major updates include two commercial-grade HVAC units installed in 2023. The home is also equipped with solar panels, which will be paid off by the seller at closing, offering long-term energy efficiency. Set on a lot that backs to wooded views, the property provides access to walking trails leading to the neighborhood pond, creating a peaceful outdoor setting. Residents of Audubon Lake enjoy amenities including a pool with water slides, a play area and a multi-use field, all just a short distance away. Located in Indian Land’s growing U.S. 521 corridor, this home offers convenient access to Ballantyne, Fort Mill and the greater Charlotte area, along with nearby shopping, dining and everyday essentials.
/u.realgeeks.media/youknowbuenau/4129f1f0305e-jenns_business_pic_2.JPEG)
Additional Information
- Interior Features
- Attic Stairs Pulldown, Cable Prewire, Drop Zone, Entrance Foyer, Garden Tub, Kitchen Island, Walk-In Closet(s)
- HOA Fee
- $240
- Zoning
- MDR
- Appliances
- Convection Microwave, Dishwasher, Electric Water Heater, Exhaust Hood, Gas Cooktop, Microwave, Plumbed For Ice Maker
- Heating
- Heat Pump
- Air Conditioning
- Attic Fan, Ceiling Fan(s), Central Air, Electric
- Exterior Construction
- Site Built
- Levels
- Two
- Roof
- Architectural Shingle
- Foundation
- Slab
- Parking
- Driveway, Attached Garage, Garage Faces Front, Keypad Entry
- Garage Spaces
- 2
- Elementary School
- Harrisburg
- Middle School
- Indian Land
- High School
- Indian Land
Mortgage Calculator
“ Based on information submitted to the MLS GRID as of . All data is obtained from various sources and may not have been verified by broker or MLS GRID. Supplied Open House Information is subject to change without notice. All information should be independently reviewed and verified for accuracy. Some IDX listings have been excluded from this website. Properties may or may not be listed by the office/agent presenting the information © 2026 Canopy MLS as distributed by MLS GRID”

Last Updated: