2009 Saratoga Drive, Gastonia, NC 28056
- $359,900
- 2
- BD
- 3
- BA
- 1,872
- SqFt




Listing courtesy of Buddy Harper Team Realty. kellymcruise@gmail.com
- List Price
- $359,900
- Status
- ACTIVE UNDER CONTRACT
- Days on Market
- 111
- Price Change
- ▼ $5,100 1780708684
- MLS#
- 4371278
- Year Built
- 1965
- Bedrooms
- 2
- Bathrooms
- 3
- Full Baths
- 3
- Living Area
- 1,872
- Lot Size
- 16,988
- Acres
- 0.39
- Subdivision
- Monticello Woods
- Neighborhood
- Monticello Woods
Property Description
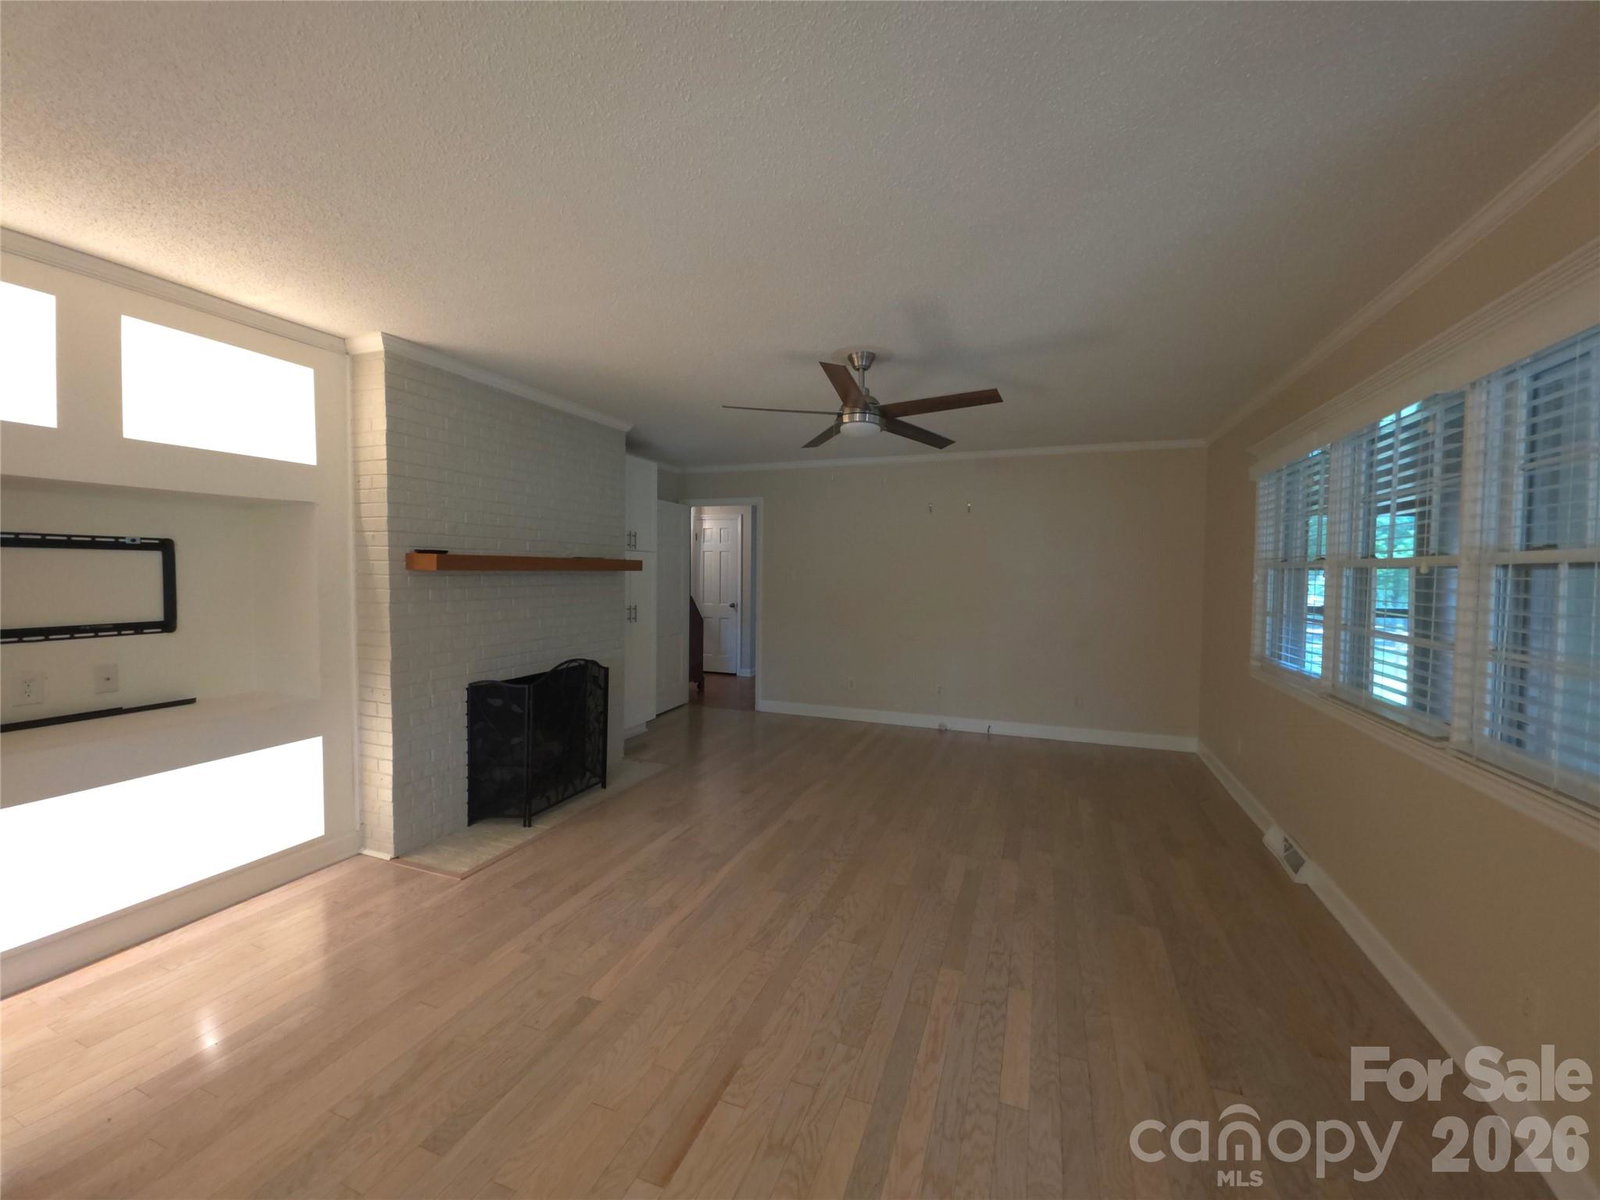
Perfect place to age in place. 2 Bedroom, 3 Full Bath, Huge laundry room that could be a third bedroom. This home is fully accessible. Step into this charming Full Brick Home in the stunning neighborhood of Monticello Woods! This picture-perfect level lot is adorned with mature trees and a screened rear porch, plus a covered patio/carport. This is a great space to relax. Lovingly cared for, this home is perfect for everyone, whether you're just starting out or savoring the golden years. It flaunts a single-level design with a carefree, low-maintenance exterior for blissful living. The primary bath boasts a luxurious 48 sq ft shower with zero-entry clearance. The family room, with its grand picture window, bathes the space in natural light. The kitchen has been updated with granite counters, a chic tile backsplash, and updated cabinetry, seamlessly flowing into the den with a cozy fireplace, built-in shelving, and hardwood floors. 2009 Saratoga Dr in Gastonia, NC is just off Redbud Dr, you’re a hop, skip, and a jump away from shopping, restaurants, hospitals, and the convenience of interstates 85 & 485! HOA is optional at just $50 annually. Owners utilized a secondary bedroom as a large laundry room. Can easily be converted back. Nice flex room.
/u.realgeeks.media/youknowbuenau/4129f1f0305e-jenns_business_pic_2.JPEG)
Additional Information
- Interior Features
- Built-in Features, Cable Prewire, Entrance Foyer, Kitchen Island, Pantry, Split Bedroom, Storage, Walk-In Closet(s)
- HOA Fee
- $50
- Appliances
- Bar Fridge, Dishwasher, Electric Cooktop, Oven
- Heating
- Forced Air
- Air Conditioning
- Central Air
- Exterior Construction
- Site Built
- Levels
- One
- Roof
- Architectural Shingle
- Foundation
- Crawl Space
- Parking
- Driveway
- Elementary School
- Gardner Park
- Middle School
- Unspecified
- High School
- Ashbrook
Mortgage Calculator
“ Based on information submitted to the MLS GRID as of . All data is obtained from various sources and may not have been verified by broker or MLS GRID. Supplied Open House Information is subject to change without notice. All information should be independently reviewed and verified for accuracy. Some IDX listings have been excluded from this website. Properties may or may not be listed by the office/agent presenting the information © 2026 Canopy MLS as distributed by MLS GRID”

Last Updated: