426 Haven Avenue, Fort Mill, SC 29715
- $736,000
- 2
- BD
- 3
- BA
- 2,819
- SqFt




Listing courtesy of Premier South. mike@milltownre.com
- List Price
- $736,000
- Status
- ACTIVE UNDER CONTRACT
- Days on Market
- 55
- Price Change
- ▼ $23,000 1784055241
- MLS#
- 4369775
- Year Built
- 2019
- Bedrooms
- 2
- Bathrooms
- 3
- Full Baths
- 2
- Half Baths
- 1
- Living Area
- 2,819
- Lot Size
- 8,276
- Acres
- 0.19
- Subdivision
- Carolina Orchards
- Neighborhood
- Carolina Orchards
Property Description
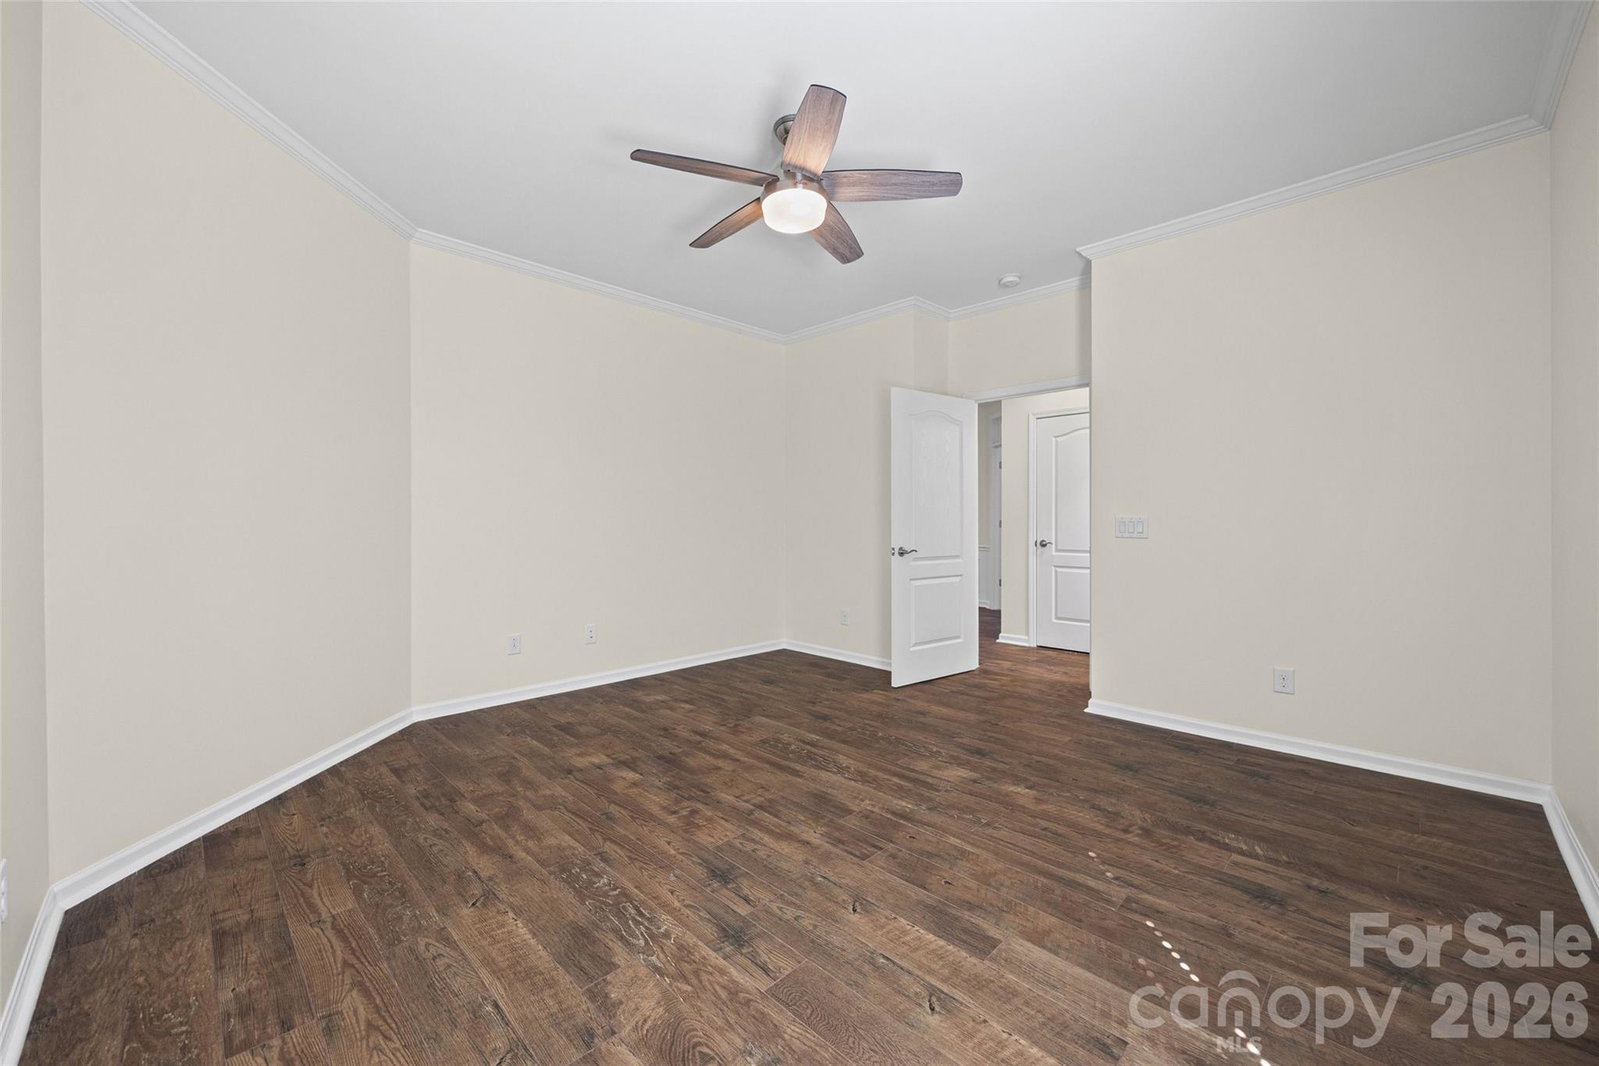
Motivated Seller with HUGE price improvement! Discover the joy of low-maintenance living in the Award-winning Carolina Orchards 55+ neighborhood. This beautifully designed and freshly repainted 2,800+ square-foot Tangerly Oak model offers two main-level private primary suites. The open-concept kitchen, complete with upgraded appliances and a gas range, flows effortlessly into the spacious living and dining areas—perfect for gatherings, celebrations, and everyday relaxation. A generously sized office/study with French doors provides the ideal space for reading, hobbies, or working from home. Just off the main living area, an inviting sunroom leads to a three-season porch, creating a peaceful retreat for morning coffee, afternoon naps, or nurturing your favorite plants. A Pre-Listing home inspection has been completed, and any items found have been repaired or replaced. Windows with broken seals are under warranty and have already been ordered to be replaced. Interior of home has been freshly painted. The irrigation system has had its annual service, and a local landscape company has planted fresh flowers/landscaping. With single-level living, abundant natural light, and extra storage in the two-car garage with an additional golf cart garage, this rare home offers both comfort and convenience in a vibrant 55+ community. Opportunities like this don’t come along often.
/u.realgeeks.media/youknowbuenau/4129f1f0305e-jenns_business_pic_2.JPEG)
Additional Information
- Interior Features
- Drop Zone, Entrance Foyer, Kitchen Island, Open Floorplan, Pantry, Split Bedroom, Storage, Walk-In Closet(s), Walk-In Pantry
- Exterior Features
- In-Ground Irrigation, Lawn Maintenance
- HOA Fee
- $321
- Appliances
- Dishwasher, Exhaust Hood, Filtration System, Gas Cooktop, Microwave, Oven, Washer/Dryer
- Heating
- Central
- Air Conditioning
- Central Air
- Exterior Construction
- Site Built
- Levels
- One
- Roof
- Architectural Shingle
- Foundation
- Slab
- Parking
- Driveway, Attached Garage
- Garage Spaces
- 3
- Elementary School
- Springfield
- Middle School
- Springfield
- High School
- Nation Ford
Mortgage Calculator
“ Based on information submitted to the MLS GRID as of . All data is obtained from various sources and may not have been verified by broker or MLS GRID. Supplied Open House Information is subject to change without notice. All information should be independently reviewed and verified for accuracy. Some IDX listings have been excluded from this website. Properties may or may not be listed by the office/agent presenting the information © 2026 Canopy MLS as distributed by MLS GRID”

Last Updated: