4813 Rounding Run Road, Charlotte, NC 28277
- $378,000
- 4
- BD
- 3
- BA
- 1,600
- SqFt




Listing courtesy of Premier Sotheby's International Realty. david.cook@premiersir.com
Sold listing courtesy of Premier South
- Sold Price
- $378,000
- List Price
- $378,000
- Status
- CLOSED
- Days on Market
- 39
- Closing Date
- May 27, 2026
- MLS#
- 4368911
- Style
- Contemporary
- Year Built
- 1973
- Bedrooms
- 4
- Bathrooms
- 3
- Full Baths
- 2
- Half Baths
- 1
- Living Area
- 1,600
- Subdivision
- Raintree
- Neighborhood
- Raintree
Property Description
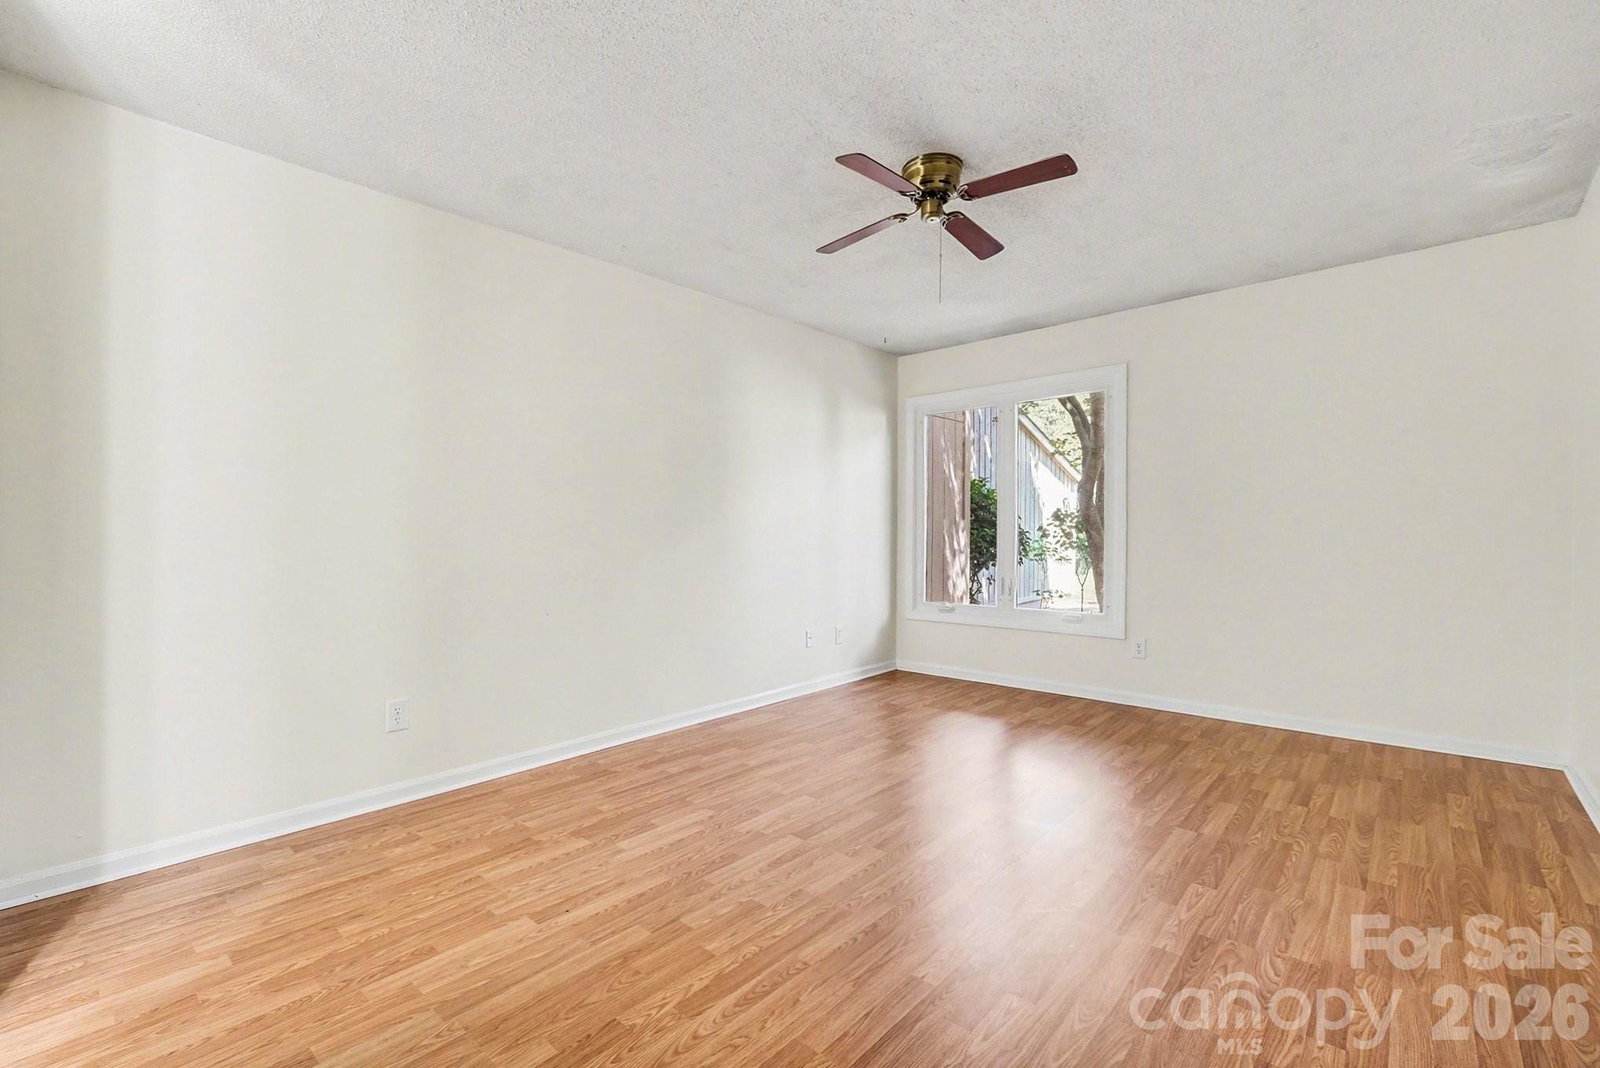
COMING SOON...Discover this inviting end-unit townhome in desirable Raintree Country Club, where South Charlotte convenience meets natural tranquility. Offered below tax value, this residence showcases California Contemporary architecture with timeless, understated charm. Enter through a private garden courtyard into a dramatic entry hall with soaring double-height ceilings. The open floor plan seamlessly connects the great room, kitchen, and dining areas, ideal for both everyday living and entertaining, along with a separate laundry room and guest powder room. The entry level features a spacious primary suite with private bath and dual closets. Upstairs, you’ll find 3 secondary bedrooms and a hall bath, plus an overlook that adds architectural interest and openness to the great room below, and floods the home with natural light. Enjoy indoor-outdoor living with French doors leading to a large private patio, perfect for relaxing or gatherings. Additional highlights include an oversized two-car garage, dedicated storage room, and a convenient mudroom/drop zone off the garage. A fantastic opportunity for investors or future homeowners to secure a home in a prime South Charlotte location with excellent schools, a quiet, mature neighborhood, and waived Raintree Country Club initiation fee.
/u.realgeeks.media/youknowbuenau/4129f1f0305e-jenns_business_pic_2.JPEG)
Additional Information
- Interior Features
- Cable Prewire
- HOA Fee
- $281
- Property Description
- Contemporary
- Appliances
- Dishwasher, Electric Range, Refrigerator, Washer/Dryer
- Heating
- Heat Pump
- Air Conditioning
- Central Air
- Exterior Construction
- Site Built
- Levels
- Tri-Level
- Roof
- Architectural Shingle
- Foundation
- Crawl Space, Slab
- Parking
- Driveway, Attached Garage
- Garage Spaces
- 2
- Elementary School
- Olde Providence
- Middle School
- South Charlotte
- High School
- Providence
Mortgage Calculator
“ Based on information submitted to the MLS GRID as of . All data is obtained from various sources and may not have been verified by broker or MLS GRID. Supplied Open House Information is subject to change without notice. All information should be independently reviewed and verified for accuracy. Some IDX listings have been excluded from this website. Properties may or may not be listed by the office/agent presenting the information © 2026 Canopy MLS as distributed by MLS GRID”

Last Updated: