3008 Oakdale Drive, Monroe, NC 28110
- $500,000
- 3
- BD
- 2
- BA
- 1,646
- SqFt






Listing courtesy of ProStead Realty. jenniegriffin497@gmail.com
Sold listing courtesy of RE/MAX Executive
- Sold Price
- $500,000
- List Price
- $497,000
- Status
- CLOSED
- Days on Market
- 58
- Closing Date
- Jun 15, 2026
- MLS#
- 4368577
- Style
- Traditional
- Year Built
- 2020
- Bedrooms
- 3
- Bathrooms
- 2
- Full Baths
- 2
- Living Area
- 1,646
- Lot Size
- 40,031
- Acres
- 0.92
- Subdivision
- Oakdale
- Neighborhood
- Oakdale
Property Description
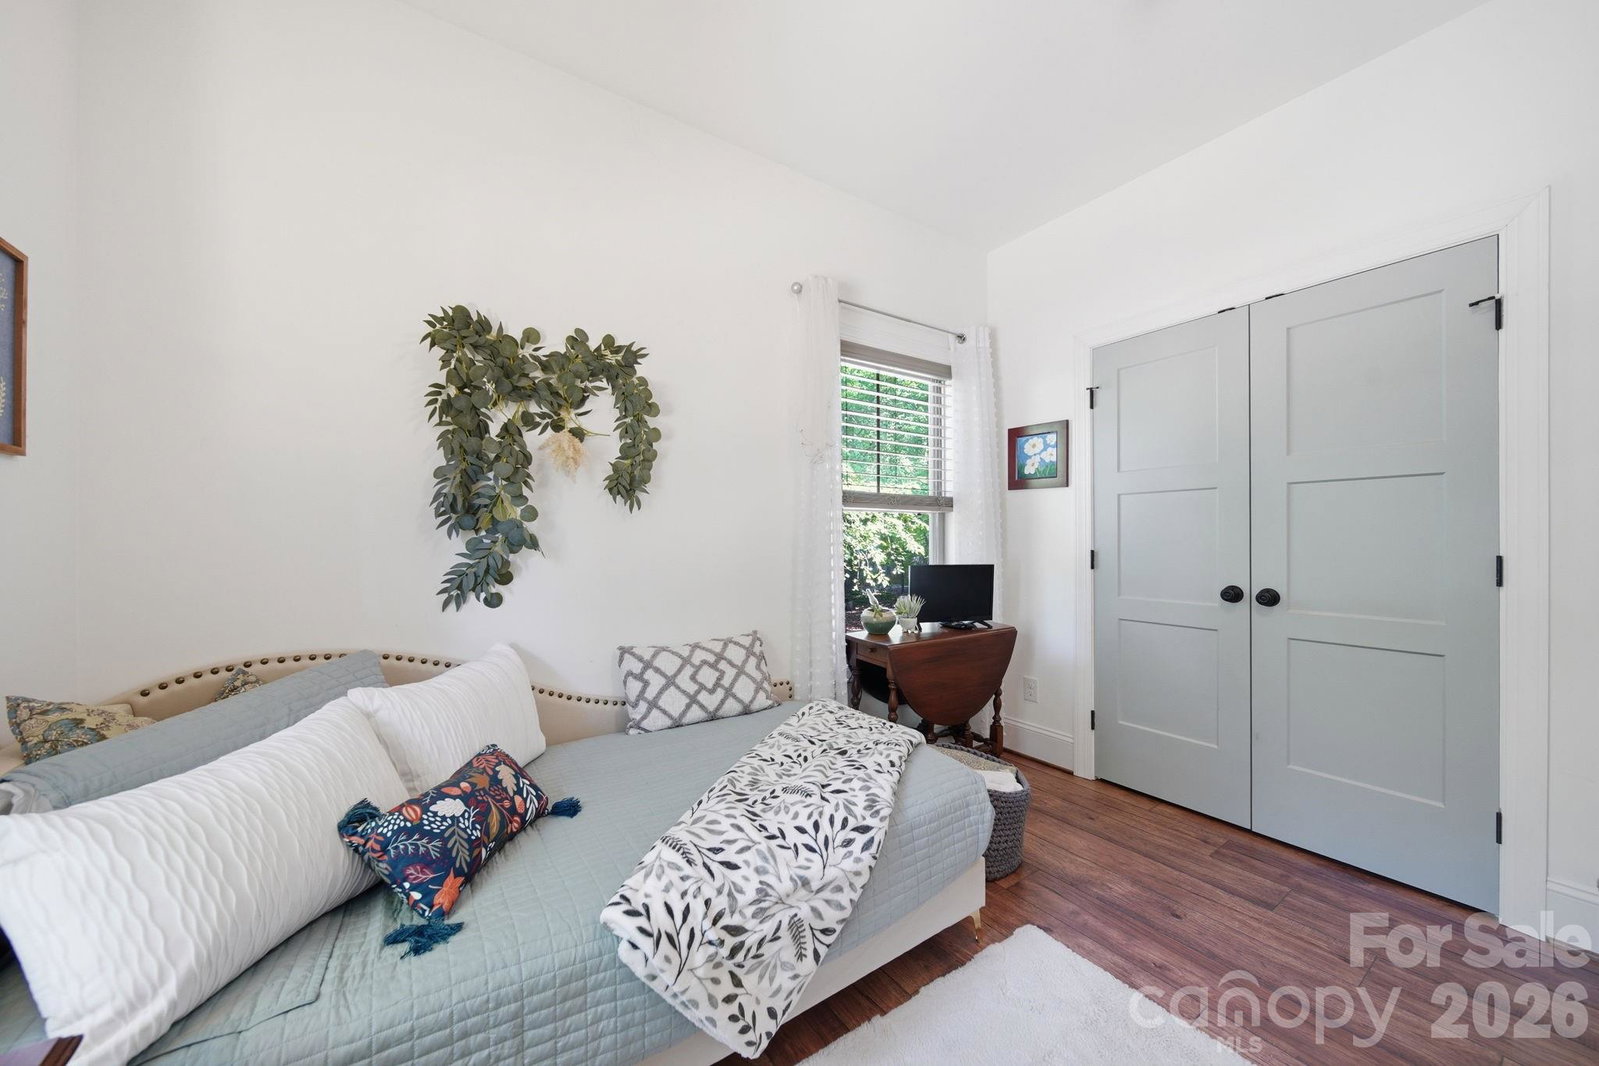
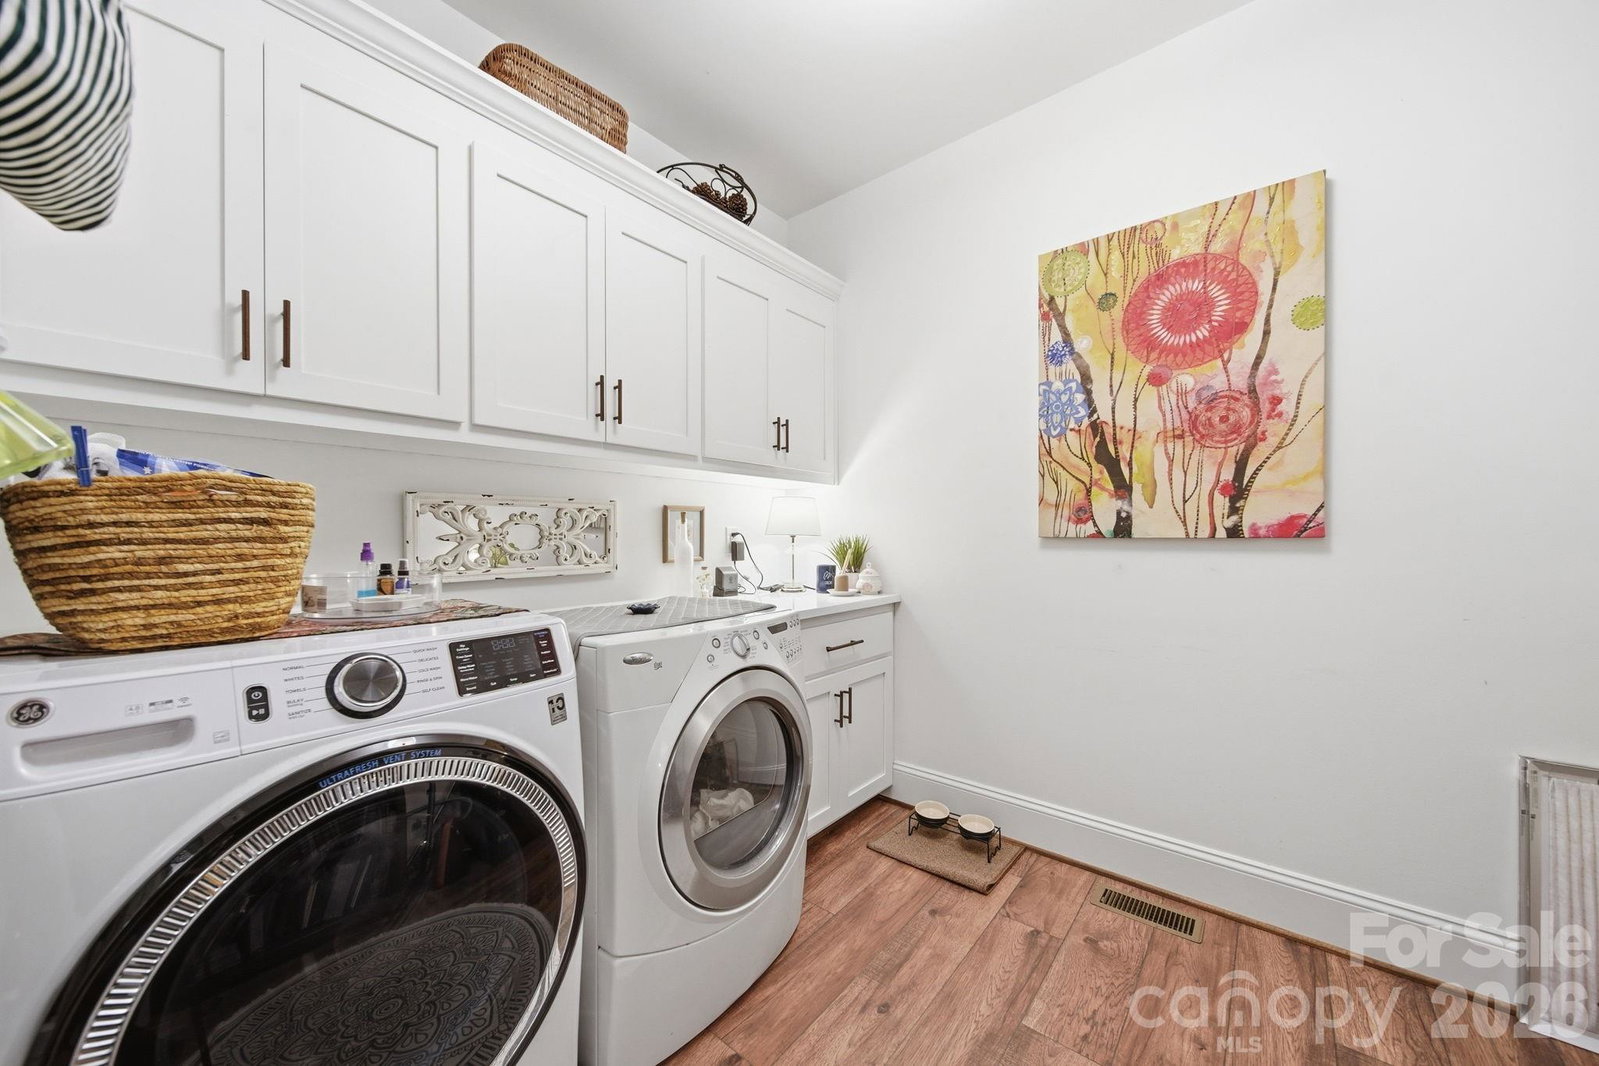
Beautiful CUSTOM full brick ranch with oversized garage in highly sought after Oakdale Subdivision. Enjoy privacy and lush landscaping with abundant native plants, plus inviting outdoor living spaces including a covered front porch and a sunroom-style enclosed back porch. The double area fenced in backyard has charming string lights and pavers. Inside, you'll find a highly upgraded chef's kitchen featuring an induction cooktop, double oven , large island,quarts countertops, custom shelving, and upgraded cabinetry-perfect for everyday living and entertaining. Stylish lighting and beautiful flooring flow throughout the home. The cozy family area showcases a stone fireplace with gas logs, while the extra-large laundry/craft room offers exceptional flexibility. Cute Drop Zone as you come in the home from garage. Additional highlights include and on-demand tankless water heater, epoxy-coated garage flooring, glass shower doors, double vanities in both bathrooms with quartz countertops...Spacious attic for storage. Primary bath en suite includes separate shower and tub and Walk in closet. Garage has a sink. The home is wired with a media box, includes a generator hookup and has an adorable wired storage shed with a concrete floor. NO HOA and low Unionville taxes! Conveniently located near Hwy 74 BYPASS for an easy commute to Matthews and Charlotte...Great walking neighborhood! "low mow natural landscape"
/u.realgeeks.media/youknowbuenau/4129f1f0305e-jenns_business_pic_2.JPEG)
Additional Information
- Interior Features
- Attic Stairs Pulldown, Kitchen Island, Open Floorplan, Pantry, Split Bedroom, Walk-In Closet(s)
- Property Description
- Traditional
- Zoning
- RA-40
- Appliances
- Convection Oven, Double Oven, Dryer, Electric Oven, Exhaust Fan, Exhaust Hood, Gas Water Heater, Induction Cooktop, Microwave, Plumbed For Ice Maker, Self Cleaning Oven, Tankless Water Heater, Washer/Dryer
- Heating
- Central, Electric, Heat Pump, Natural Gas
- Air Conditioning
- Central Air, Electric, Heat Pump
- Exterior Construction
- Site Built
- Levels
- One
- Roof
- Architectural Shingle
- Foundation
- Crawl Space
- Parking
- Attached Garage, Garage Door Opener, Garage Faces Side
- Garage Spaces
- 2
- Elementary School
- Unionville
- Middle School
- Piedmont
- High School
- Piedmont
Mortgage Calculator
“ Based on information submitted to the MLS GRID as of . All data is obtained from various sources and may not have been verified by broker or MLS GRID. Supplied Open House Information is subject to change without notice. All information should be independently reviewed and verified for accuracy. Some IDX listings have been excluded from this website. Properties may or may not be listed by the office/agent presenting the information © 2026 Canopy MLS as distributed by MLS GRID”

Last Updated: