1101 Thomas Knapp Parkway, Fort Mill, SC 29715
- $915,000
- 5
- BD
- 5
- BA
- 4,053
- SqFt




Listing courtesy of Helen Adams Realty. mbudd@helenadamsrealty.com
Sold listing courtesy of Keller Williams Connected
- Sold Price
- $915,000
- List Price
- $900,000
- Status
- CLOSED
- Days on Market
- 38
- Closing Date
- Jun 22, 2026
- MLS#
- 4368150
- Style
- Transitional
- Year Built
- 2018
- Bedrooms
- 5
- Bathrooms
- 5
- Full Baths
- 4
- Half Baths
- 1
- Living Area
- 4,053
- Lot Size
- 12,196
- Acres
- 0.28
- Subdivision
- Massey
- Neighborhood
- Massey
Property Description
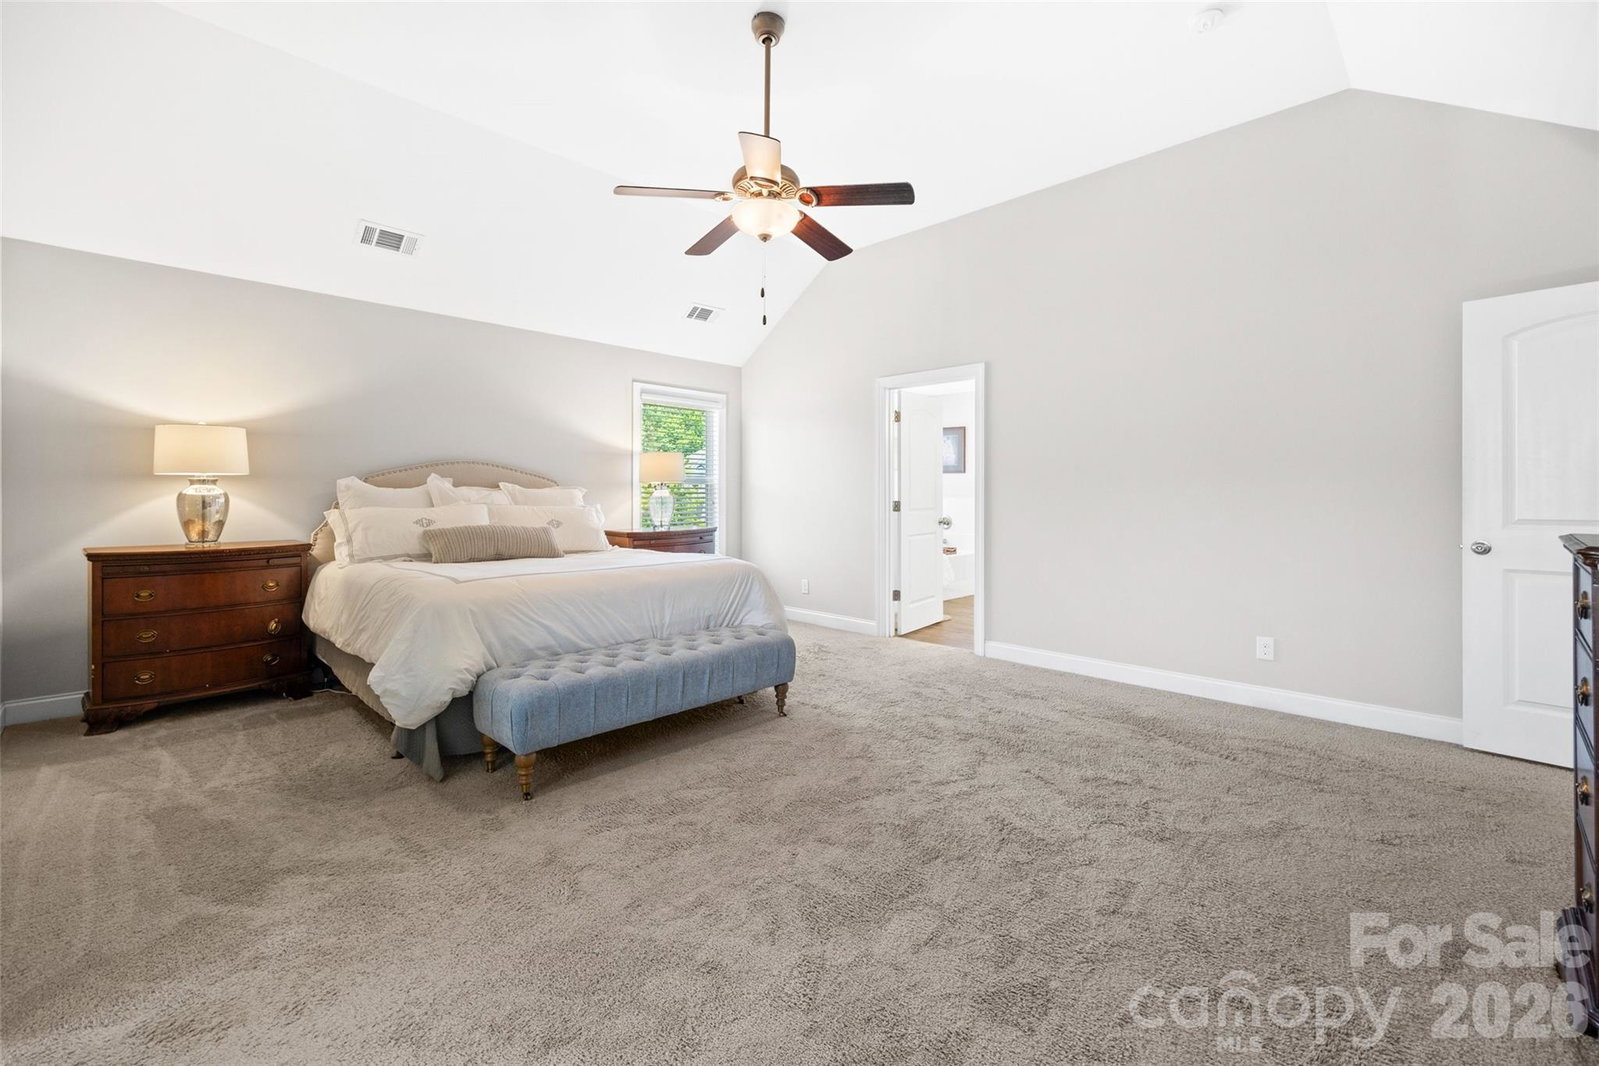
This spacious and beautifully appointed home offers over 4,000 square feet of warm, family-oriented living with a layout designed for both everyday comfort and entertaining. Positioned on a desirable lot with a large flat backyard lined with mature trees for added privacy, this home combines space, functionality, and a relaxed lifestyle in one of Fort Mill’s most amenity-rich neighborhoods. Built in 2018, this 5-bedroom, 4.5-bath home features a thoughtful floor plan including a main-level guest suite with a full bath that is ideal for visitors, multigenerational living, or anyone needing access without stairs. At the heart of the home is the expansive living room with stunning coffered ceilings that opens seamlessly to the bright white kitchen featuring stainless steel appliances, gas cooktop, oversized island, walk-in pantry, butlers pantry and generous gathering space. Upstairs, the oversized primary suite offers a peaceful retreat with its own sitting room and dual walk-in closets. Updates include a covered rear patio addition creating the perfect place to relax and enjoy the private backyard setting. The exterior offers timeless transitional styling with a deep front setback, large flat front yard, extended driveway, and rare 3-car garage. Residents of Massey enjoy exceptional amenities including a resort-style pool with lazy river, water slide, lap lanes, clubhouse, fitness center, playgrounds, walking trails, and community gathering spaces. The neighborhood is known for its architectural variety and charm, creating a streetscape that feels established and inviting rather than cookie-cutter. Conveniently located near Hwy 521 and I-77 with restaurants, shopping, and a new Harris Teeter coming nearby, this home offers the perfect balance of convenience, community, and space to grow.
/u.realgeeks.media/youknowbuenau/4129f1f0305e-jenns_business_pic_2.JPEG)
Additional Information
- Interior Features
- Entrance Foyer, Garden Tub, Kitchen Island, Open Floorplan, Storage, Walk-In Closet(s), Walk-In Pantry
- HOA Fee
- $1,100
- Property Description
- Transitional
- Appliances
- Dishwasher, Disposal, Gas Cooktop, Oven, Plumbed For Ice Maker, Refrigerator, Tankless Water Heater
- Heating
- Central, Forced Air, Zoned
- Air Conditioning
- Ceiling Fan(s), Central Air, Zoned
- Exterior Construction
- Site Built
- Levels
- Two
- Roof
- Architectural Shingle
- Foundation
- Slab
- Parking
- Driveway, Attached Garage, Garage Door Opener, Garage Faces Front, Garage Faces Side
- Garage Spaces
- 3
- Elementary School
- Dobys Bridge
- Middle School
- Forest Creek
- High School
- Catawba Ridge
Mortgage Calculator
“ Based on information submitted to the MLS GRID as of . All data is obtained from various sources and may not have been verified by broker or MLS GRID. Supplied Open House Information is subject to change without notice. All information should be independently reviewed and verified for accuracy. Some IDX listings have been excluded from this website. Properties may or may not be listed by the office/agent presenting the information © 2026 Canopy MLS as distributed by MLS GRID”

Last Updated: