1274 Hideaway Gulch Drive, Fort Mill, SC 29715
- $470,000
- 4
- BD
- 3
- BA
- 2,140
- SqFt





Listing courtesy of Ivester Jackson Christie's. pshropshire@ivesterjackson.com
Sold listing courtesy of Keller Williams Connected
- Sold Price
- $470,000
- List Price
- $470,000
- Status
- CLOSED
- Days on Market
- 47
- Closing Date
- Jun 02, 2026
- MLS#
- 4368107
- Year Built
- 2015
- Bedrooms
- 4
- Bathrooms
- 3
- Full Baths
- 2
- Half Baths
- 1
- Living Area
- 2,140
- Lot Size
- 5,662
- Acres
- 0.13
- Subdivision
- Waterside At The Catawba
- Neighborhood
- Waterside At The Catawba
Property Description
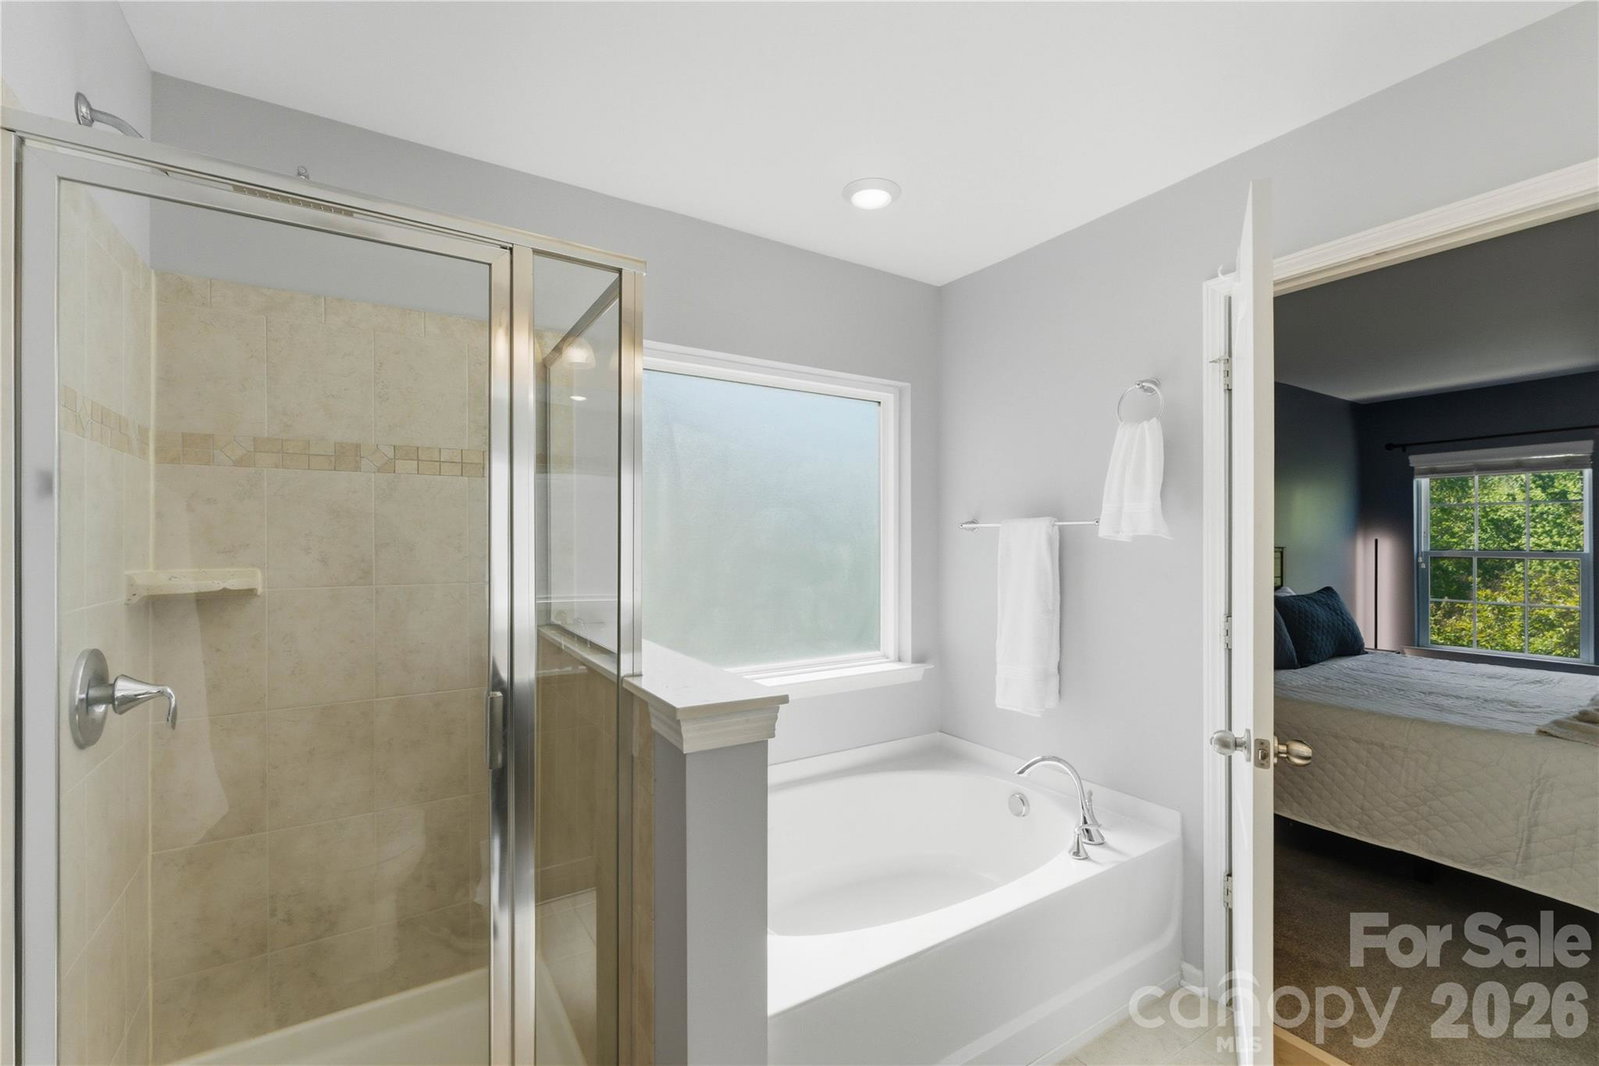
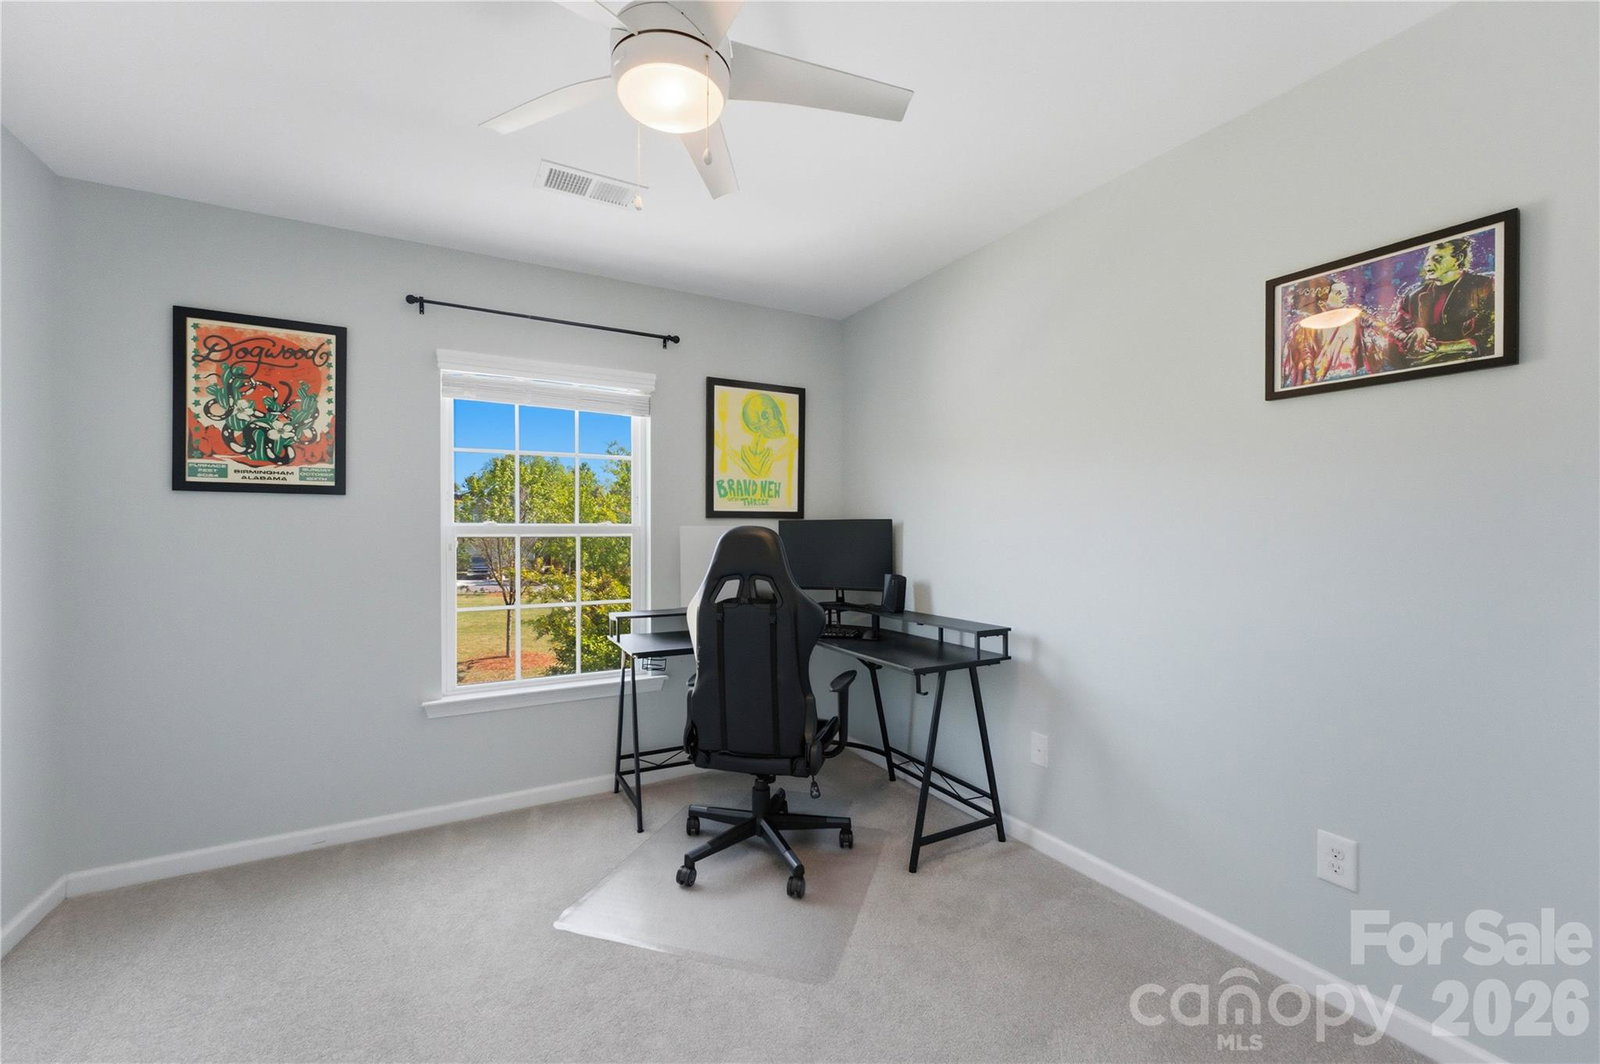
Welcome home to one of the most sought-after lifestyle communities in the Fort Mill area! Perfectly positioned on a premium wooded lot with no homes to be built behind, this move-in ready gem offers the privacy and natural backdrop today’s buyers are searching for. Inside, you’ll find a light-filled, open-concept floor plan designed for both everyday living and effortless entertaining. The spacious kitchen is a true centerpiece, featuring granite countertops, tile backsplash, stainless steel appliances, a single-bowl sink, and generous bar seating—flowing seamlessly into the main living areas. Beautiful 5” plank hardwood flooring spans the main level, complemented by elegant upgrades including a leaded glass front door, iron baluster staircase, and designer touches throughout. Upstairs, the expansive primary suite provides a relaxing retreat with plenty of room to unwind, while three additional bedrooms and a versatile loft offer flexibility for work, play, or hosting guests. Beyond the home, experience the unmatched lifestyle of Waterside—one of Fort Mill’s premier communities. Enjoy resort-style amenities including a pool, tennis courts, fitness center, scenic walking trails, baseball fields, basketball courts, playgrounds, and direct access to the Catawba River. Located within a top-rated school district and just minutes from shopping, dining, and everyday conveniences, this is where location and lifestyle come together. This is more than a home—it’s the lifestyle you’ve been waiting for.
/u.realgeeks.media/youknowbuenau/4129f1f0305e-jenns_business_pic_2.JPEG)
Additional Information
- HOA Fee
- $300
- Appliances
- Dishwasher, Disposal, Electric Cooktop, Microwave, Oven, Refrigerator
- Heating
- Forced Air, Natural Gas
- Air Conditioning
- Ceiling Fan(s), Central Air
- Exterior Construction
- Site Built
- Levels
- Two
- Roof
- Architectural Shingle
- Foundation
- Slab
- Parking
- Attached Garage
- Garage Spaces
- 2
- Elementary School
- River Trail
- Middle School
- Forest Creek
- High School
- Catawba Ridge
Mortgage Calculator
“ Based on information submitted to the MLS GRID as of . All data is obtained from various sources and may not have been verified by broker or MLS GRID. Supplied Open House Information is subject to change without notice. All information should be independently reviewed and verified for accuracy. Some IDX listings have been excluded from this website. Properties may or may not be listed by the office/agent presenting the information © 2026 Canopy MLS as distributed by MLS GRID”

Last Updated: