4333 Birkshire Heights, Fort Mill, SC 29708
- $765,000
- 4
- BD
- 3
- BA
- 2,420
- SqFt




Listing courtesy of EXP Realty LLC Market St. paige@boykinpropertygroup.com
Sold listing courtesy of Real Broker, LLC
- Sold Price
- $765,000
- List Price
- $765,000
- Status
- CLOSED
- Days on Market
- 29
- Closing Date
- May 15, 2026
- MLS#
- 4367849
- Style
- Transitional
- Year Built
- 2008
- Bedrooms
- 4
- Bathrooms
- 3
- Full Baths
- 2
- Half Baths
- 1
- Living Area
- 2,420
- Lot Size
- 6,098
- Acres
- 0.14
- Subdivision
- Baxter Village
- Neighborhood
- Baxter Village
Property Description
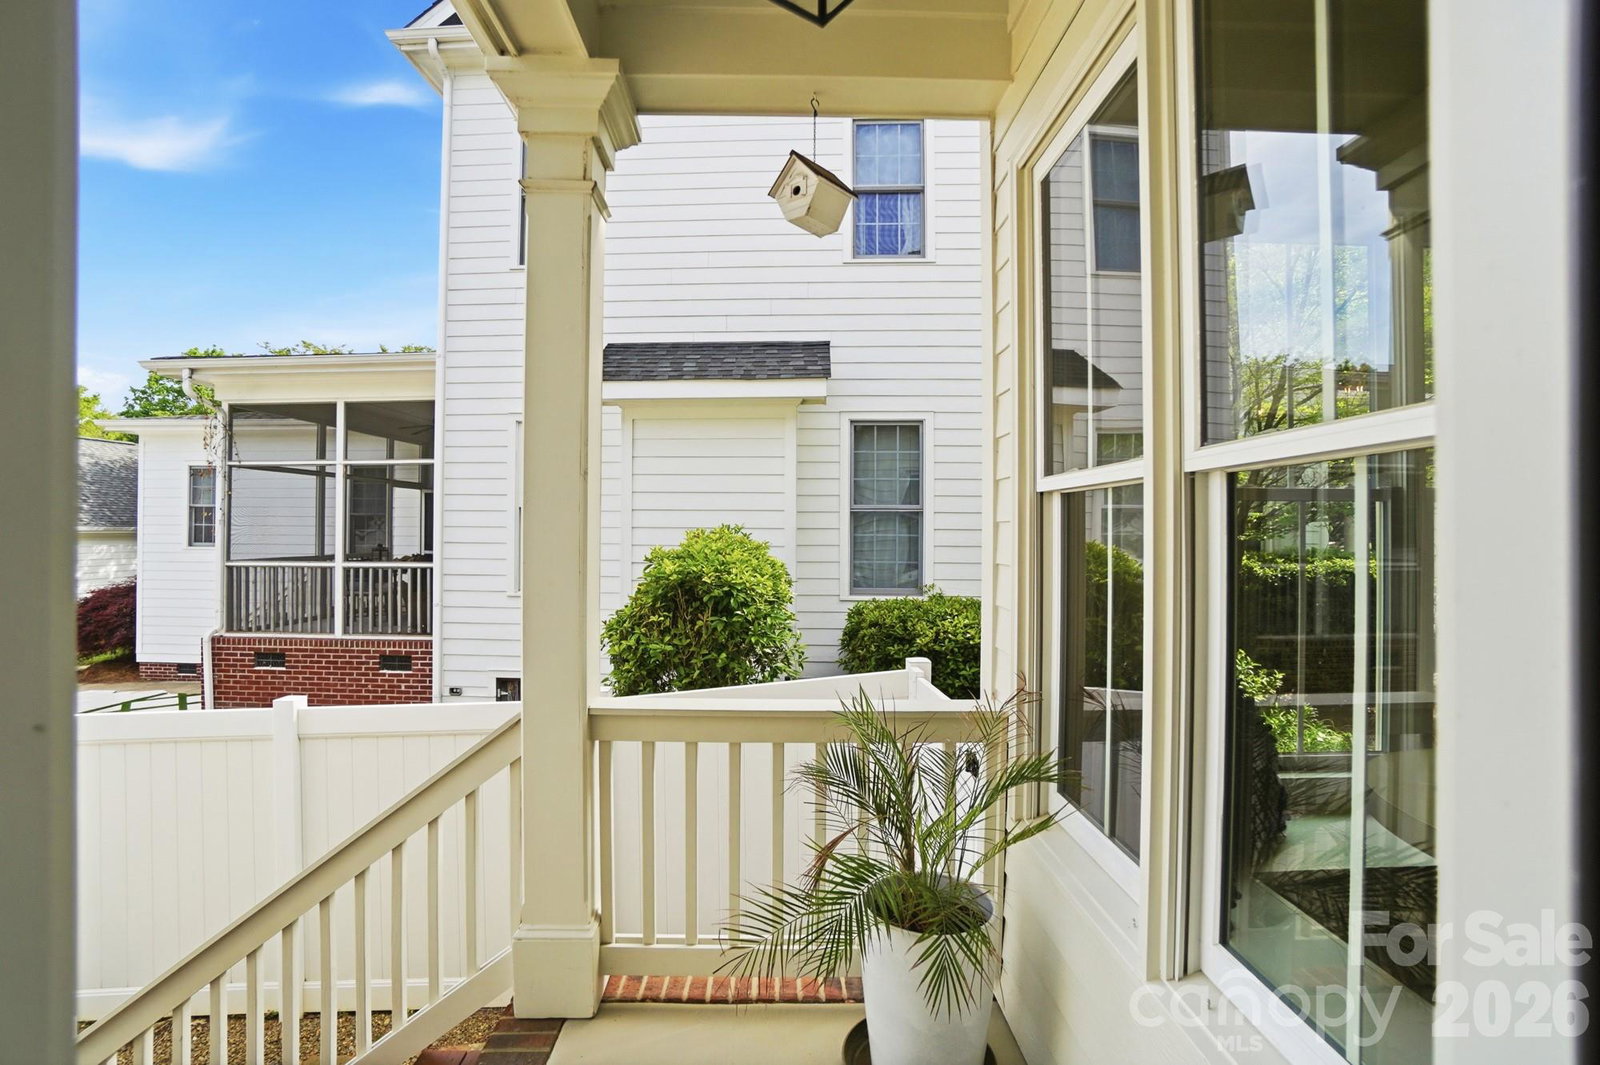
Welcome to 4333 Birkshire Heights, a beautifully maintained Saussy Burbank home in the heart of Baxter Village, just steps from one of the community’s premier amenity centers. Enjoy effortless access to the pool, playground, and scenic walking trails, making it easy to embrace the active, connected lifestyle Baxter Village is known for. This 4-bedroom, 2.5-bath home offers over 2,400 square feet of thoughtfully designed living space, featuring classic updates and an inviting open floorplan. The main-level primary suite provides comfort and convenience, while upstairs you’ll find a versatile 4th bedroom/bonus space complete with a private office or hangout area, perfect for today’s flexible living needs. Relax on the charming covered front porch or enjoy outdoor living on the patio, all while being just a short stroll from everything that makes Baxter Village so special. Located in the highly regarded Fort Mill School District, this home offers access to some of the area’s top-ranked schools. Fantastic location and just a short drive to Uptown Charlotte, giving you convenient access to dining, entertainment, and everything the city has to offer while enjoying the charm of Baxter Village. This is a fantastic opportunity to own a home where lifestyle, location, and convenience truly come together.
/u.realgeeks.media/youknowbuenau/4129f1f0305e-jenns_business_pic_2.JPEG)
Additional Information
- Interior Features
- Breakfast Bar, Built-in Features, Garden Tub, Open Floorplan, Pantry, Walk-In Closet(s)
- HOA Fee
- $1,300
- Property Description
- Transitional
- Zoning
- TND
- Appliances
- Dishwasher, Disposal, Electric Cooktop, Electric Oven, Gas Water Heater, Microwave, Plumbed For Ice Maker, Refrigerator, Self Cleaning Oven
- Heating
- Central, Forced Air, Natural Gas
- Air Conditioning
- Ceiling Fan(s), Central Air, Electric
- Exterior Construction
- Site Built
- Levels
- Two
- Roof
- Architectural Shingle, Composition
- Foundation
- Crawl Space
- Parking
- Detached Garage, Garage Faces Rear
- Garage Spaces
- 2
- Elementary School
- Orchard Park
- Middle School
- Pleasant Knoll
- High School
- Fort Mill
Mortgage Calculator
“ Based on information submitted to the MLS GRID as of . All data is obtained from various sources and may not have been verified by broker or MLS GRID. Supplied Open House Information is subject to change without notice. All information should be independently reviewed and verified for accuracy. Some IDX listings have been excluded from this website. Properties may or may not be listed by the office/agent presenting the information © 2026 Canopy MLS as distributed by MLS GRID”

Last Updated: