1192 Shelly Woods Drive, Indian Land, SC 29707
- $675,000
- 4
- BD
- 4
- BA
- 3,348
- SqFt




Listing courtesy of COMPASS. bostonreid@me.com
Sold listing courtesy of Keller Williams Ballantyne Area
- Sold Price
- $675,000
- List Price
- $699,000
- Status
- CLOSED
- Days on Market
- 63
- Closing Date
- Jun 16, 2026
- MLS#
- 4367765
- Year Built
- 2016
- Bedrooms
- 4
- Bathrooms
- 4
- Full Baths
- 3
- Half Baths
- 1
- Living Area
- 3,348
- Lot Size
- 19,602
- Acres
- 0.45
- Subdivision
- Shelly Woods
- Neighborhood
- Shelly Woods
Property Description
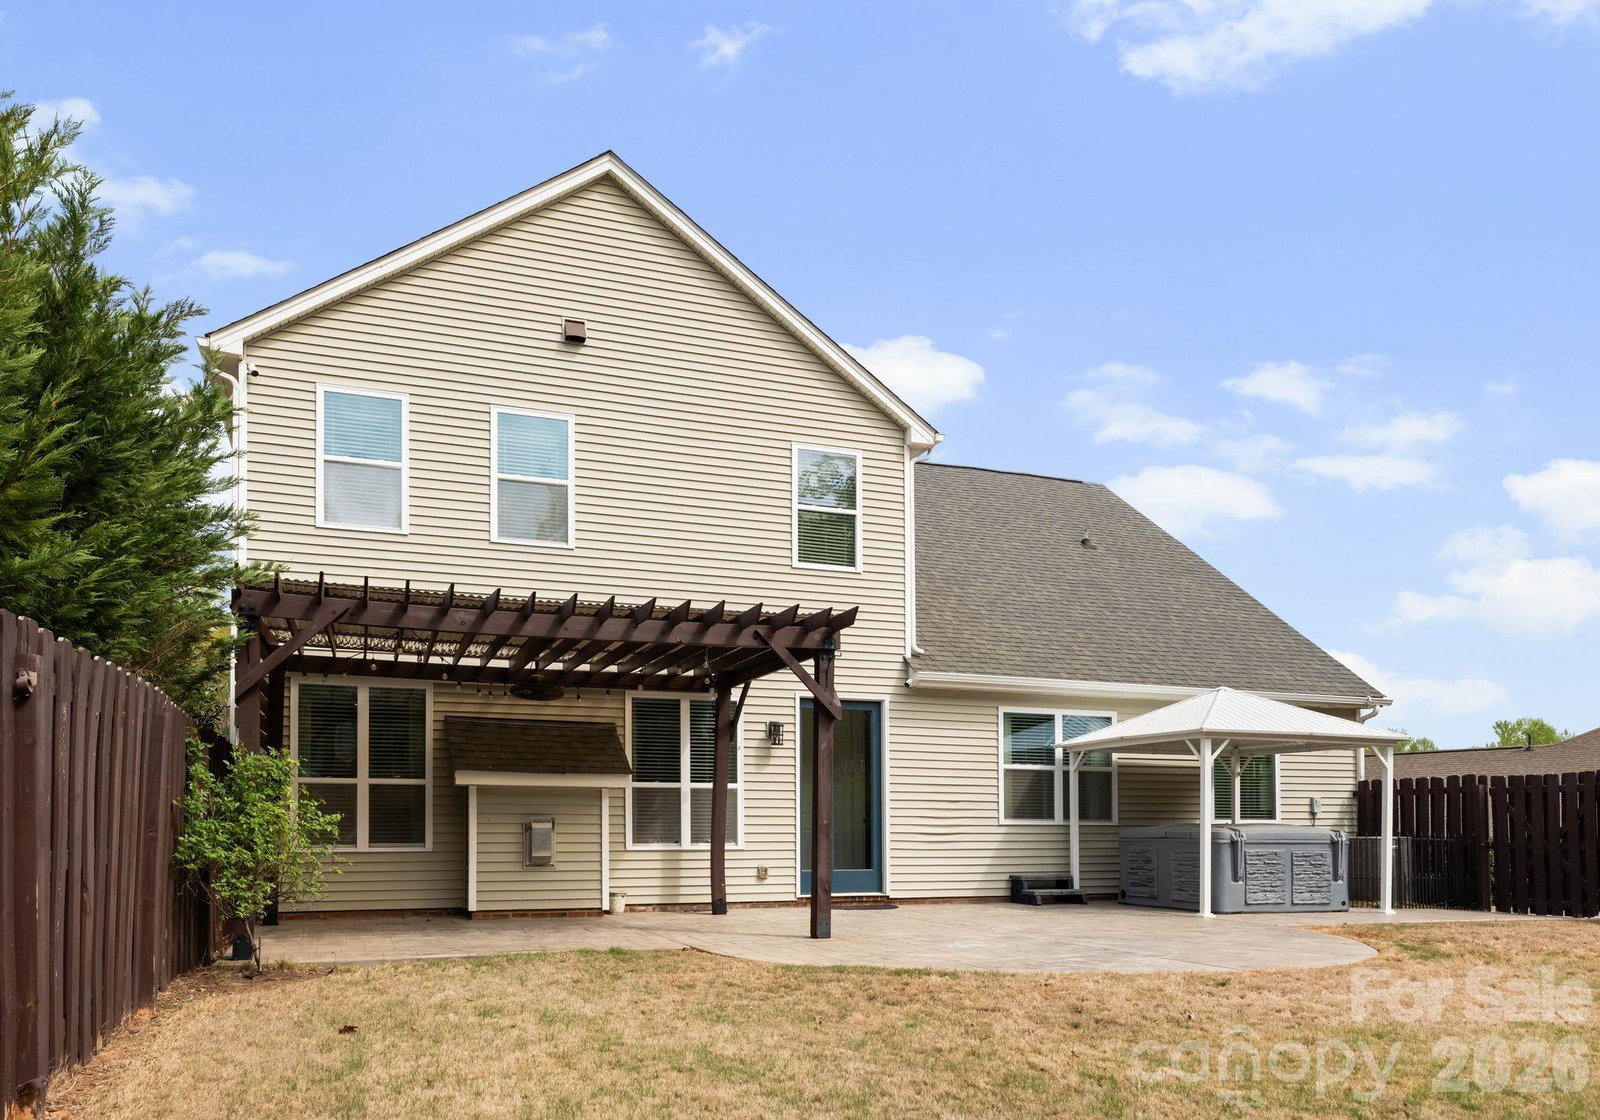
Tucked on a spacious .45-acre homesite in the Shelly Woods community, this 4-bedroom, 3.5-bath home offers 3,348 square feet of thoughtfully designed living space with a layout that blends comfort and functionality. The main level features a private primary suite and a dedicated office or flex space accented with detailed trim work, while the open-concept great room with gas fireplace flows seamlessly into the kitchen and dining area—ideal for everyday living and entertaining. The kitchen is equipped with granite countertops, a large center island, stainless steel appliances, wall oven, and an apron-front sink for a clean, updated look. Upstairs, you’ll find three additional bedrooms, including a Jack-and-Jill bath with dual vanity, along with a spacious bonus room complete with a wet bar and wine fridge—perfect for a media room or entertaining space. Step outside to enjoy the fully fenced backyard featuring a large paver patio with pergola, hot tub, and storage shed, offering both privacy and functionality. Additional highlights include an irrigation system, epoxy-coated garage floor, wide driveway, and abundant storage throughout. Shelly Woods residents enjoy access to a community pool and playground, all conveniently located near shopping, dining, and major commuter routes.
/u.realgeeks.media/youknowbuenau/4129f1f0305e-jenns_business_pic_2.JPEG)
Additional Information
- Exterior Features
- Hot Tub
- HOA Fee
- $215
- Appliances
- Dishwasher, Disposal, Electric Cooktop, Microwave, Refrigerator with Ice Maker, Wall Oven, Washer/Dryer, Wine Refrigerator
- Heating
- Natural Gas
- Air Conditioning
- Ceiling Fan(s), Central Air
- Exterior Construction
- Site Built
- Levels
- Two
- Foundation
- Slab
- Parking
- Driveway, Attached Garage, Keypad Entry
- Garage Spaces
- 2
- Elementary School
- Indian Land
- Middle School
- Unspecified
- High School
- Unspecified
Mortgage Calculator
“ Based on information submitted to the MLS GRID as of . All data is obtained from various sources and may not have been verified by broker or MLS GRID. Supplied Open House Information is subject to change without notice. All information should be independently reviewed and verified for accuracy. Some IDX listings have been excluded from this website. Properties may or may not be listed by the office/agent presenting the information © 2026 Canopy MLS as distributed by MLS GRID”

Last Updated: