5713 Rehobeth Road, Waxhaw, NC 28173
- $565,000
- 4
- BD
- 3
- BA
- 2,765
- SqFt



Listing courtesy of Premier South. Kristy@klkproperties.net
Sold listing courtesy of Real Broker, LLC
- Sold Price
- $565,000
- List Price
- $599,000
- Status
- CLOSED
- Days on Market
- 121
- Closing Date
- Aug 10, 2026
- MLS#
- 4366678
- Style
- Transitional
- Year Built
- 2022
- Bedrooms
- 4
- Bathrooms
- 3
- Full Baths
- 2
- Half Baths
- 1
- Living Area
- 2,765
- Lot Size
- 53,578
- Acres
- 1.23
- Neighborhood
- No Neighborhood
Property Description
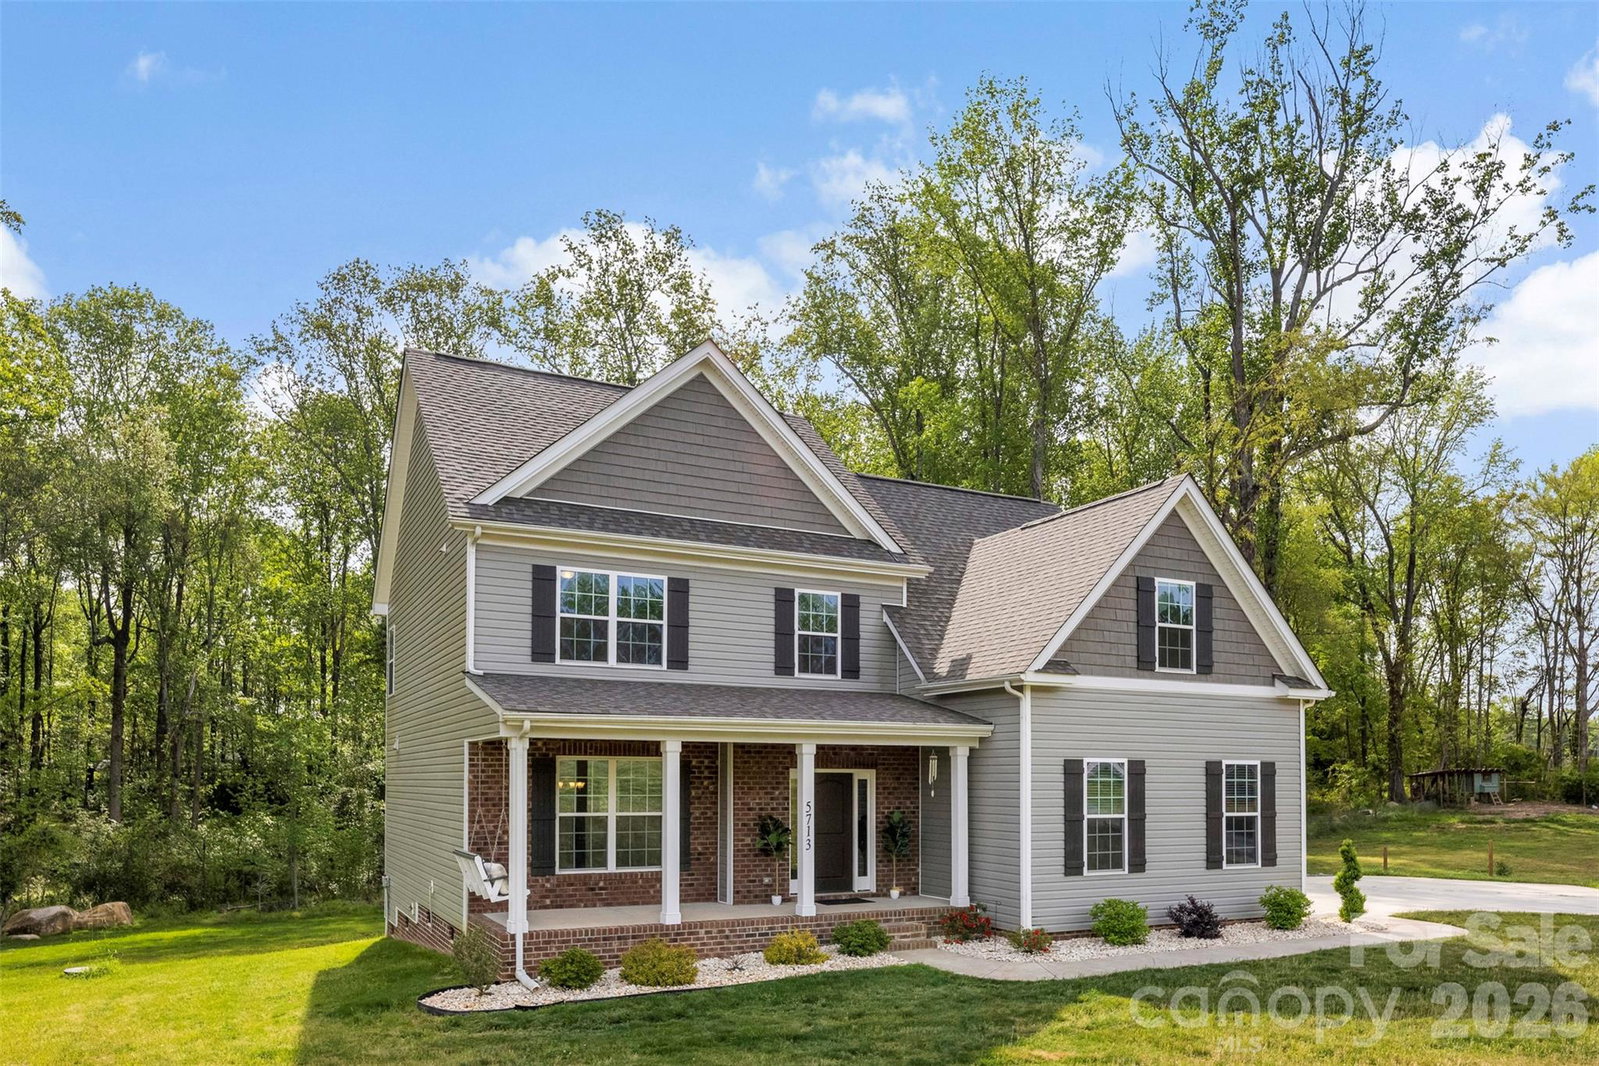
If you've been dreaming of newer construction without the HOA and room to breathe- this is the home for you! Built in 2022 and set on OVER AN ACRE, this 4-bedroom, 2.5 bath home offers the perfect blend of modern design and peaceful, private living. From the moment you arrive, you'll notice the space- both inside and out- that's getting harder and harder to find this close to town. Inside, the main living areas feel open, bright, and welcoming. The front room offers an optional formal dining space or home office. The kitchen boasts GRANITE COUNTERTOPS, plenty of cabinets space, a WALK IN PANTRY, upgraded GE Cafe appliances, and an island. This area flows seamlessly into the living space, making it easy to stay connected. You'll notice the gorgeous CUSTOM BUILT-INS in the living room. Upstairs you'll find 4 SPACIOUS BEDROOMS including a relaxing primary suite with your own sitting area, a private master bath, and a large WALK-IN CLOSET. The 4th bedroom can also be used as a bonus room if desired. Step outside and you'll really see what set's this home apart. The COVERED LANAI is the kind of space you'll use year-round for morning coffee, evening dinners, or just taking in the peaceful surroundings. You also have an uncovered deck space, perfect for grilling! Underneath the home, the sellers have added EXTRA STORAGE space and there is a SEPERATE SHED to store your lawn mower and outdoor accessories. The outdoor space gives you the freedom to create the lifestyle you want- think gardens, maybe a pool, or anything else you can dream of! Less than 10 mins from downtown Waxhaw, close to shopping & dining, plus TOP RATED SCHOOLS, this home offers it all- convenience plus space. Come check it out today!
/u.realgeeks.media/youknowbuenau/4129f1f0305e-jenns_business_pic_2.JPEG)
Additional Information
- Interior Features
- Built-in Features, Entrance Foyer, Kitchen Island, Pantry, Walk-In Closet(s)
- Property Description
- Transitional
- Appliances
- Dishwasher, Disposal, Electric Range, Microwave, Oven, Refrigerator
- Heating
- Electric, Heat Pump
- Air Conditioning
- Central Air, Heat Pump
- Exterior Construction
- Site Built
- Levels
- Two
- Roof
- Architectural Shingle
- Foundation
- Crawl Space
- Parking
- Driveway, Attached Garage
- Garage Spaces
- 2
- Elementary School
- Waxhaw
- Middle School
- Parkwood
- High School
- Parkwood
Mortgage Calculator
“ Based on information submitted to the MLS GRID as of . All data is obtained from various sources and may not have been verified by broker or MLS GRID. Supplied Open House Information is subject to change without notice. All information should be independently reviewed and verified for accuracy. Some IDX listings have been excluded from this website. Properties may or may not be listed by the office/agent presenting the information © 2026 Canopy MLS as distributed by MLS GRID”

Last Updated: